🍂 New for Fall 2026: Sage Kitchens Fall 2026: Sage 🏡 Every ADU needs a kitchen. Ours too → Cape Cod ADUs →

Bathroom Remodeling in Chatham, MA

Call 508-737-7609 for a Free Consultation

Complete Bathroom Remodeling for Chatham Homes

Old Village half-Capes, Shore Road shingle houses, North Chatham ranches, Pleasant Bay contemporaries — Chatham bathrooms are asked to do more than almost anywhere else on the Cape.

On Cape Kitchens has been remodeling bathrooms in Chatham for more than 30 years, working out of a design office and showroom at Unit #7, 4250 State Highway in North Eastham. Owner and designer Vern Hatt is a Massachusetts licensed and insured contractor (Construction Supervisor License #CS62739, Home Improvement Contractor License #177590) and runs every project personally, which means the person who drew your layout is the person who answers the phone when a vanity arrives damaged.

Chatham's housing runs from eighteenth and nineteenth century half-Capes and full Capes in the Old Village, through the big shingled summer houses along Shore Road and Bridge Street, to post-war ranches in North Chatham and West Chatham and contemporary houses looking over Pleasant Bay and Ryder's Cove. Almost none of them were built with the bathroom anyone wants now, and a good remodel starts by understanding which of those houses you have.

We take on as much or as little as the project calls for: a vanity and top supplied only, a single failing shower rebuilt properly, or a full gut with demolition, plumbing, electrical, waterproofing, tile, fixtures and finish carpentry. In a town where a great many houses earn rental income between June and September, the planning conversation and the construction window are two different seasons, and we plan accordingly.
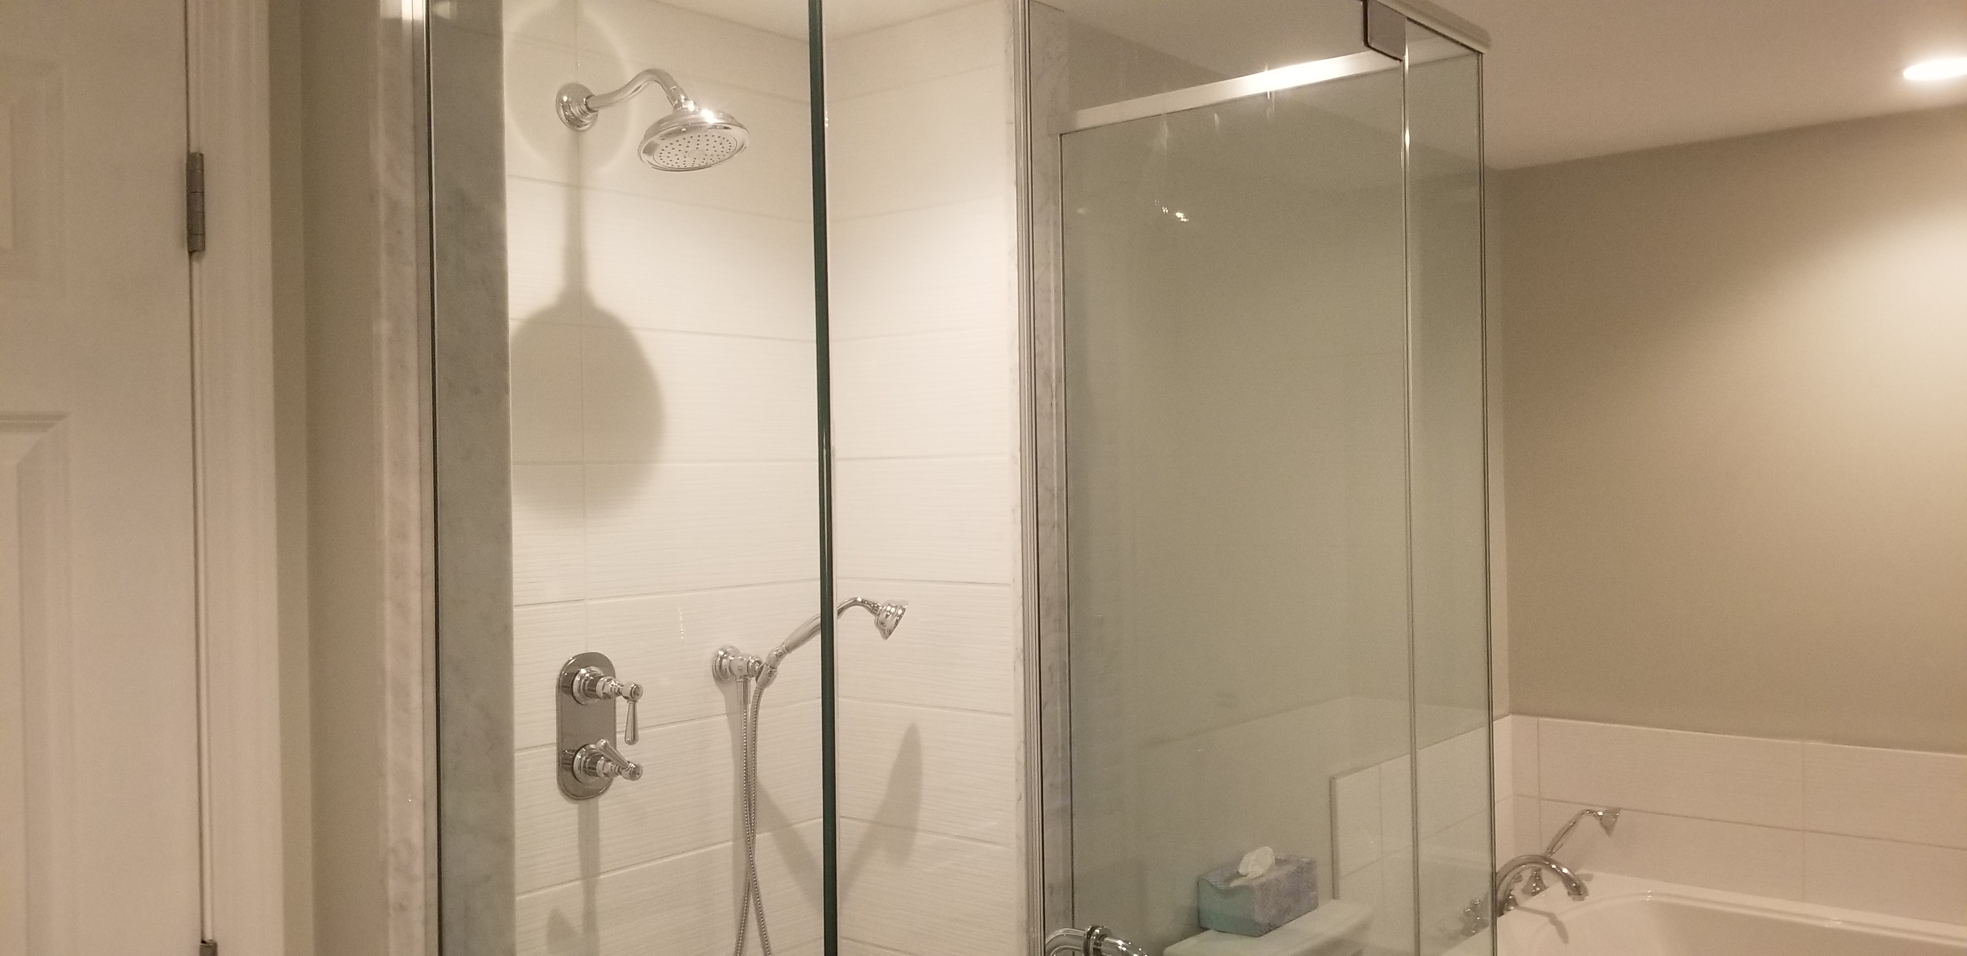
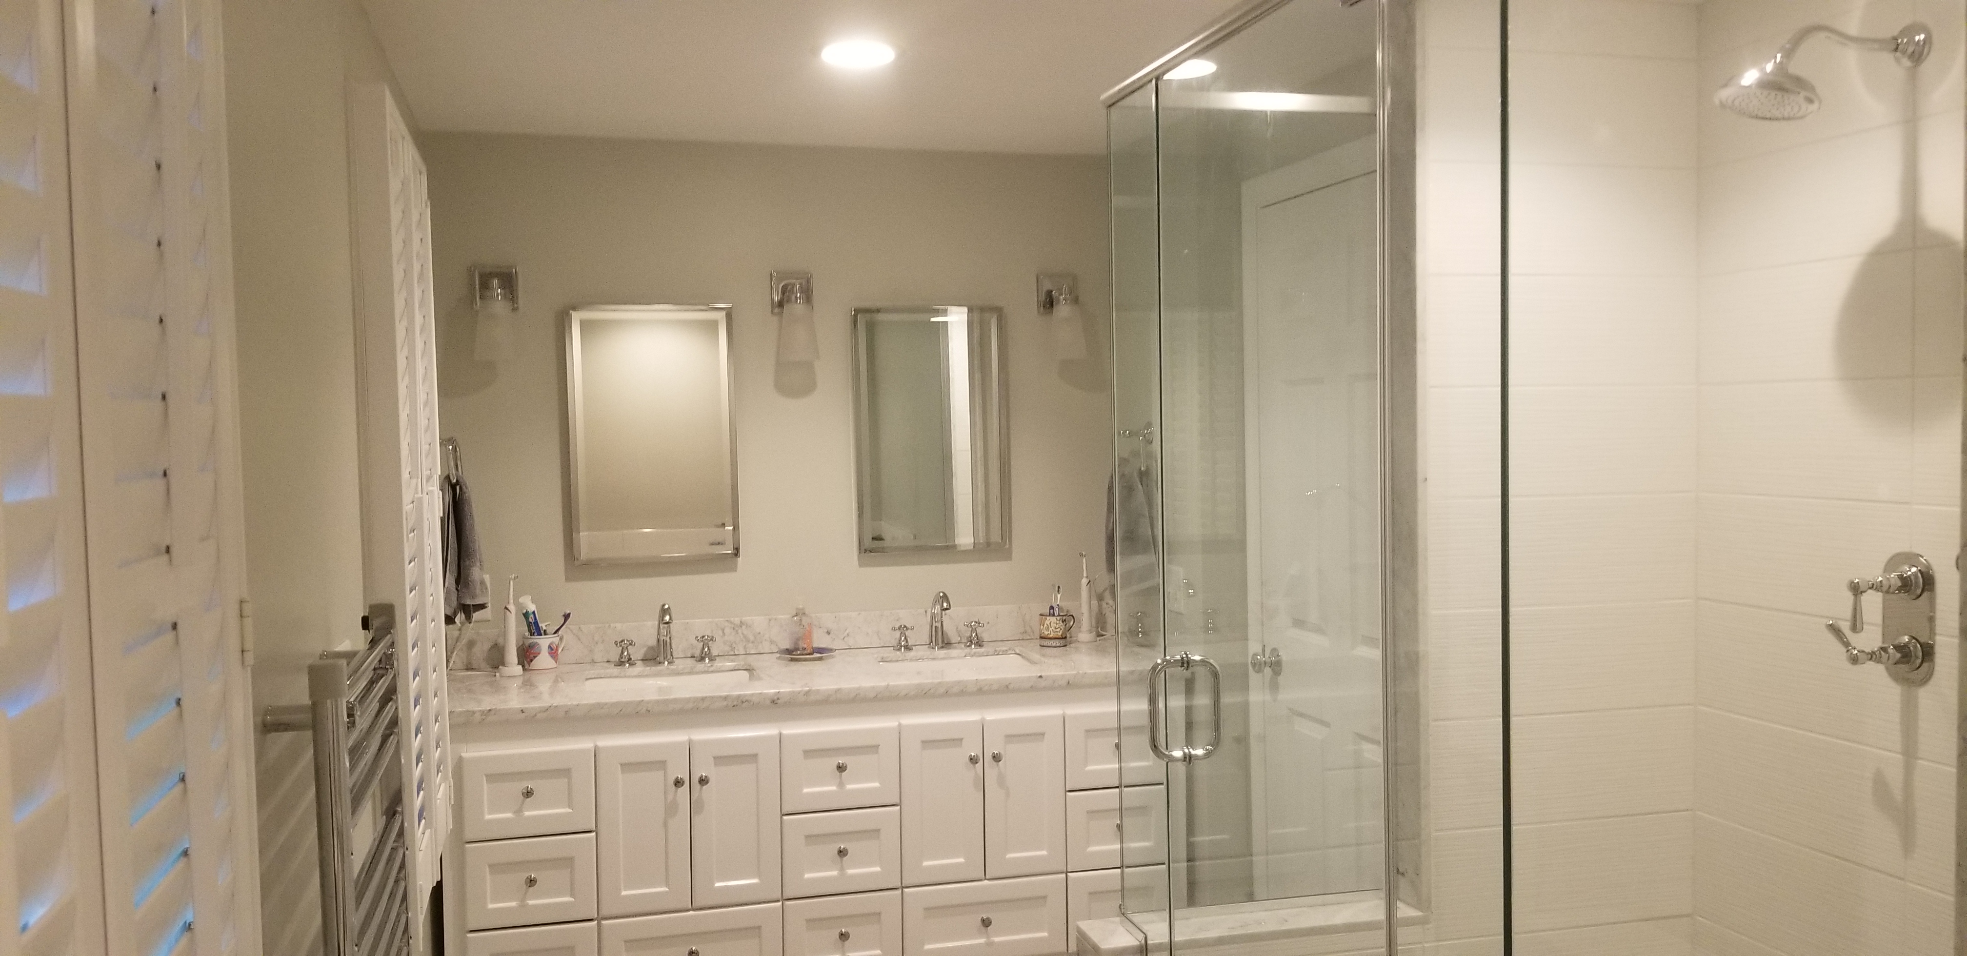
What a Chatham Bathroom Remodel Includes

🎨

Custom Design

A layout drawn for the room you actually have — measured on site, not adapted from a showroom plan.

🚿

Quality Vanities

JSI vanities on display in our North Eastham showroom, plus U.S. Cabinet Depot and Forevermark in sizes from powder room to double sink.

🗺

Tile & Waterproofing

Floors, walls and shower surrounds set over a proper waterproof assembly — the part nobody sees and everything depends on.

🚰

Plumbing

New supply and waste, valves, toilets, tubs, shower systems and vanity fixtures, with relocation where the layout calls for it.

💡

Lighting & Electrical

GFCI protection, recessed and vanity lighting, and an exhaust fan properly sized and vented to the outside.

🏗

Full Installation

Demolition through finish carpentry, run by a licensed Massachusetts contractor who is on the job site.

Bathrooms in Chatham's older houses

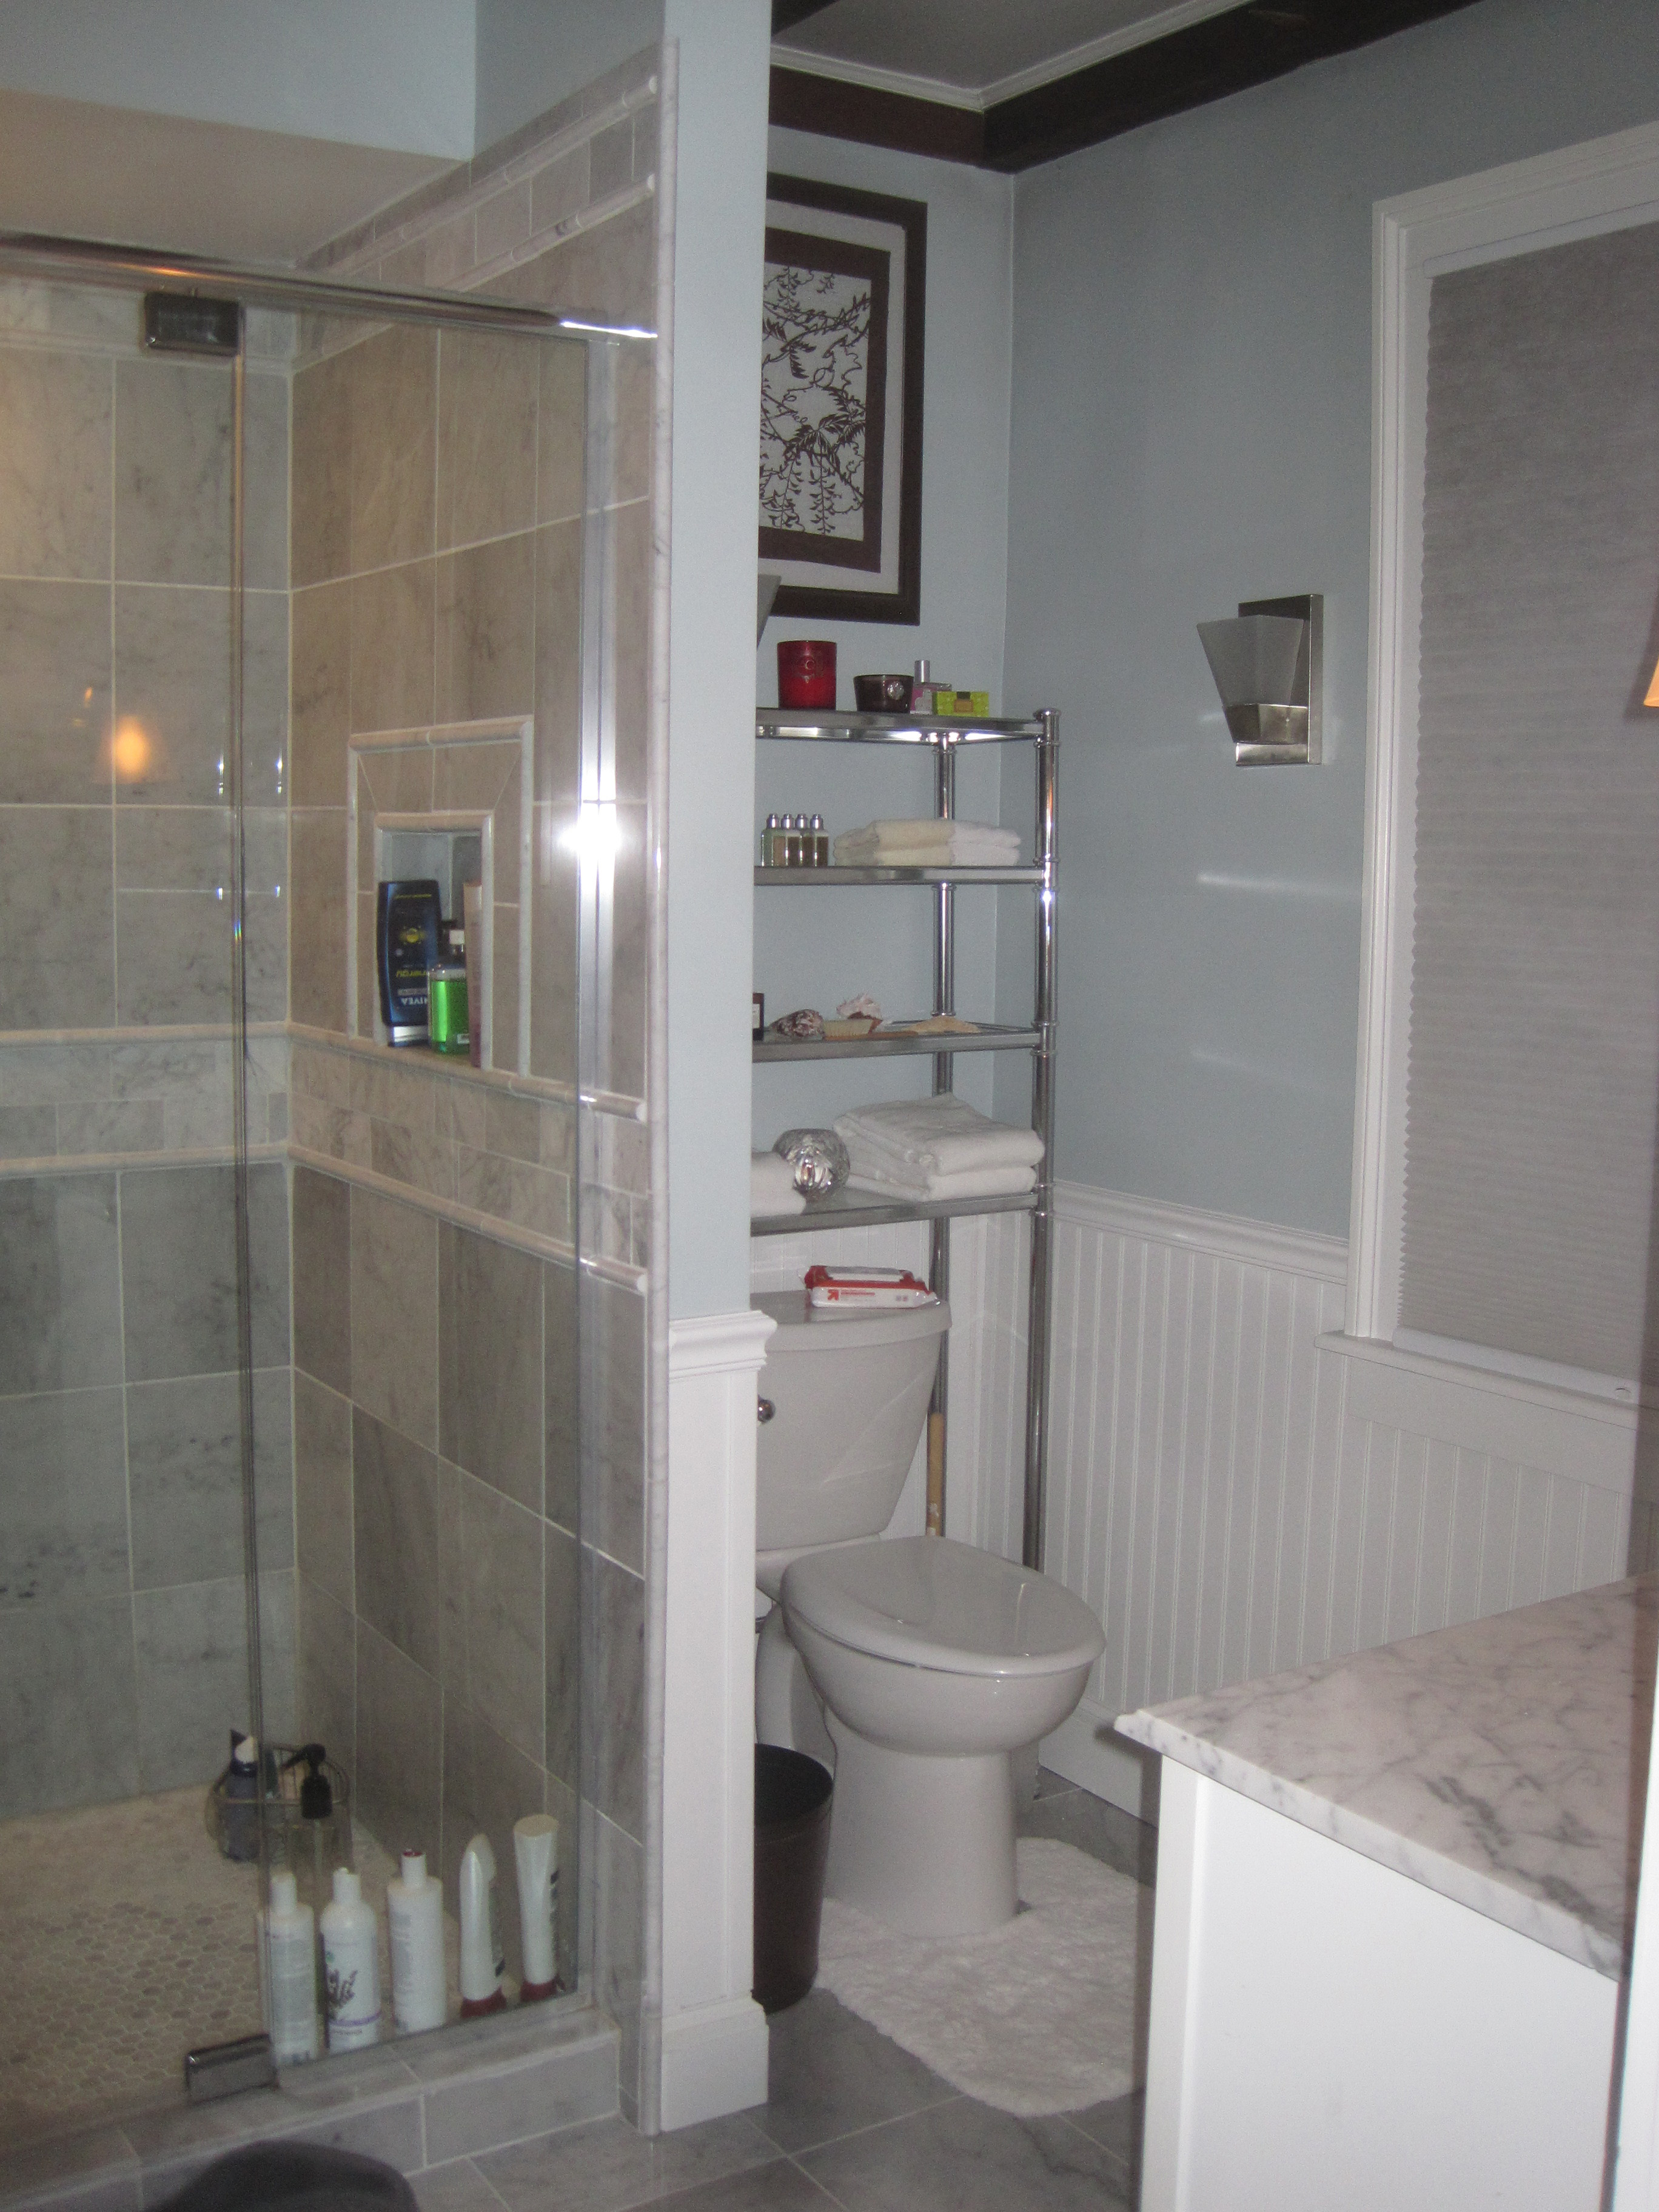
Many Chatham bathrooms sit in houses that predate indoor plumbing by a century. In the Old Village and along the older lanes the bathroom was inserted after the fact into whatever space could be spared — a borrowed corner of a chamber, a hall end, a closet, the low space beside a chimney. What that produces is a room of thirty-five or forty square feet, a ceiling that does something unhelpful, and a door that opens across the only wall long enough to take a vanity.

Working well in a room like that comes down to a few decisions, most of them made before anything is ordered:

  • The door is usually the answer. Re-hanging it to swing outward, or replacing it with a pocket door, typically returns six to nine square feet of usable floor. Nothing else available in a small room comes close.
  • Let the tub go if it has become somewhere to keep shampoo. A tiled walk-in shower in the identical footprint changes both how the room looks and how it gets used.
  • Get the vanity off the floor. Wall-hung and leg-supported pieces let the tile run through underneath, and a small room reads by the floor it shows rather than by its dimensions.
  • Build storage into the wall rather than onto it. Recessed cabinets and shower niches take their depth from the stud bay.
  • Size down deliberately. A 30-inch vanity with clearance around it works. A 36-inch one touching both walls does not.

Behind the plaster there is usually a history to deal with: knob-and-tube runs left live, plumbing from three different eras spliced together, a bare exterior wall cavity, and joists never sized to carry a filled cast iron tub. We open the wall, look, and price what is actually there rather than writing an optimistic proposal and coming back with change orders.

Salt air, and why fixture choices matter more in Chatham

Chatham has water on three sides and very little of the town is more than a mile from it. That is the reason people live here and it is also the reason bathroom fixtures fail faster here than they do twenty miles inland. Salt-laden air moves through a house every time a window is open, and a bathroom adds heat and humidity to the same air.

What we see, repeatedly, in Chatham bathrooms that are eight or ten years old: pitting and flaking on chrome-plated faucets and shower trim, rust bleeding from the mounting screws of towel bars and mirror clips, corroded exhaust fan housings, hinge and drawer-glide failure in vanities, and black spotting behind mirrors where the silvering has gone.

Very little of that is inevitable. It comes down to specification, and to a set of choices that cost almost nothing at the ordering stage:

  • Solid brass valve bodies and trim rather than plated zinc alloy, which is where most inexpensive fixtures fail first.
  • PVD and living finishes — brushed nickel, unlacquered brass, matte black over a proper base — hold up far better than thin decorative chrome.
  • Stainless or solid brass fasteners and mounting hardware, including the screws nobody looks at until they bleed rust down the tile.
  • Moisture-rated mirrors and medicine cabinets with sealed backs, not a builder mirror clipped to the wall.
  • Marine-grade or fully enclosed fan housings, ducted properly so the housing is not sitting in its own condensation.

Combined with a fan that actually clears the room, this is the difference between a Chatham bathroom that still looks new at twelve years and one that looks tired at six.

Working around the rental calendar

A large share of Chatham houses earn money between the end of June and Labor Day, and a large share of Chatham owners are somewhere else for part of the year. Both of those facts shape how a bathroom project has to be run, and we have been running them that way for a long time.

The practical version: design and selections happen in late summer and fall, ordering happens while lead times are short, and construction happens between October and May when the house is empty and the trades are available. A bathroom started in November is finished long before the first booking. A bathroom started in May is a problem for everyone.

For owners who are off-Cape during construction, we work the way that requires: photographs at each stage rather than a written report nobody reads, decisions requested in batches instead of one at a time, samples shipped or held at the showroom for a visit, and a key or lockbox arrangement with one company in the house rather than five subcontractors letting themselves in independently. Vern is on the job site, which is the part that matters when you are four hours away.

Showers, waterproofing, and what is under the tile

On handover day, a shower built properly and a shower built badly are indistinguishable. Tile set over an inadequate substrate photographs exactly like tile set over a sound waterproof assembly. The difference shows up somewhere around year four, and by then it is behind finished walls.


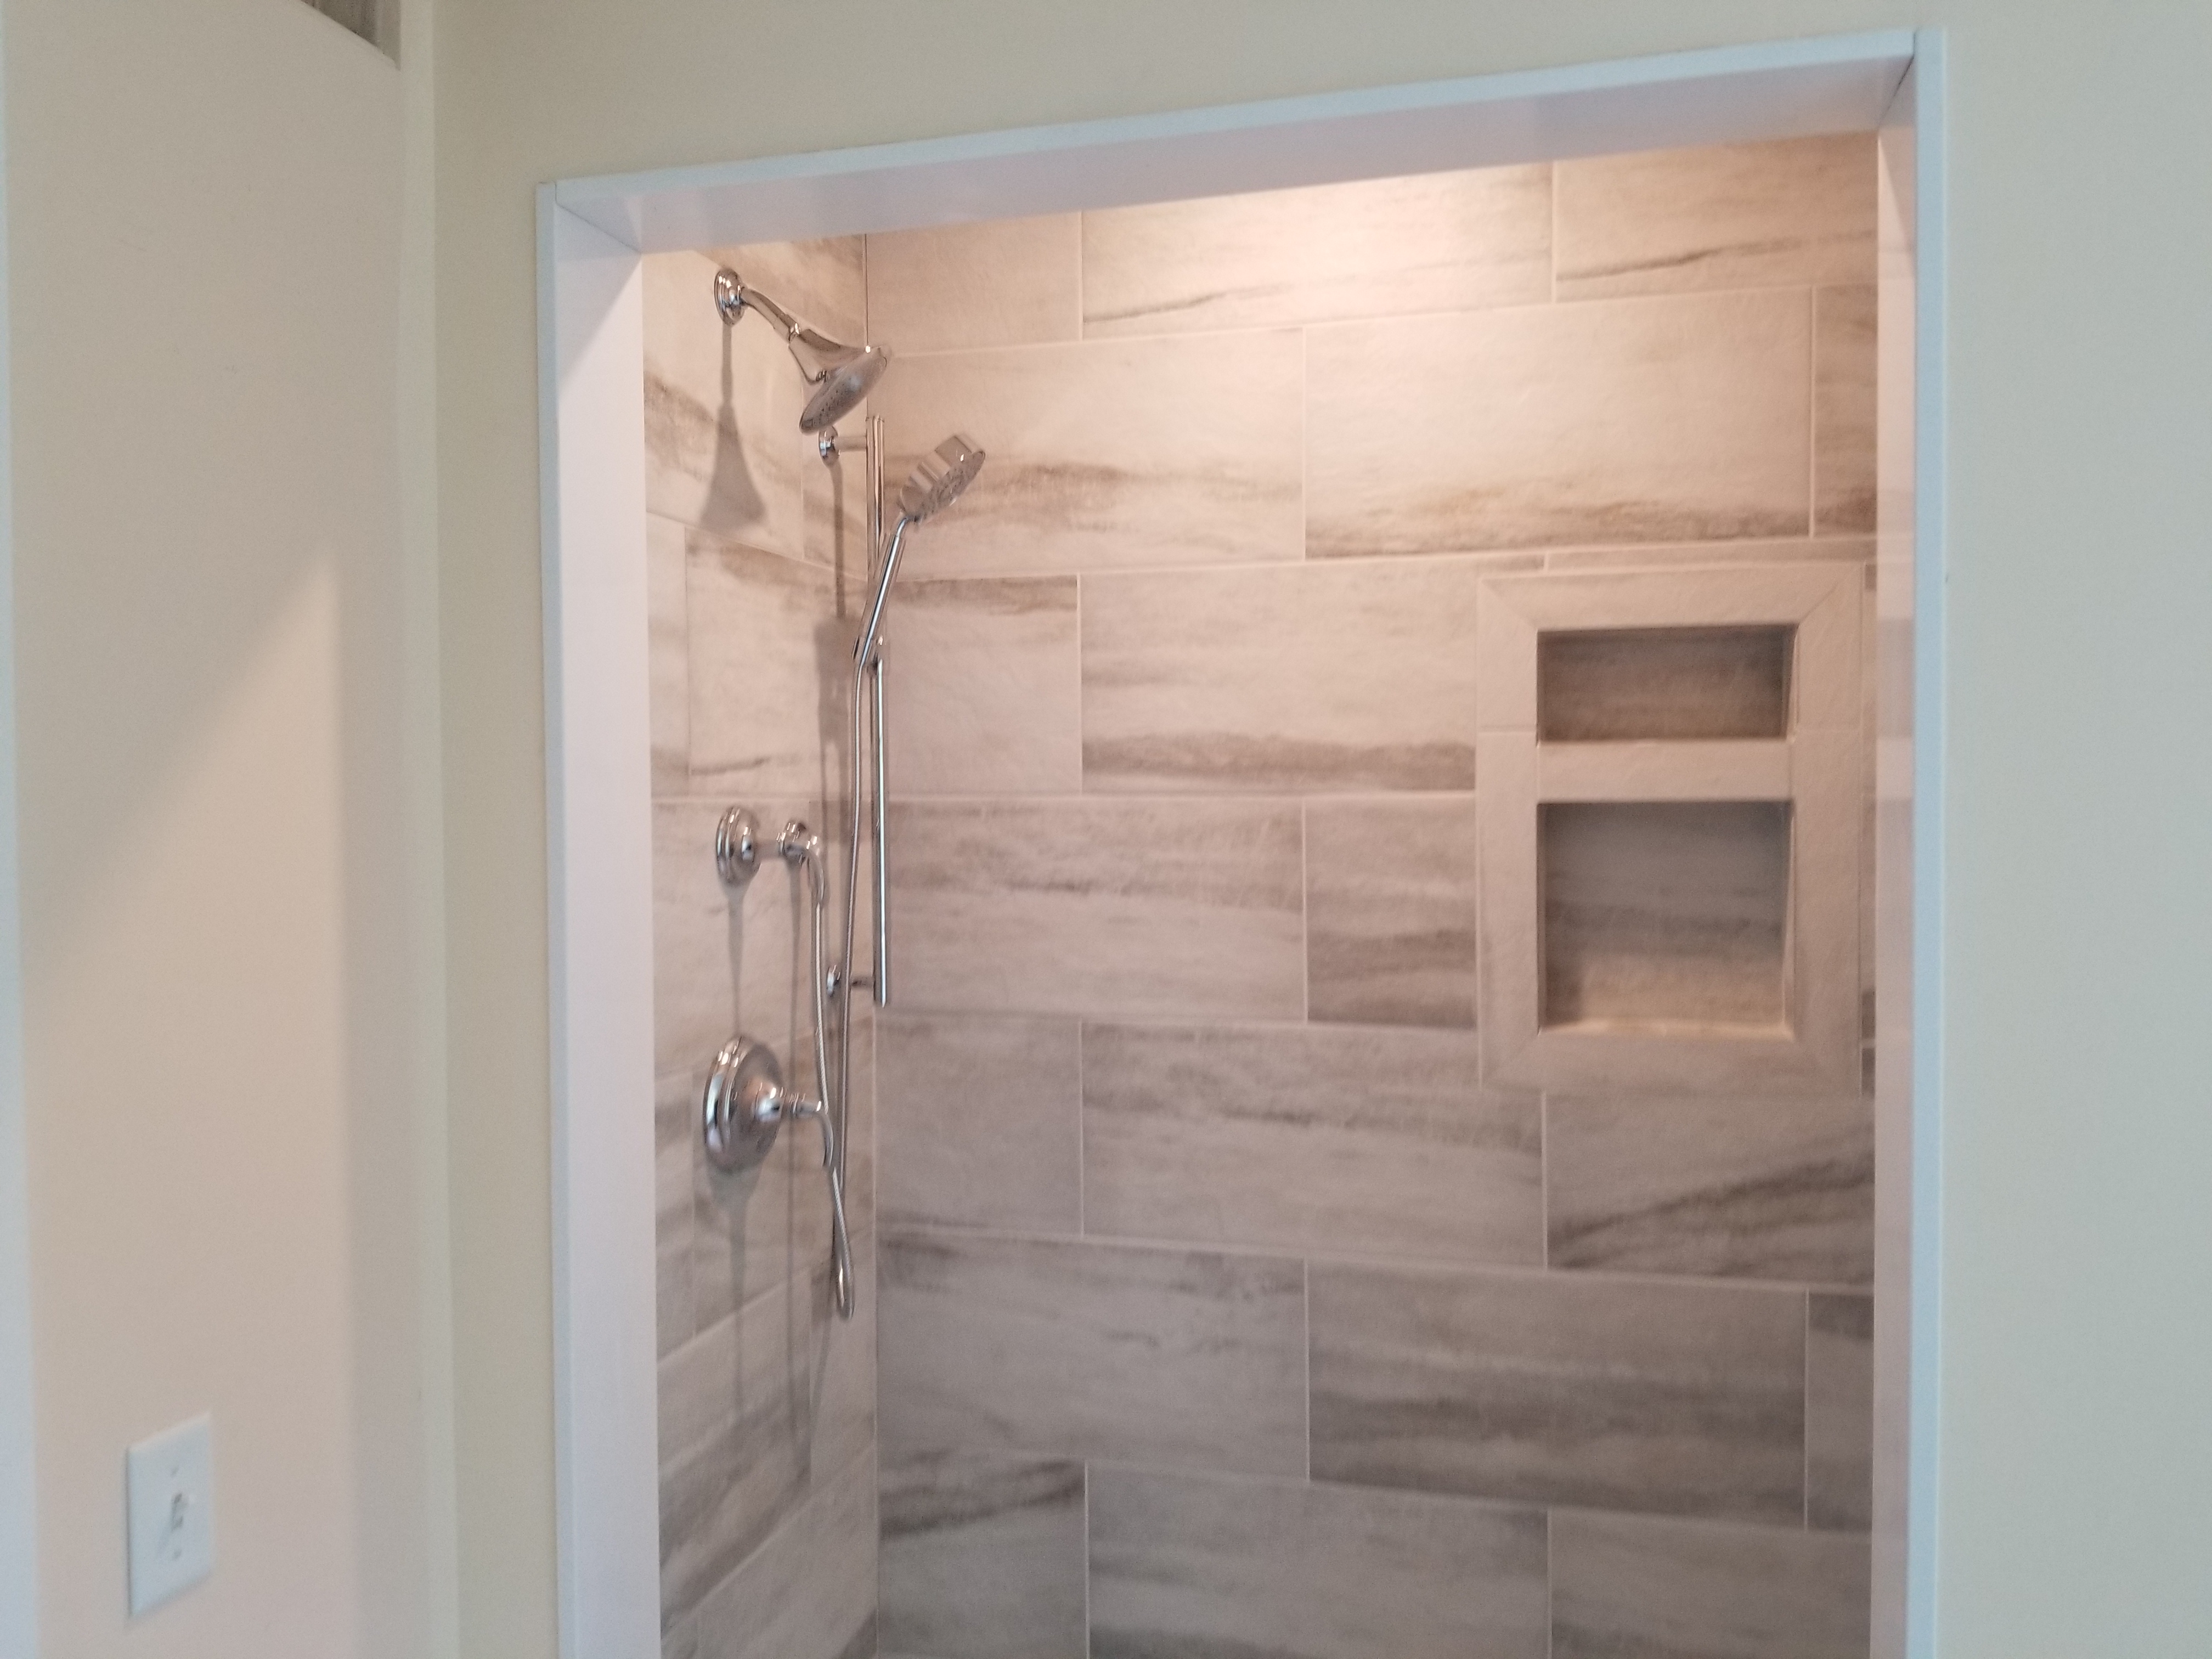
Our showers are built as a system rather than a set of products: the pan sloped to the drain before anything goes over it, a bonded waterproof membrane carried up the walls over cement board, every seam and inside corner banded, the curb and any niche treated with the same care as the open field, and a setting mortar chosen for the specific tile rather than whatever is on the truck. Large-format porcelain, honed stone and glass mosaic each want something different, and treating them as interchangeable is where installations go wrong.

Chatham asks for frameless glass, large-format porcelain and honed stone more often than the towns further out, and all three are less forgiving than a small ceramic tile with a wide grout joint. Large-format tile needs a flatter substrate than most walls arrive at, frameless glass needs blocking and a plumb, square opening that has to be planned before tile is set rather than discovered by the glass measurer afterwards, and natural stone needs the correct setting material or it telegraphs and stains. None of that is difficult. It is just work that has to be done in the right order.

Adding a bathroom, and the question that comes with it

The most common request we get in Chatham after a straight remodel is another bathroom — an ensuite off the primary bedroom, a second full bath upstairs, or a powder room on the first floor of a house that has none. Space is usually findable: an oversized closet, the end of a hallway, part of a bedroom that is larger than it needs to be, or a landing.

The question that comes with it is septic. Under Title V, design flow is calculated on the number of bedrooms, not the number of bathrooms, so adding a bath to a four-bedroom house does not by itself change your septic calculation. Converting a den, a bonus room or a finished attic into a bedroom as part of the same project does. Whether your street is on town sewer changes the conversation entirely.

We flag that at the start rather than in week three. A septic upgrade discovered midway through a project is the most expensive surprise in Cape Cod remodeling, and it is almost always avoidable with one conversation at the design stage.

Vanities, tile and finishes that suit Chatham homes

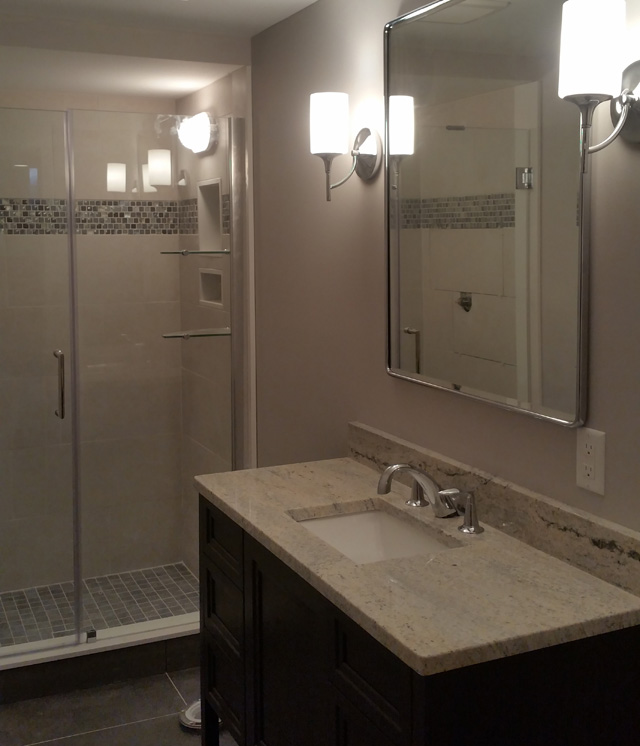
Chatham leans traditional and coastal, and the vanities we specify most often reflect that — painted Shaker and inset doors in white, off-white, soft grey, navy and muted green, furniture-style pieces with legs and a visible floor, and beaded detail where the house calls for it. In the Old Village antiques a vanity that reads as a piece of furniture rather than a run of cabinetry sits far better against original trim and wide-board floors.

We keep JSI vanities on display at the North Eastham showroom, and also supply U.S. Cabinet Depot and Forevermark in sizes from a 24-inch powder room piece up to a 72-inch double sink. Quartz is the practical default for vanity tops — non-porous, no sealing, indifferent to the humidity swings in a house that is closed up for part of the year — with marble reserved for rooms where the look justifies the maintenance.

Our Fall 2026 Haven Sage finish has drawn steady interest for Chatham bathrooms. A muted green reads as coastal without reading as nautical, which is a distinction Chatham clients tend to care about.

One Chatham detail worth knowing

Chatham is served by the town water department, so you are not dealing with the well-water hardness, iron staining and low pH that affect bathrooms in Truro and Wellfleet. What a good many Chatham houses do have is low elevation and a shallow crawl space.

That matters more than it sounds for the thing everyone now wants, which is a curbless shower. A curbless entry needs the drain and the slope to go somewhere below the finished floor, and in a first-floor bathroom over eighteen inches of crawl space there is sometimes not enough room to get a trap and a slope without cutting into a joist we should not be cutting. We measure that before we promise it. Where a fully curbless shower is not practical, a low-threshold entry gets most of the benefit and none of the risk.

How a Chatham Bathroom Project Runs

1

Consultation

A free visit to your Chatham home, or a sit-down at the North Eastham showroom, to talk through what is failing and what the budget is.

2

Design & Selection

Layout drawings, then vanity, tile, countertop, fixture and hardware selections made from samples you can actually handle.

3

Written Proposal

Detailed scope of work, specified products and suppliers, payment schedule, and our licence and insurance details.

4

Construction

Demolition, framing, plumbing and electrical rough-in, waterproofing, tile, vanity, fixtures and finish work.

5

Completion

Final plumbing and electrical trim, glass installation, walkthrough, punch list and cleanup.

See the Vanities in Person

Vanity finishes photograph nothing like they look in a north-facing Chatham bathroom in November, and drawer hardware feels fine in a picture and cheap in your hand. We keep JSI vanities on display at the North Eastham showroom, alongside U.S. Cabinet Depot and Forevermark, plus countertop samples, sinks, faucets and hardware. You can put a door sample against your tile, compare hinge and glide quality between price levels, and see the new Fall 2026 Haven Sage finish in daylight.

View Vanity Options

Every ADU Needs a Bathroom

Massachusetts now allows accessory dwelling units by right in single-family zoning districts, and Chatham owners have been among the more active on the Lower Cape in looking at what that permits on their lot. Every ADU needs a full bathroom as well as a kitchen, and inside 900 square feet that bathroom has to be planned tightly — a compact vanity, a shower rather than a tub, and ventilation and waterproofing done properly the first time, because there is no slack in a small building.

Our sister company handles accessory dwelling unit design and construction across the Lower Cape, and we build the kitchens and bathrooms that go inside them.

Visit Lower Cape ADU

Chatham Bathroom Remodeling Questions

Do I need historic district approval for a bathroom remodel in Chatham?

Not for the interior. Your vanity, tile, shower, fixtures, flooring and layout are your own business. What can attract review anywhere on Cape Cod is an exterior change — an exhaust fan terminating on a street-visible face, a new or resized window, a changed door, or a skylight over the shower. Chatham also has a demolition delay bylaw that applies to older structures. Interior bathroom work does not trigger it, but if your project touches the exterior we confirm the requirements with the building department before we price the schedule, not after demolition.

How long does a bathroom remodel take?

A full bathroom gut and rebuild is typically three to five weeks on site once materials are on hand. That sounds long for a small room, but tile and waterproofing have mandatory cure and set times that cannot be compressed, and there are three separate trades that each need to come and go in sequence. A vanity-and-fixture refresh without moving plumbing can be done in about a week. The design and ordering phase ahead of construction usually takes longer than people expect, particularly if tile or stone is being special ordered.

Our house is rented in season. When should we schedule?

October through May, and start the conversation in late summer. Design and selections take longer than most people budget for, and tile and vanities both have lead times. A Chatham bathroom that begins in November is finished, cured, cleaned and photographed well before your first booking. One that begins in April is a race nobody enjoys.

We are off-Cape during the work. How does that go?

It is most of what we do in Chatham. You get photographs at each stage rather than a report, decisions batched instead of dripped out one at a time, and samples either shipped or held at the showroom for a visit. There is one company in the house rather than five subcontractors coming and going independently, and Vern is on the job site rather than dispatching from an office.

Will you find problems once the walls are open?

In a Chatham antique, frequently. Knob-and-tube wiring, plumbing added in three different decades, no insulation, rot behind a shower that leaked quietly for years, and framing that was never sized for the load are all normal. We would rather open things up, look, and give you a real number than write a low proposal and come back with change orders. Where we can see risk in advance, we say so in the proposal and explain what the contingency would cover.

Do you do powder rooms and small projects, or only full remodels?

Both. Plenty of Chatham work is a powder room refresh, a vanity and top replacement, or a single failing shower rebuilt properly. We are equally happy supplying a vanity for your own contractor to install. Call and describe what you have in mind — the consultation is free either way.

Related Services and Nearby Towns

We also remodel kitchens in Chatham, and serve eight other Cape Cod communities. Each town page covers the local building considerations that apply there.

Ready to Start Your Chatham Bathroom?

Consultations are free, whether at your Chatham home or at our showroom at Unit #7, 4250 State Highway in North Eastham, next to Ace Hardware. Bring photos and measurements if you have them; if you do not, we will take them.

Call 508-737-7609 Today

Or send us an email to schedule  ·  Monday–Friday 8:00 AM–5:00 PM, Saturday by appointment