🍂 New for Fall 2026: Sage Kitchens Fall 2026: Sage 🏡 Every ADU needs a kitchen. Ours too → Cape Cod ADUs →

Bathroom Remodeling in Eastham, MA

Call 508-737-7609 for a Free Consultation

Complete Bathroom Remodeling for Eastham Homes

This is our own town. The showroom is at Unit #7, 4250 State Highway in North Eastham, next to Ace Hardware — which means most Eastham jobs are under ten minutes from the shop.

On Cape Kitchens has been remodeling bathrooms in Eastham for more than 30 years from a design office and showroom on Route 6 in North Eastham. Owner and designer Vern Hatt is a Massachusetts licensed and insured contractor (Construction Supervisor License #CS62739, Home Improvement Contractor License #177590) and runs every project personally, which means the person who drew your layout is the person who answers the phone when a vanity arrives damaged.

Being in town changes how a job runs in ways that are hard to appreciate until you have had the alternative. Samples get dropped at the house instead of described over the phone. A measurement that needs checking gets checked the same morning. When a tile arrives short, someone is at the supplier that afternoon rather than the following week. For a room as small and as detail-dense as a bathroom, that proximity is worth more than it sounds.

Eastham's housing is mostly post-war: 1950s through 1970s summer cottages and ranches, many of them since winterized and lived in year-round, along with older houses along the Bay side and around the Fort Hill and Nauset areas. We take on as much or as little as the project calls for — a vanity and top supplied only, a single failing shower rebuilt properly, or a full gut through to finish carpentry.
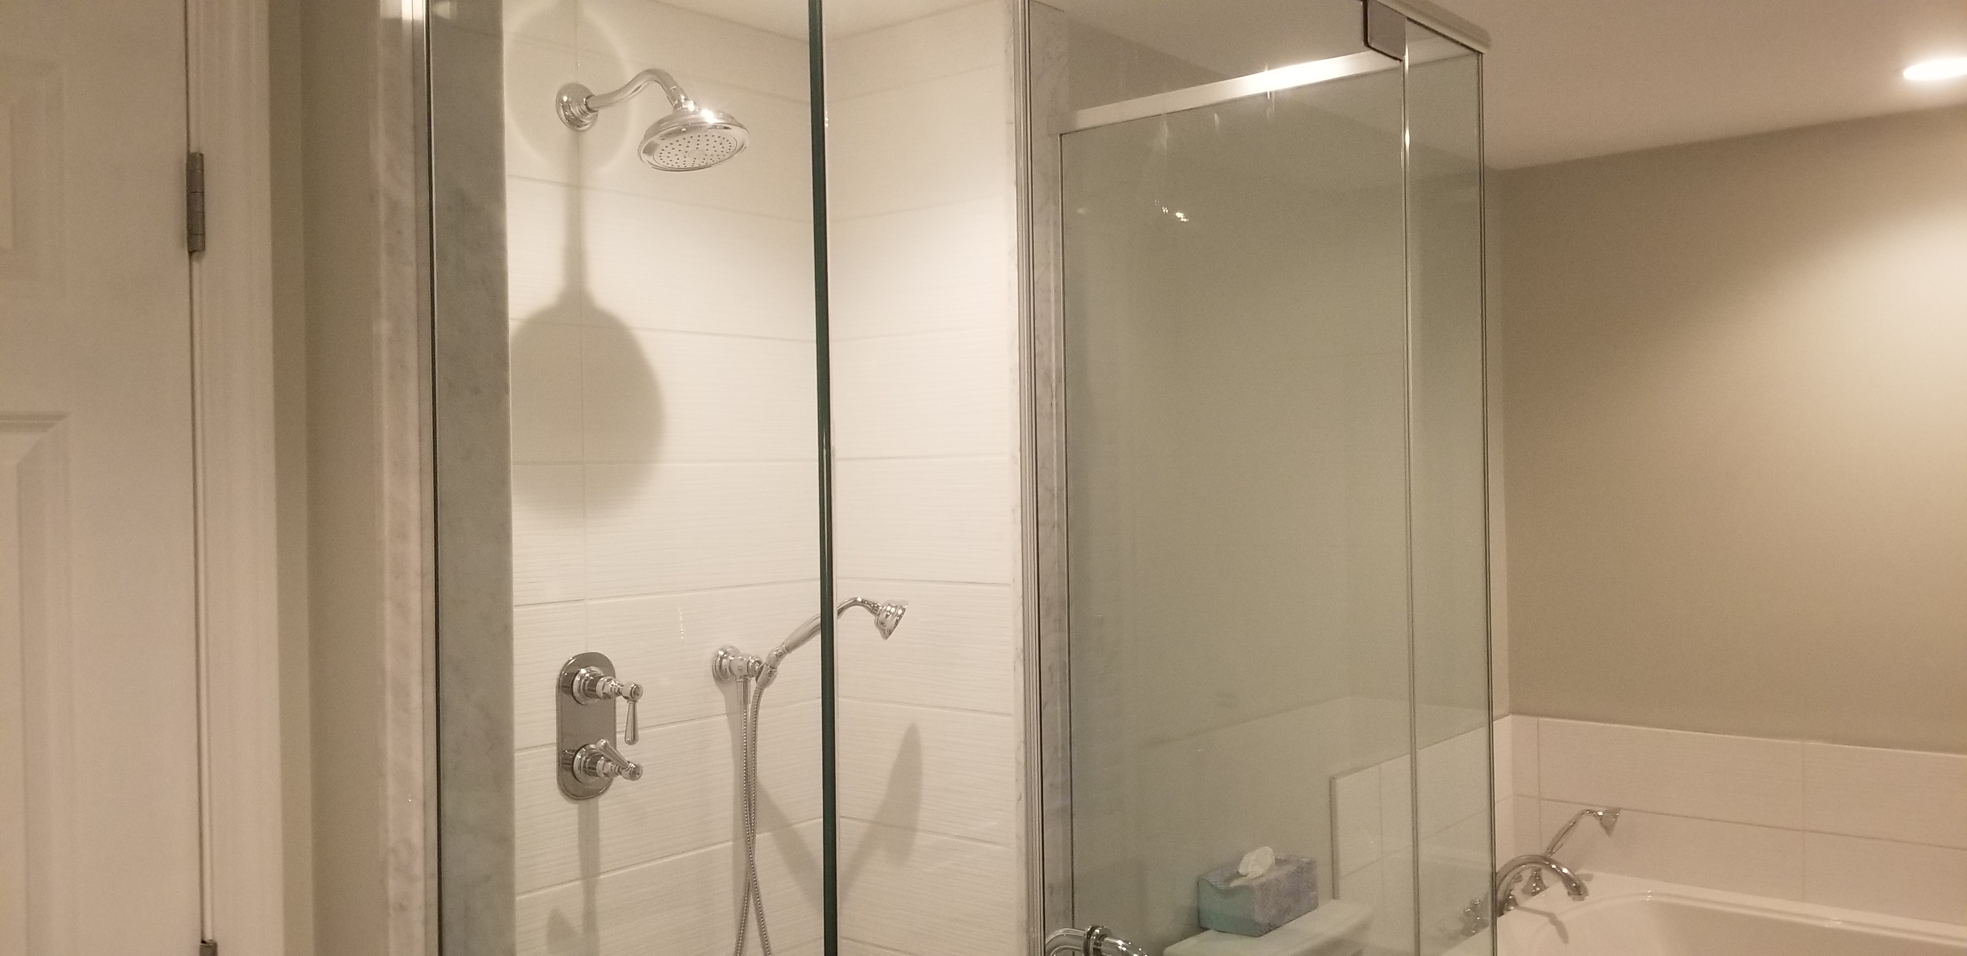
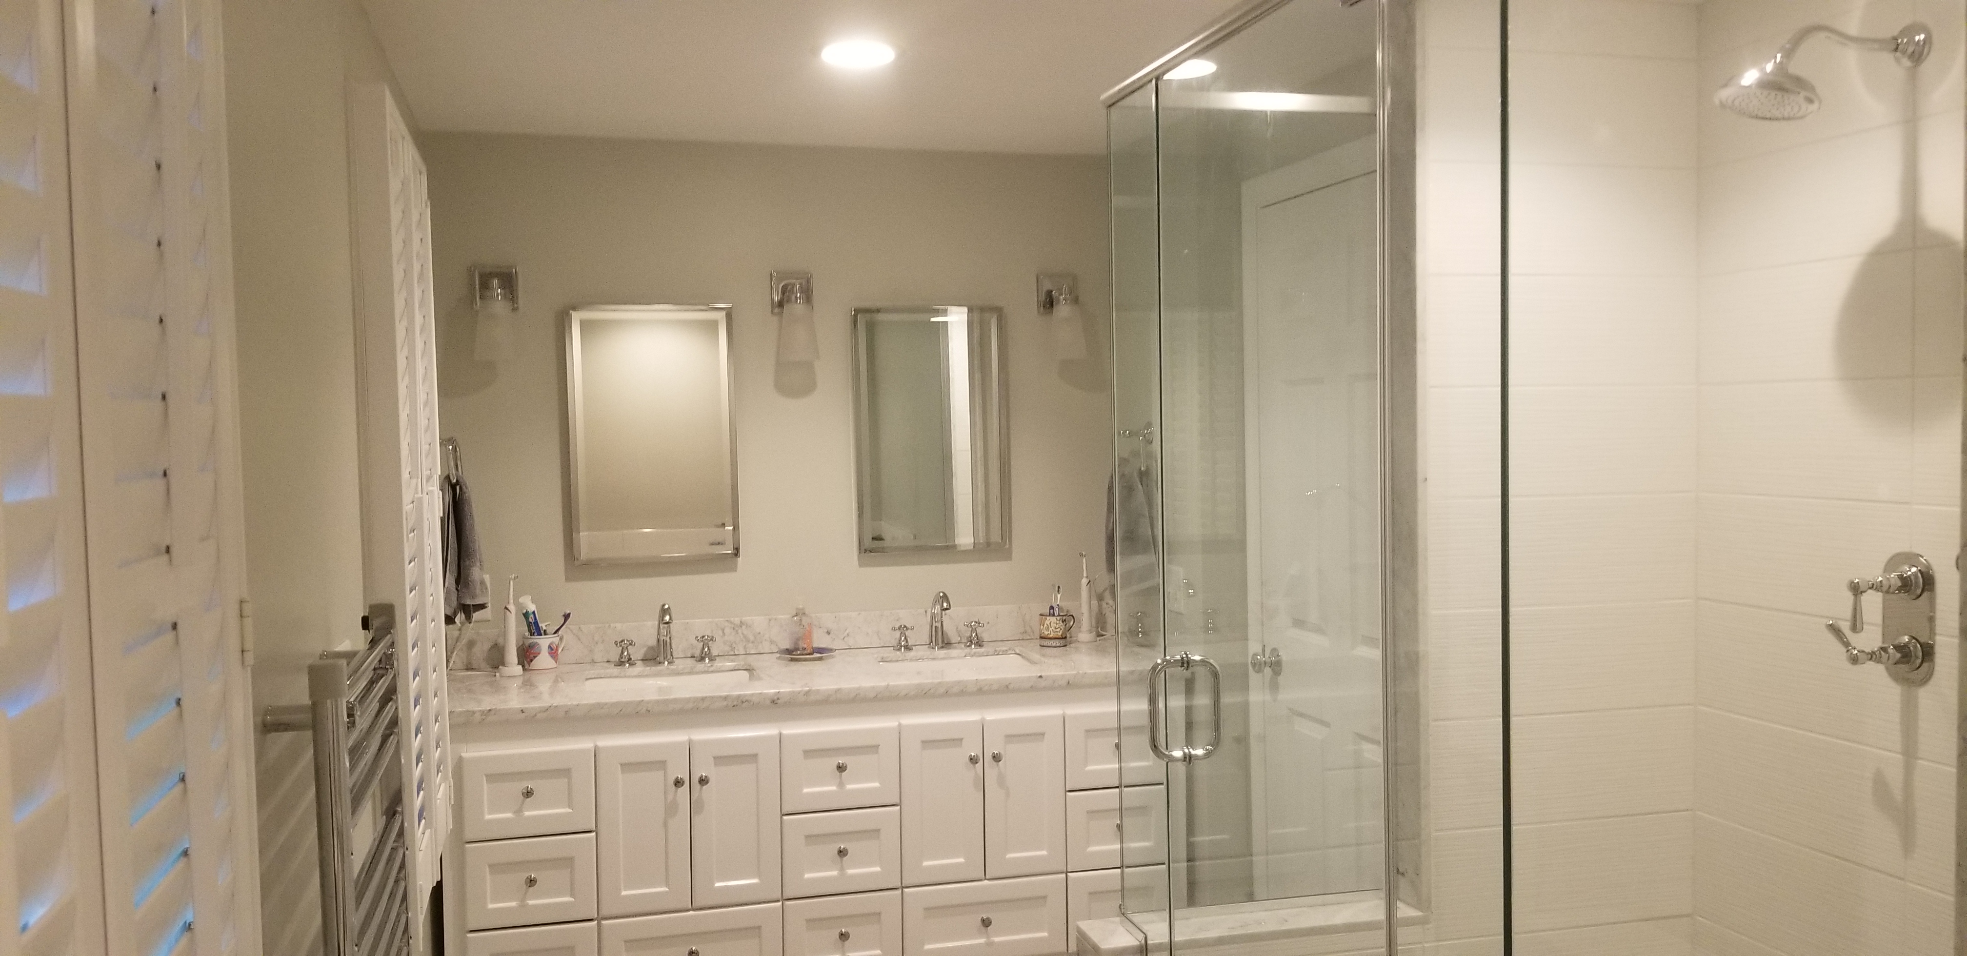
What a Eastham Bathroom Remodel Includes

🎨

Custom Design

A layout drawn for the room you actually have — measured on site, not adapted from a showroom plan.

🚿

Quality Vanities

JSI vanities on display in our North Eastham showroom, plus U.S. Cabinet Depot and Forevermark in sizes from powder room to double sink.

🗺

Tile & Waterproofing

Floors, walls and shower surrounds set over a proper waterproof assembly — the part nobody sees and everything depends on.

🚰

Plumbing

New supply and waste, valves, toilets, tubs, shower systems and vanity fixtures, with relocation where the layout calls for it.

💡

Lighting & Electrical

GFCI protection, recessed and vanity lighting, and an exhaust fan properly sized and vented to the outside.

🏗

Full Installation

Demolition through finish carpentry, run by a licensed Massachusetts contractor who is on the job site.

Eastham water, and why it matters before you buy fixtures

This is the single most useful thing we can tell an Eastham homeowner, and it is the reason we ask about it before we quote anything.

Eastham spent years building out a municipal water system, and much of the town is now connected. But a good number of properties are still on private wells, and Outer Cape well water has a particular character: it tends to be soft, acidic, and carrying iron and manganese. Each of those does something specific and visible in a bathroom.

  • Low pH is corrosive. It eats copper supply pipe from the inside, which shows up first as blue-green staining in the sink and tub and eventually as pinhole leaks inside a wall.
  • Iron leaves orange staining on porcelain, in grout, and on any surface where water sits.
  • Manganese leaves black or brown staining, which people usually mistake for mould and scrub at for years.

None of that is fixed by new fixtures. It is fixed by treating the water. If you are on a well, get it tested and get any treatment sorted before the new bathroom goes in, not after you have watched a white quartz top and a brand-new toilet stain in eighteen months. If you are on town water, none of this applies and you can spend the money on the room instead.

We ask which you have at the first visit. It takes thirty seconds and it changes what we recommend.

Cottage bathrooms, and what is underneath them

A large share of Eastham houses started life as seasonal cottages and were converted to year-round use somewhere between 1970 and now. The bathrooms in them share a family resemblance: small, built cheaply and quickly, and sitting on a structure that was never designed to be heated in February.

What we typically find when we open one up:

  • Little or no insulation in the exterior wall behind the shower, and often none under the floor.
  • Supply lines run in an exterior wall or through an unheated crawl space, which is why they froze that one winter and will freeze again.
  • A shallow crawl space or a slab, either of which limits what can be done with drain routing and slope.
  • Undersized floor framing for a tiled floor, which needs a stiffer deck than sheet vinyl ever did.
  • An exhaust fan that vents into the crawl space, the attic, or nowhere at all.

All of that is fixable, and a bathroom gut is the cheapest moment in the life of the house to fix it, because the walls are already open. Rerouting supply lines into conditioned space, insulating and air-sealing the exterior wall properly, stiffening the floor before tile goes down, and ducting the fan to the outside are inexpensive while the room is apart and expensive at any other time. We build them into the scope rather than leaving them as options nobody chooses.

Living in the National Seashore's neighbourhood

A significant portion of Eastham lies within or adjacent to the Cape Cod National Seashore, and owners inside the boundary are sometimes unsure what they are allowed to do. For a bathroom remodel the answer is reassuring.

Interior work is interior work. Your vanity, tile, shower, fixtures, layout and finishes are not subject to Seashore review, and nobody is going to ask you about them. What the restrictions concern is the exterior envelope of the building — enlarging the footprint, increasing the height, or altering the exterior of properties within the Seashore boundary.

Where a bathroom project touches that line is narrow but real: a bump-out to gain floor area, a new or resized window, a skylight over the shower, or an exhaust vent on a face that changes the exterior appearance. If your project includes any of those and your property sits within the boundary, we establish the requirements with the town before pricing the schedule rather than after demolition has started.

Moisture, fans, and the failure we see most often

Ask us what actually destroys Outer Cape bathrooms and the answer is not tile or fixtures — it is water vapour that never left the room. In Eastham we open up bathroom after bathroom to find a fan that was undersized the day it went in, a duct running into the attic or the crawl space instead of outdoors, or no fan at all in a room whose only ventilation is a window nobody has opened since September.

The consequences show up as mildew in the grout, paint peeling off the ceiling, a swollen vanity toe kick, and in the worst cases rot in the framing behind the shower. In a lightly built cottage that damage travels further and faster than it would in a heavily framed house.

Getting it right is inexpensive at rough-in and effectively impossible afterwards. The fan wants sizing to the room's actual volume rather than picking off the shelf by price. The duct wants to be rigid or smooth-wall, insulated, and run with as few bends as the framing allows. It wants to terminate outdoors through a proper damper. And it wants a timer or a humidity sensor, so it keeps running after the shower stops, which is when the moisture is still in the room. In a cottage that sits cold for part of the year, insulating the duct is what stops it condensing inside the run and dripping back down through the fan housing.

Showers, waterproofing, and what is under the tile

The part of a bathroom that determines how long it lasts is the part you never see again after week two. Tile laid over an inadequate substrate is visually identical to tile laid over a proper waterproof assembly — right up until about year four, when it stops being identical very quickly.


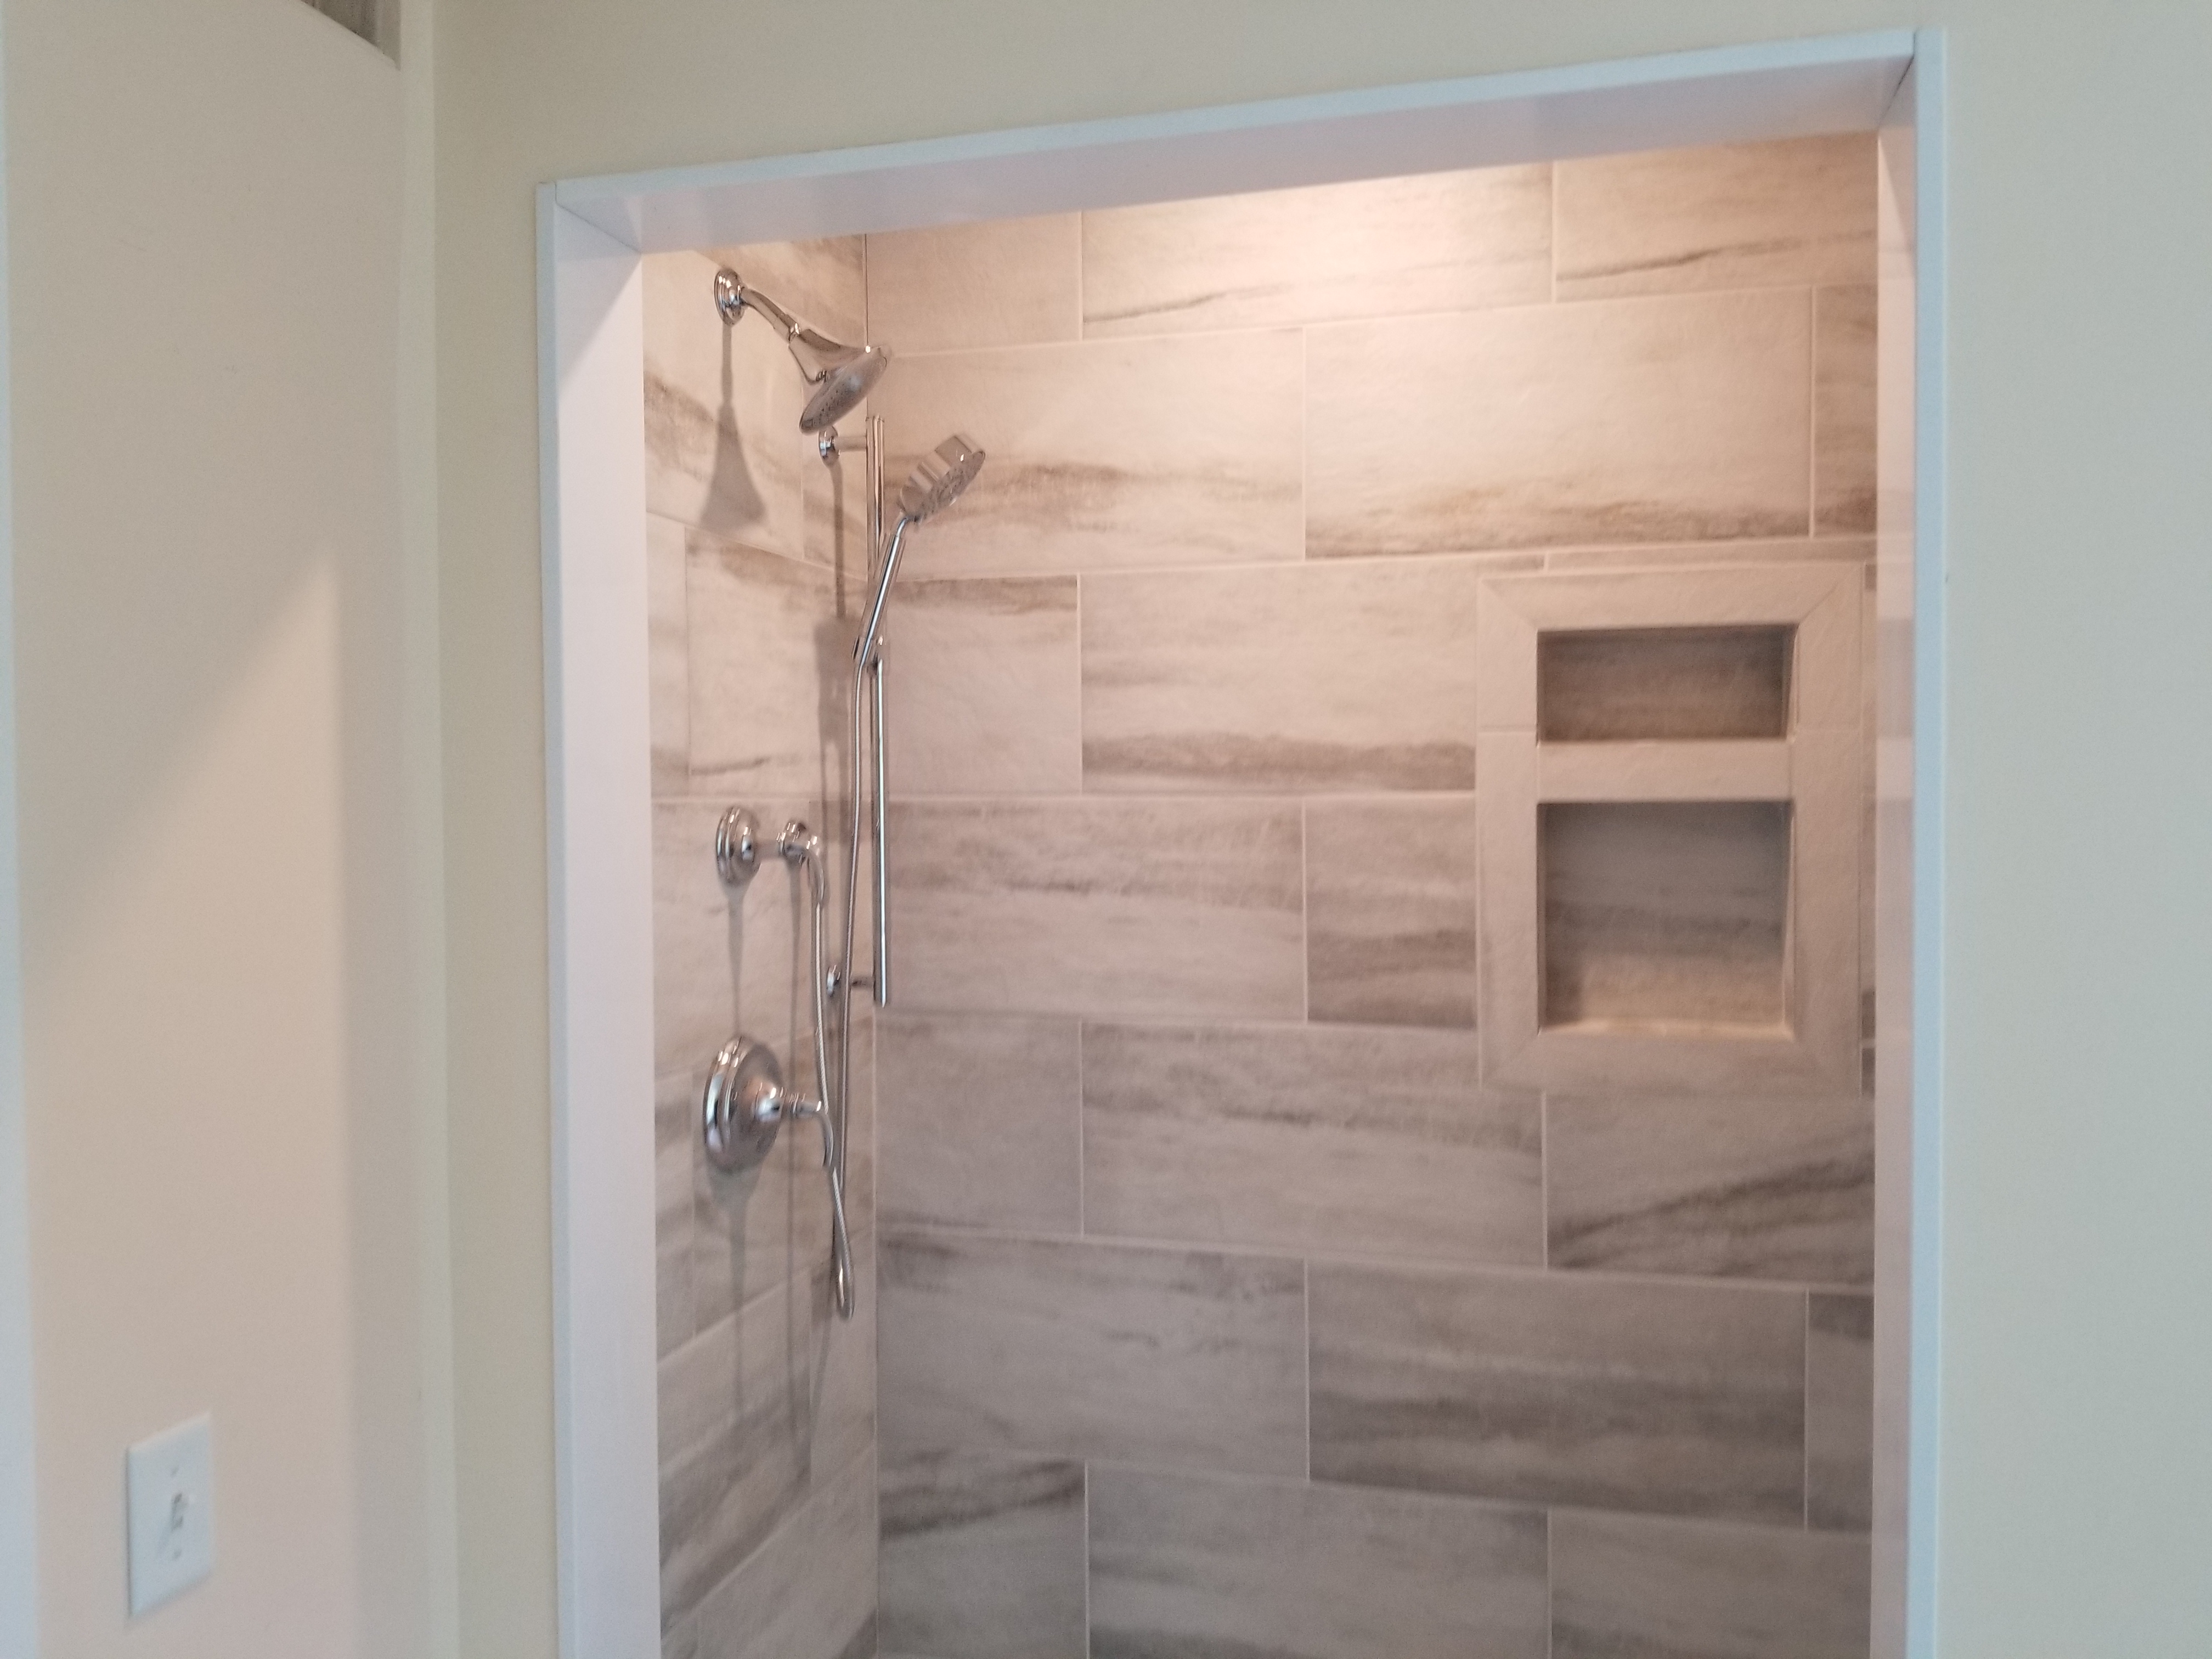
What we build behind the tile: a pan sloped properly to the drain or a pre-formed tray set in place, a bonded waterproof membrane over cement board instead of tile fixed to greenboard, seams and inside corners banded, the curb and every niche waterproofed with the same care as the open wall, and a mortar matched to the tile rather than one bag used for everything. Porcelain, natural stone and mosaic each behave differently and each want a different approach.

Curbless and low-threshold showers are the most requested item in Eastham, and in a single-storey ranch or cottage over a crawl space they are often achievable — but only if the crawl space is deep enough to take the drain and the fall. On a slab it is a different conversation and sometimes the honest answer is a low threshold instead. We measure and tell you which one you have before we promise anything.

Vanities, tile and finishes that suit Eastham homes

Eastham runs lighter and simpler than the villages down-Cape, and the vanities we specify reflect that — painted Shaker doors in white, off-white, soft grey and muted green, clean furniture-style pieces, and compact widths that actually fit a cottage bathroom rather than dominating it. A 30-inch vanity that leaves working clearance beats a 36-inch one wedged in.

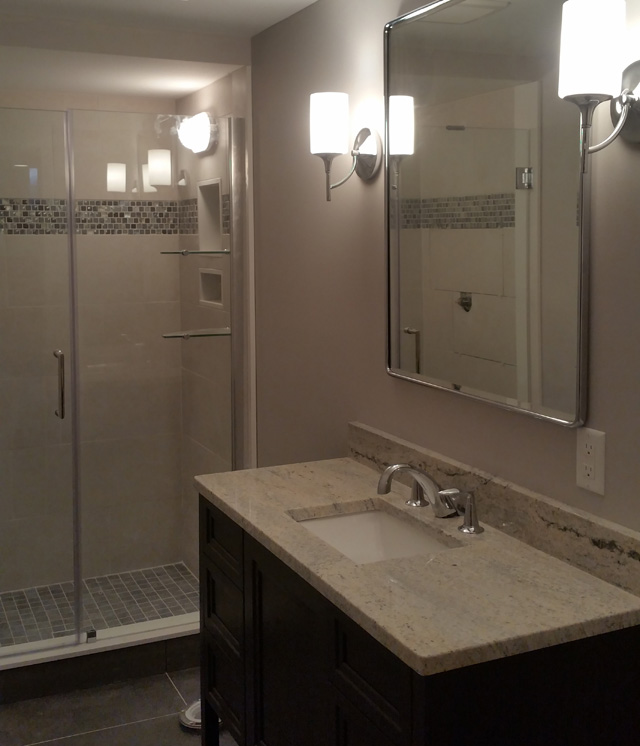
The whole JSI vanity display is here in North Eastham, which for an Eastham client means you can look at it on a Tuesday morning, go home and think, and come back Thursday with your tile sample. We also supply U.S. Cabinet Depot and Forevermark in sizes from a 24-inch powder room piece up to a 72-inch double sink. Quartz is the practical default for vanity tops — non-porous, no sealing, and importantly, far more resistant to well-water staining than a porous stone.

Our Fall 2026 Haven Sage finish has been popular for Eastham bathrooms. A muted green sits well in a converted cottage without trying to make it into something it is not.

One Eastham detail worth knowing

Eastham has no municipal sewer, so essentially every property here is on a private Title V septic system. Here is the nuance that trips people up: design flow is calculated on the number of bedrooms, not the number of bathrooms.

Adding a second full bath to a three-bedroom house does not by itself change your septic calculation. Converting a den, a bonus room, a finished attic or a bunk room into a bedroom as part of the same project does — and in Eastham, where so many houses have flexible seasonal rooms that have never been formally counted, that line gets crossed by accident more often than anywhere else we work.

If your plans touch it at all, we flag it at the start. A septic upgrade discovered midway through is the most expensive surprise in Cape Cod remodeling, and it is entirely avoidable with one conversation at the design stage.

How a Eastham Bathroom Project Runs

1

Consultation

A free visit to your Eastham home — usually within a day or two, since we are in town — or a sit-down at the North Eastham showroom.

2

Design & Selection

Layout drawings, then vanity, tile, countertop, fixture and hardware selections made from samples you can actually handle.

3

Written Proposal

Detailed scope of work, specified products and suppliers, payment schedule, and our licence and insurance details.

4

Construction

Demolition, framing, plumbing and electrical rough-in, waterproofing, tile, vanity, fixtures and finish work.

5

Completion

Final plumbing and electrical trim, glass installation, walkthrough, punch list and cleanup.

See the Vanities in Person

This is the easy one if you live in Eastham: the showroom is on Route 6 in North Eastham, next to Ace Hardware, and the JSI vanity display is in it. Vanity finishes photograph nothing like they look in a north-facing bathroom in November, and drawer hardware feels fine in a picture and cheap in your hand. Come in with your tile sample, put a door against it, compare hinge and glide quality between price levels, and see the new Fall 2026 Haven Sage finish in daylight. We also carry U.S. Cabinet Depot and Forevermark, plus countertop samples, sinks, faucets and hardware.

View Vanity Options

Every ADU Needs a Bathroom

Massachusetts now allows accessory dwelling units by right in single-family zoning districts, and Eastham's lot sizes make it one of the more workable towns on the Outer Cape for one. Every ADU needs a full bathroom as well as a kitchen, and inside 900 square feet that bathroom has to be planned tightly — a compact vanity, a shower rather than a tub, and ventilation and waterproofing done properly the first time, because there is no slack in a small building. Septic capacity is the first question to answer, not the last.

Our sister company handles accessory dwelling unit design and construction across the Lower Cape, and we build the kitchens and bathrooms that go inside them.

Visit Lower Cape ADU

Eastham Bathroom Remodeling Questions

We are on a well. Should we do anything before the bathroom remodel?

Yes, and this is the most useful advice we give Eastham clients. Get the water tested and get any treatment in place before the new bathroom goes in. Outer Cape well water tends to be acidic and to carry iron and manganese, which stain porcelain, grout and stone and corrode copper pipe from the inside. New fixtures do not fix that. Treated water does, and it is far less painful to sort out before you have watched a new white quartz top stain.

Do National Seashore restrictions affect a bathroom remodel?

Not the interior. Your vanity, tile, shower, fixtures, layout and finishes are your own business. What the restrictions concern is the exterior of the building — enlarging the footprint, raising the height, or altering the exterior appearance of properties within the Seashore boundary. If your project includes a bump-out, a new window, a skylight or a visible vent, we establish the requirements with the town before pricing the schedule.

How long does a bathroom remodel take?

A full bathroom gut and rebuild is typically three to five weeks on site once materials are on hand. Tile and waterproofing have mandatory cure and set times that cannot be compressed, and three separate trades each need to come and go in sequence. A vanity-and-fixture refresh without moving plumbing can be done in about a week. Being ten minutes from the showroom takes some of the friction out of the schedule, but it does not shorten a mortar cure.

Our cottage is only used part of the year. Does that change the design?

It changes several things quietly. We route supply lines inside conditioned space rather than through exterior walls or an unheated crawl, insulate the exhaust duct so it does not condense in the run, and specify materials that do not mind a house that swings from cold and damp to warm and dry. If the house is drained down for winter we lay out the plumbing so that can actually be done properly.

Can you convert our tub to a walk-in shower?

Usually yes. In a single-storey Eastham ranch or cottage over a crawl space, a curbless or low-threshold entry is often achievable, but it depends on having enough depth below the floor to run the drain with proper fall. On a slab it is a different conversation. We measure before we promise it rather than after, and where fully curbless is not practical a low threshold gets most of the benefit.

Do you do powder rooms and small projects, or only full remodels?

Both, and being in town makes small jobs practical here in a way they are not at forty minutes' drive. Plenty of Eastham work is a powder room refresh, a vanity and top replacement, or a single failing shower rebuilt properly. We are equally happy supplying a vanity for your own contractor to install. Call and describe what you have in mind — the consultation is free either way.

Related Services and Nearby Towns

We also remodel kitchens in Eastham, and serve eight other Cape Cod communities. Each town page covers the local building considerations that apply there.

Ready to Start Your Eastham Bathroom?

Consultations are free, whether at your Eastham home or at our showroom at Unit #7, 4250 State Highway in North Eastham, next to Ace Hardware. Bring photos and measurements if you have them; if you do not, we will take them.

Call 508-737-7609 Today

Or send us an email to schedule  ·  Monday–Friday 8:00 AM–5:00 PM, Saturday by appointment