🍂 New for Fall 2026: Sage Kitchens Fall 2026: Sage 🏡 Every ADU needs a kitchen. Ours too → Cape Cod ADUs →

Kitchen Remodeling in Brewster, MA

Call 508-737-7609 for a Free Consultation

Complete Kitchen Remodeling for Brewster Homes

Sea captains' houses on 6A, pond-side homes off 137, bayside cottages near Paines Creek — we remodel them all.

Brewster sits on the bay side of the Lower Cape, and its housing stock tells the story of that geography. Along Route 6A you have Federal and Greek Revival sea captains' houses with low ceilings, center chimneys and small original service rooms. Turn south onto Route 124 or 137 and you find mid-century Capes and ranches, pond-front homes around Long Pond and Sheep Pond, and newer construction near Nickerson State Park. Each of those house types needs a different approach to a kitchen, and after more than 30 years working out of North Eastham — about a fifteen-minute run down 6A — we have remodeled all of them.

On Cape Kitchens handles Brewster kitchen projects from the first measure through the final piece of trim. Owner and designer Vern Hatt is a Massachusetts licensed and insured contractor (Construction Supervisor License #CS62739, Home Improvement Contractor License #177590) and runs every job personally, which means the person who drew your layout is the person who answers the phone when a cabinet arrives damaged or a countertop template needs to move.

We can take on as much or as little as the project calls for: cabinets supplied only, cabinets supplied and installed, or a full remodel with demolition, framing, electrical, plumbing, flooring, countertops, tile and finish carpentry. Fall 2026 is a good moment to start the conversation, because winter and early spring are when Brewster crews can work without competing with summer traffic on 6A.
What a Brewster Kitchen Remodel Includes

🎨

Custom Design

A layout drawn for how you actually cook, measured on site rather than adapted from a catalogue plan.

🗄

Quality Cabinets

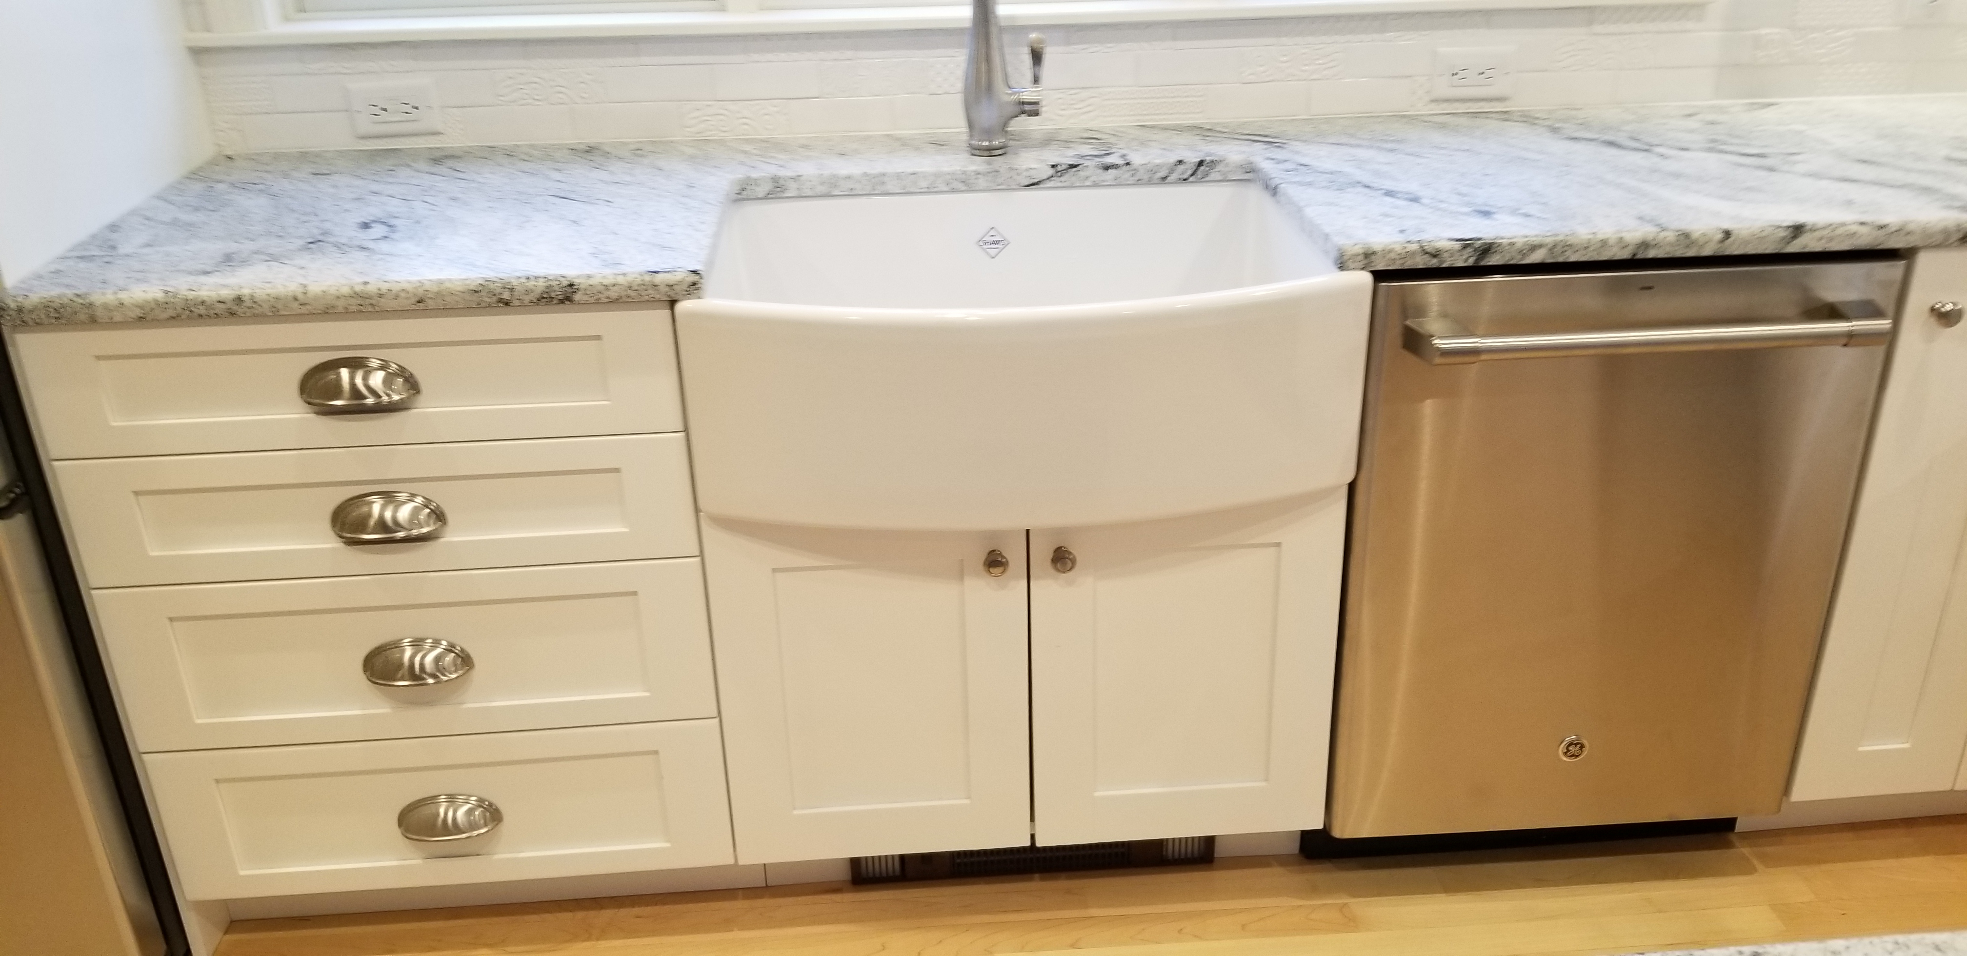
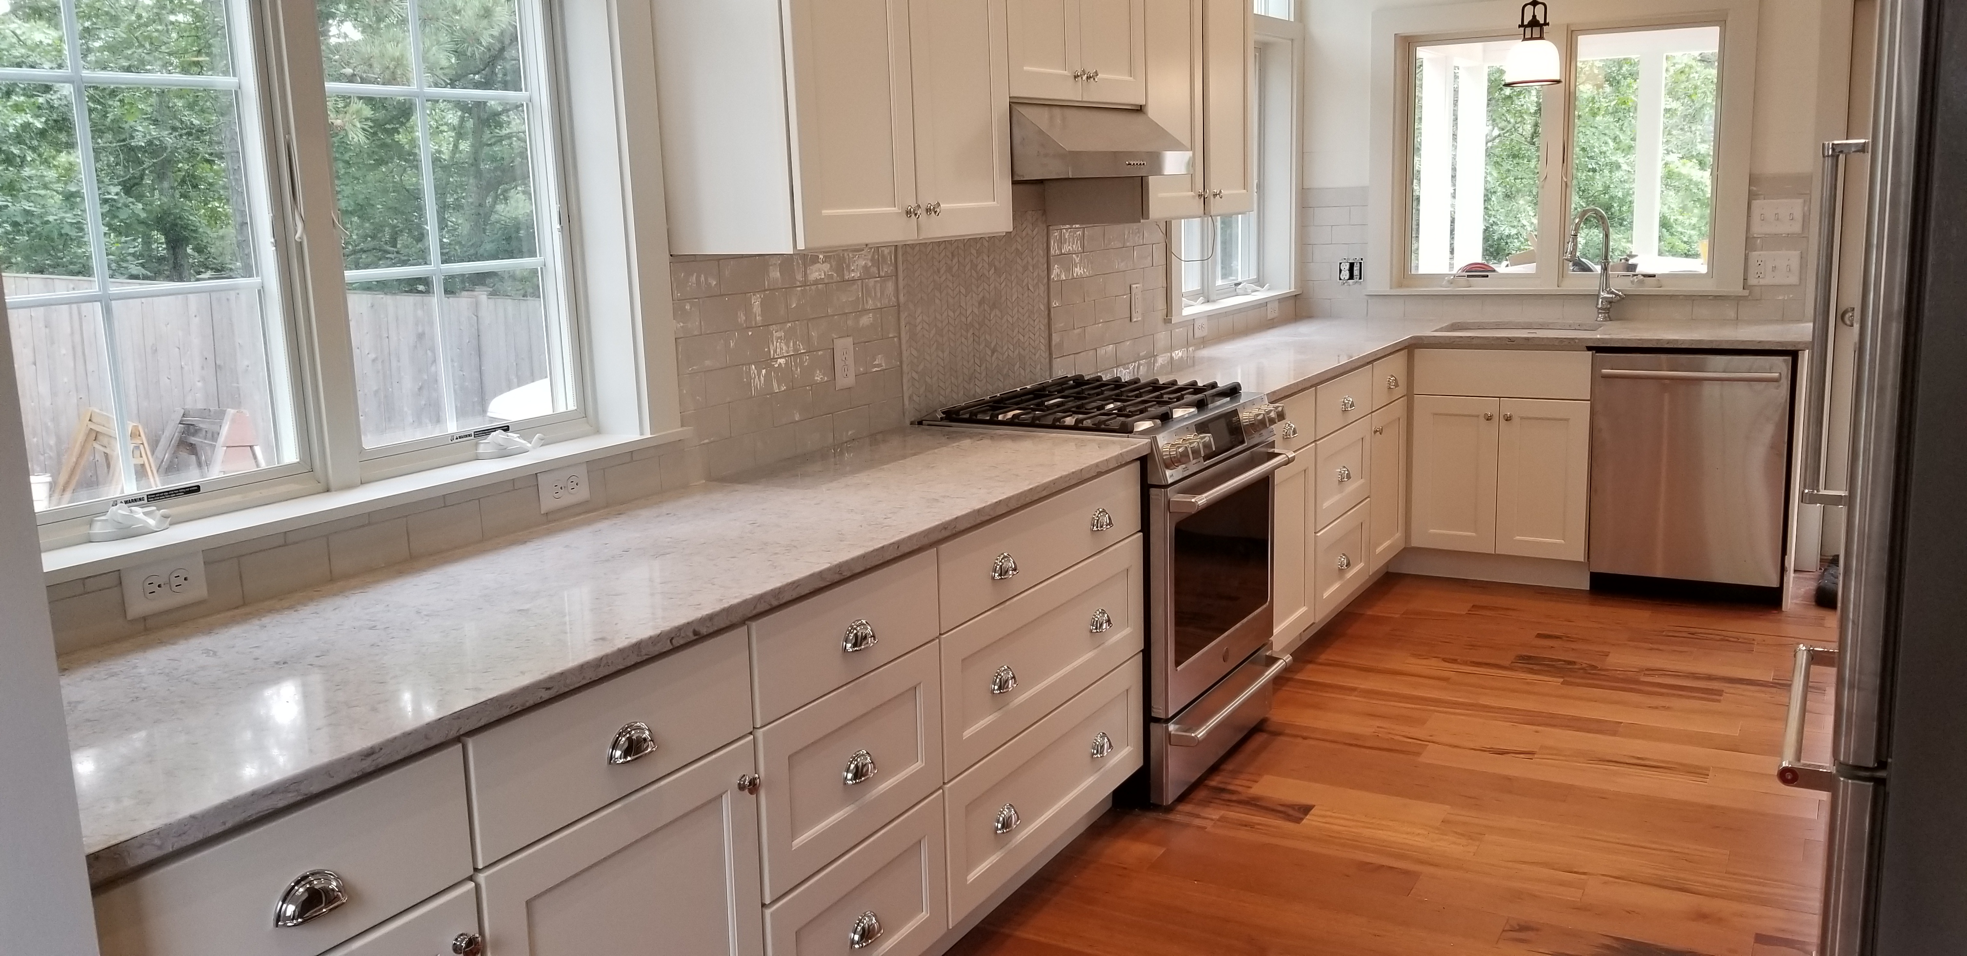
U.S. Cabinet Depot, Forevermark and Versiniti Custom Cabinets in painted, stained and custom finishes.

🪨

Countertops

Granite, quartz and solid surface, professionally templated after installation for an exact fit.

💡

Lighting & Electrical

Dedicated circuits, GFCI protection, recessed and under-cabinet task lighting, and island pendants.

🔧

Plumbing

Sinks, faucets, disposals, dishwasher and icemaker lines, and relocation where the layout calls for it.

🏗

Full Installation

Demolition through finish carpentry, run by a licensed Massachusetts contractor who is on site.

Working inside the Old King's Highway Historic District

If your house fronts Route 6A or sits on one of the adjacent roads, it is almost certainly inside the Brewster portion of the Old King's Highway Regional Historic District — the only regional historic district in Massachusetts, covering parts of Sandwich, Barnstable, Yarmouth, Dennis, Brewster and Orleans. This catches a lot of homeowners by surprise partway into a kitchen project.

Here is the part that matters for kitchens: the district reviews exterior changes visible from a public way. Your new cabinets, island, countertops, flooring and interior layout are not reviewed by the committee. But the moment the design adds or resizes a window over the sink, changes a door, puts a skylight over the island, or terminates a vent hood through the street-facing wall, that work needs a Certificate of Appropriateness from the Brewster Old King's Highway Historic District Committee before the building permit can be issued.

We plan around this from the first sketch. In most cases we can keep the exterior untouched — venting through the roof at the rear, or borrowing light from an existing opening rather than cutting a new one. Where a new window genuinely improves the kitchen, we design it to a profile and muntin pattern the committee is used to seeing approved, and we build the review timeline into the schedule rather than discovering it three weeks before demolition.

What Brewster kitchens usually need

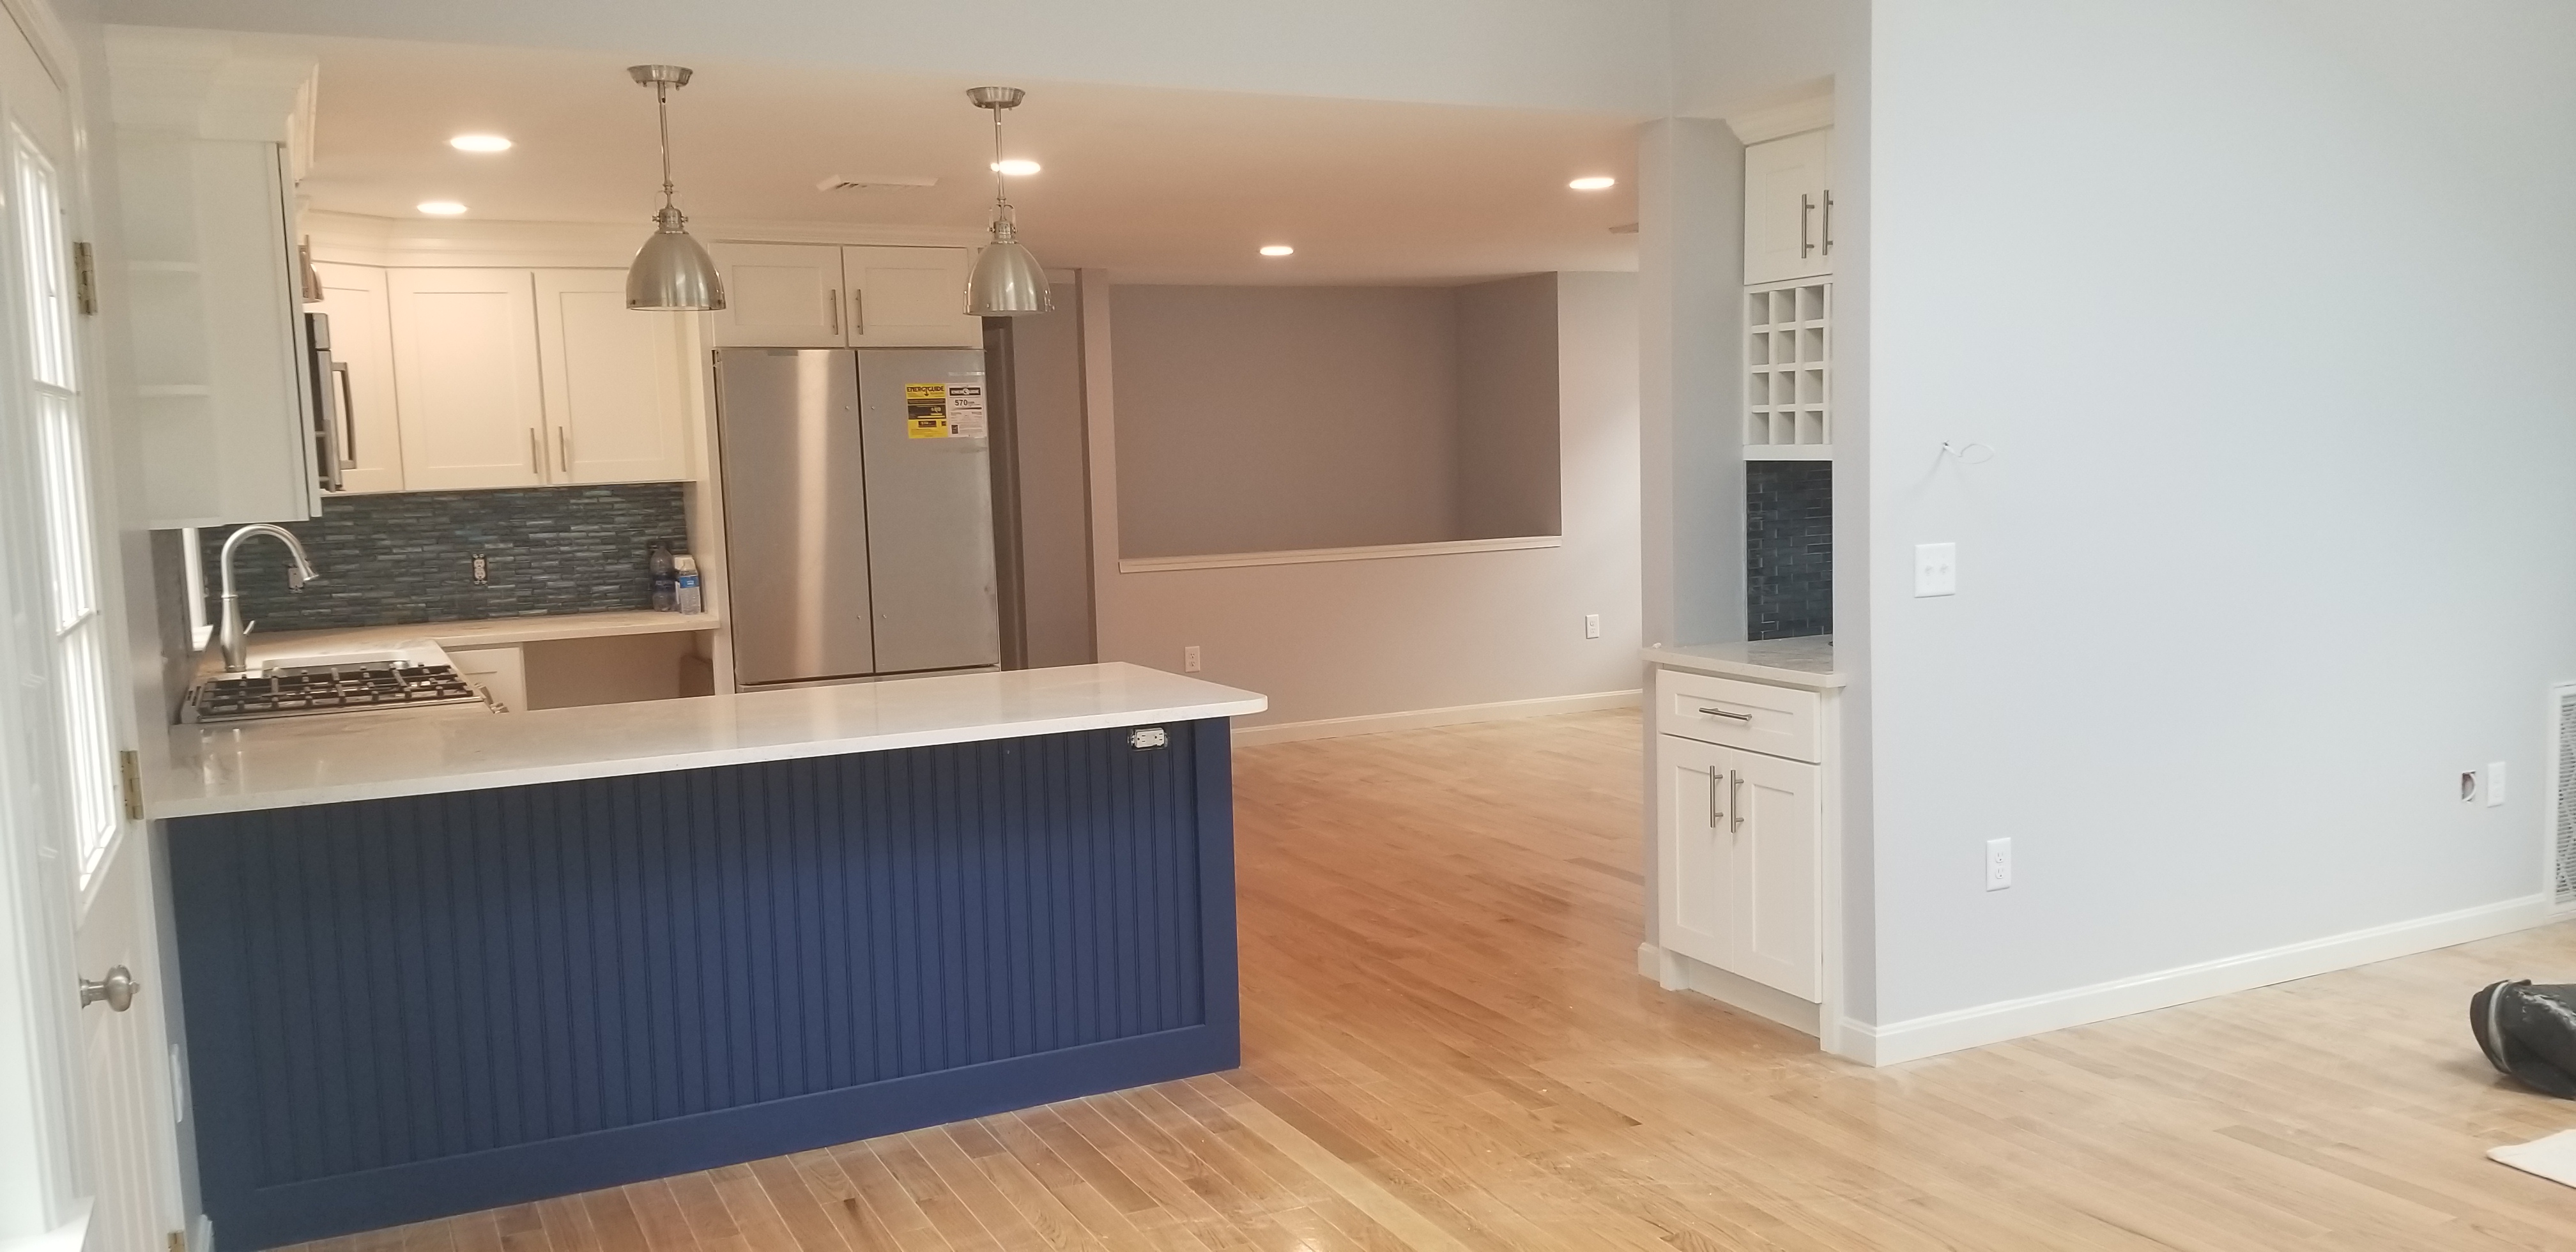
The single most common Brewster project we do is opening the wall between an original kitchen and the room behind it. In the antique houses along 6A that back room is often a keeping room or an ell that was added in the 19th century; in the 1960s and 70s Capes off 137 it is usually a small dining room that nobody uses. Either way, removing that wall turns two cramped rooms into one working kitchen. Because these are almost always bearing walls, the job involves a header, temporary support and a permit — not a weekend of demolition.

Other patterns we see repeatedly in Brewster:

  • Center-chimney constraints. In antique houses the chimney mass often sits exactly where you would want the range. We work the layout around it, and sometimes turn the masonry into the feature the room is organized around.
  • North light. Bay-side rooms get soft, even northern light that is beautiful and dim. Brewster kitchens need a real lighting plan — recessed cans on the traffic path, dedicated under-cabinet task lighting on every work surface, and pendants over the island — not one fixture in the ceiling.
  • Low ceilings. Eight feet or less is normal in older Brewster homes. We size wall cabinets to the actual ceiling height rather than defaulting to a 42-inch upper that leaves a bad two-inch gap, and we use crown that reads correctly at that scale.
  • Pond and bay houses used seasonally. If the house closes for the winter, we run supply lines on interior walls where possible and make sure shut-offs and drain-downs are accessible.

Style choices that suit Brewster homes

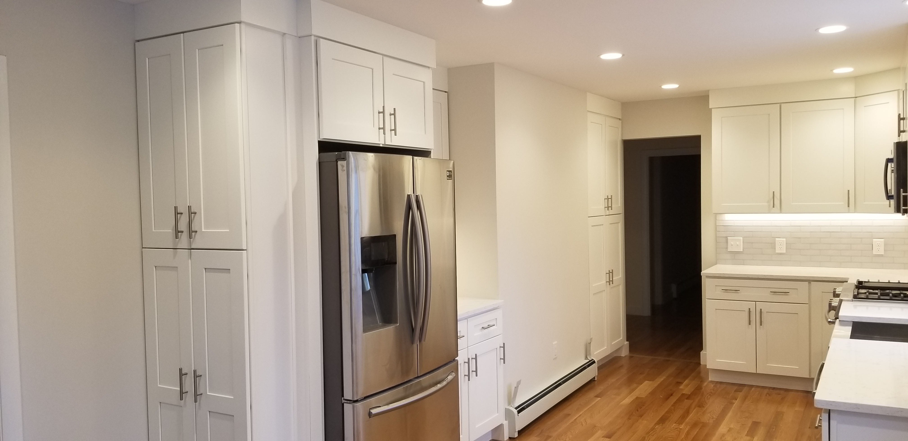
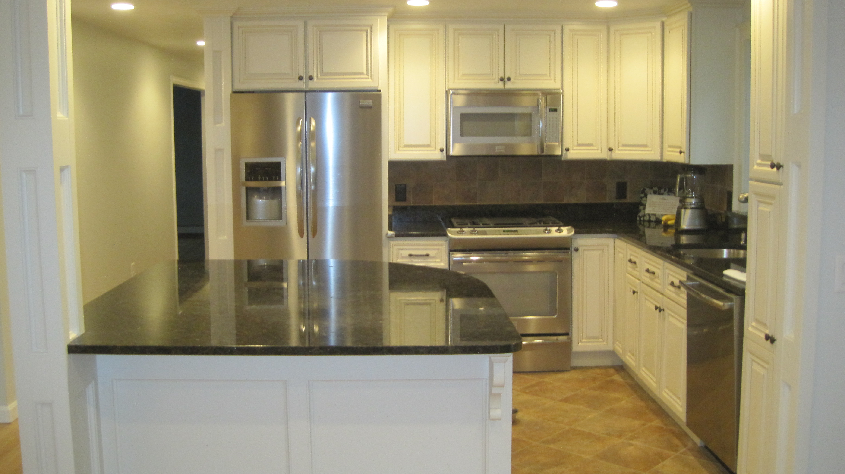
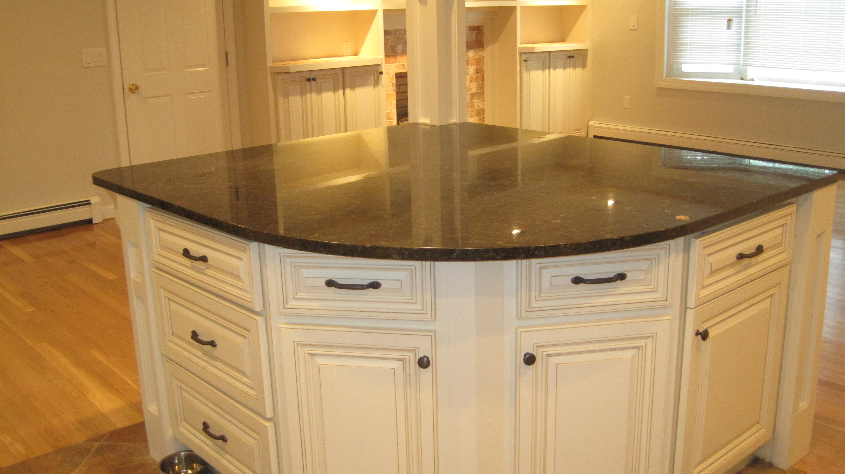
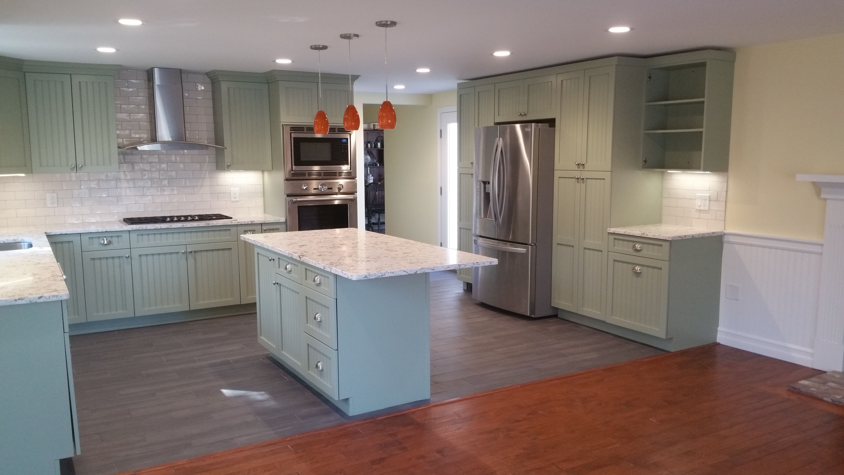
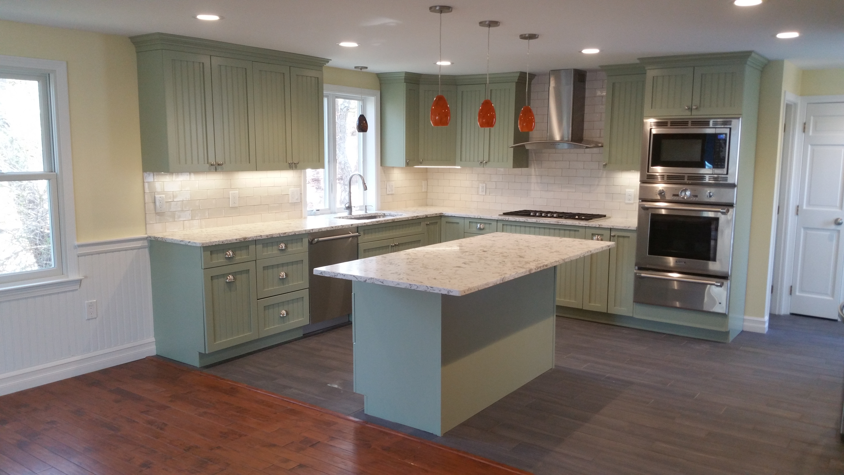
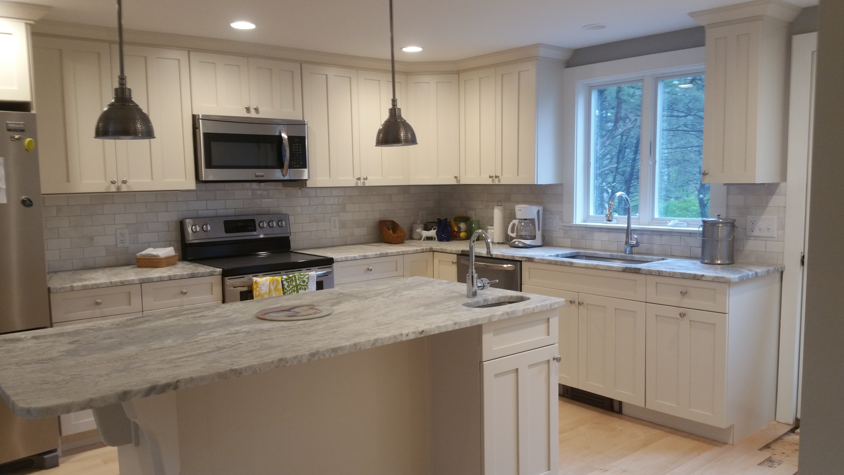
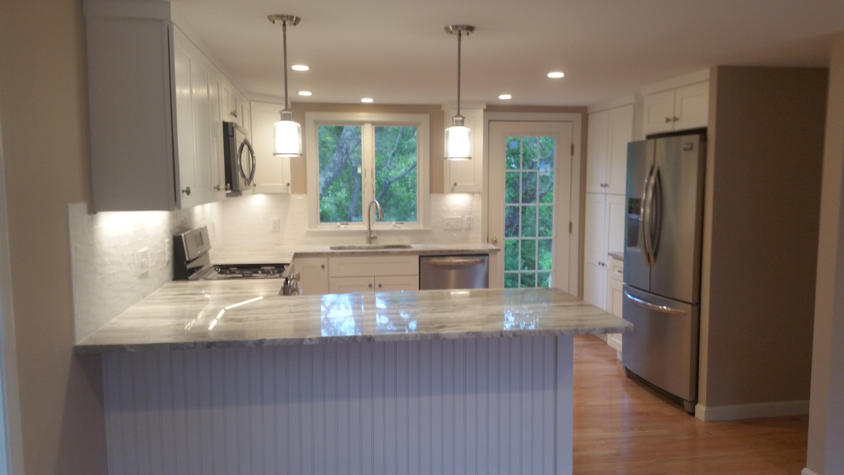
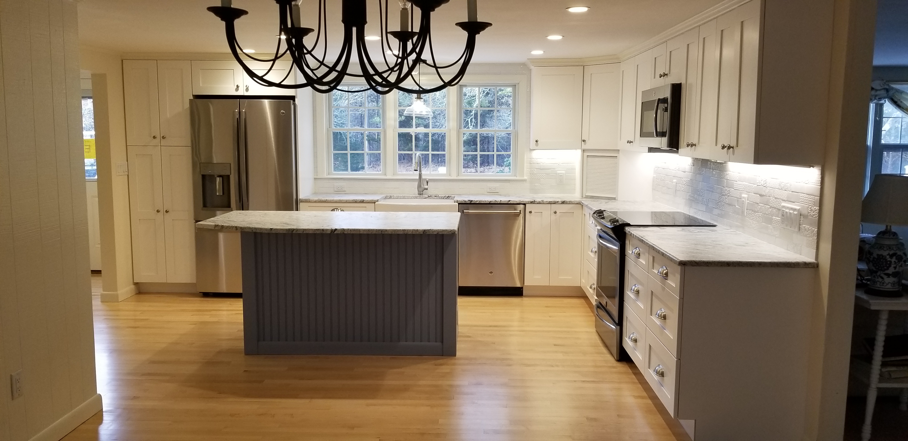
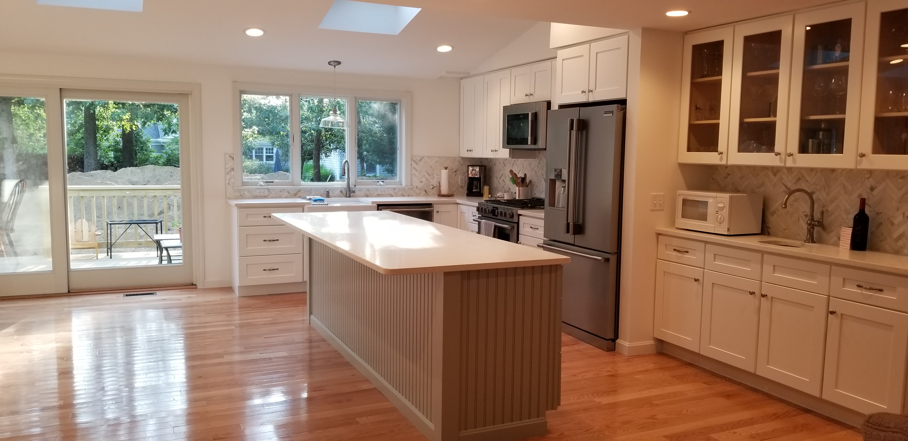
Brewster leans traditional, and the cabinet lines we carry reflect that. Painted Shaker doors in white, off-white and soft greens remain the default for good reason — they sit correctly in a house built in 1840 and in one built in 1975. For the antique houses we often use a beaded inset or a beadboard-paneled island end to echo original millwork. For pond-front and newer homes, a two-tone kitchen with a painted perimeter and a stained island reads well without feeling fussy.

We supply cabinetry from U.S. Cabinet Depot, Forevermark and Versiniti Custom Cabinets, plus JSI vanities, and we keep door samples on display at the North Eastham showroom so you can see finishes in daylight before committing. New for Fall 2026, we are showing the Haven Sage line — a muted green that works particularly well against the wide-board floors and painted trim common in Brewster's older houses.

A Brewster detail worth knowing

Brewster is served by the town water department, so you are not dealing with well-water hardness the way homeowners are in Truro or Wellfleet. What you often are dealing with is a Title V septic system sized for the house as it was originally built. Adding a second dishwasher or a prep sink does not usually change your design flow, but if a kitchen remodel is part of a larger project that adds a bedroom, the septic calculation changes. We flag that early so it never becomes a surprise.

How a Brewster Kitchen Project Runs

1

Consultation

A free visit to your home or a sit-down at the North Eastham showroom to talk through what is not working and what the budget is.

2

Design & Selection

Layout drawings, then cabinet doors, countertops, hardware and fixtures chosen from samples you can hold.

3

Written Proposal

Detailed scope of work, specified products and suppliers, payment schedule, and our licence and insurance details.

4

Construction

Demolition, framing, electrical, plumbing, flooring, cabinets, countertops, tile and finish work, coordinated by Vern.

5

Completion

Countertop templating and install, appliance hookup, final walkthrough, punch list and cleanup.

Every ADU Needs a Kitchen

Brewster homeowners have been among the most active on the Lower Cape in looking at accessory dwelling units since Massachusetts made them allowable by right in single-family zoning districts. Every ADU needs a full kitchen, and at 900 square feet or less that kitchen has to be planned carefully — compact appliances, full-height storage, and a layout that does not waste a foot.

Our sister company handles accessory dwelling unit design and construction across the Lower Cape, and we build the kitchens that go inside them.

Visit Lower Cape ADU

Brewster Kitchen Remodeling Questions

Do I need historic district approval for a kitchen remodel in Brewster?

Not for the interior work. The Old King's Highway Historic District Committee reviews exterior changes visible from a public way — new or resized windows and doors, skylights, siding, and exterior vent terminations. Cabinets, counters, flooring and layout changes inside the house are not reviewed. If your design does touch the exterior, a Certificate of Appropriateness has to be issued before the building permit, and we build that step into the schedule.

How long does a Brewster kitchen remodel take?

For a straightforward cabinet-and-countertop replacement with no structural work, plan on roughly three to five weeks on site once materials are in hand. A full remodel that removes a wall, relocates plumbing and electrical, and includes flooring and tile typically runs eight to twelve weeks. The longest lead item is usually cabinetry, so the design and ordering phase ahead of that matters more than most people expect.

Can you work on an antique house on Route 6A without damaging original details?

Yes, and it is a large part of what we do. Original wide-board floors, plaster, beams and trim can generally be protected and worked around. Where original material has to come out, we document it first and reproduce profiles where it makes sense. Vern's background in design and permitting on the Lower Cape means the structural and preservation questions get answered before demolition, not during it.

Do you supply cabinets only, or do you have to do the whole job?

Either works. Plenty of Brewster homeowners and general contractors come to us for design and cabinetry alone and handle installation themselves. Others want the whole project managed under one contract. We are happy to price it both ways so you can compare.

We Also Serve These Towns Near Brewster

Brewster is one of nine Cape Cod communities we work in. Each town page covers the local building considerations that apply there.

Ready to Start Your Brewster Kitchen?

Consultations are free, whether at your Brewster home or at our showroom at Unit #7, 4250 State Highway in North Eastham, next to Ace Hardware. Bring photos and measurements if you have them; if you do not, we will take them.

Call 508-737-7609 Today

Or send us an email to schedule  ·  Monday–Friday 8:00 AM–5:00 PM, Saturday by appointment