🍂 New for Fall 2026: Sage Kitchens Fall 2026: Sage 🏡 Every ADU needs a kitchen. Ours too → Cape Cod ADUs →

Kitchen Remodeling in Cape Cod, MA

Call 508-737-7609 for a Free Consultation

Complete Kitchen Remodeling for Cape Cod Homes

Thirty years of kitchens from Brewster to Provincetown, designed and built by the people who answer the phone.

On Cape Kitchens has been designing and building kitchens on Cape Cod for more than 30 years, working out of a design office and showroom at Unit #7, 4250 State Highway in North Eastham. We serve the Lower and Outer Cape most intensively — Brewster, Chatham, Eastham, Harwich, Orleans, Provincetown, Truro and Wellfleet — and we work across the rest of the Cape as projects warrant.

Owner and designer Vern Hatt is a Massachusetts licensed and insured contractor (Construction Supervisor License #CS62739, Home Improvement Contractor License #177590). He designs the kitchen, writes the proposal, orders the materials and runs the job. There is no salesperson handing you off to a project manager who hands you off to a crew, which is the single biggest structural difference between how we work and how most kitchen companies do.

This page covers what a Cape Cod kitchen remodel involves generally. If you want the specifics for your town — the historic district that applies, the water situation, the local housing stock — the town pages further down go into that in detail.
What a Cape Cod Kitchen Remodel Includes

🎨

Custom Design

A layout drawn for how you actually cook, measured on site rather than adapted from a catalogue plan.

🗄

Quality Cabinets

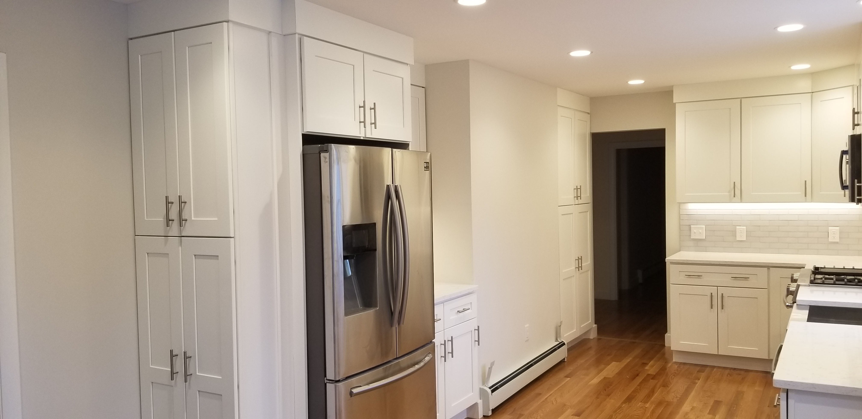
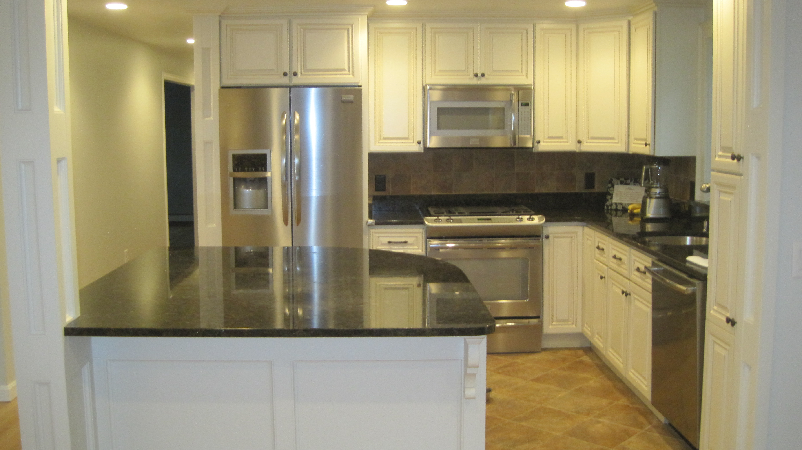
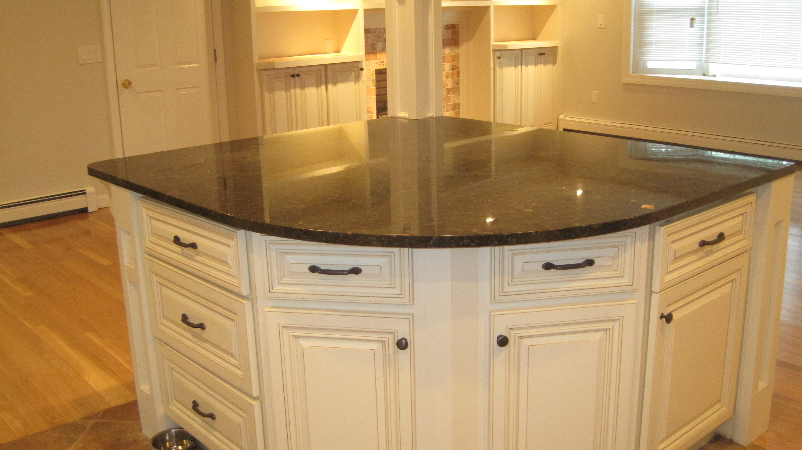
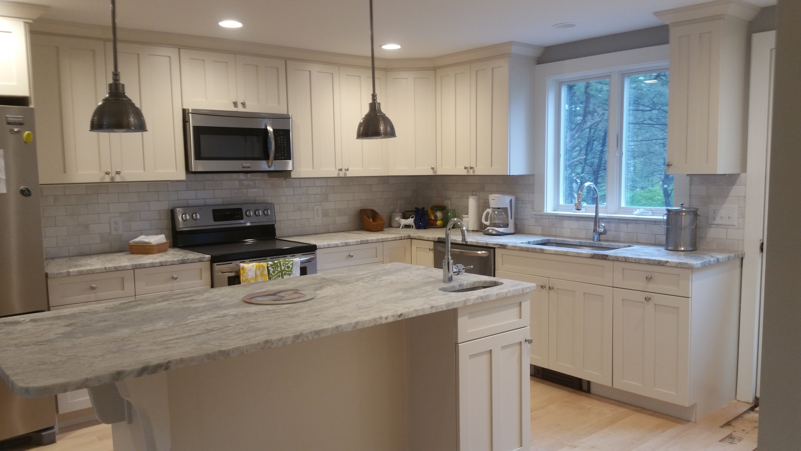
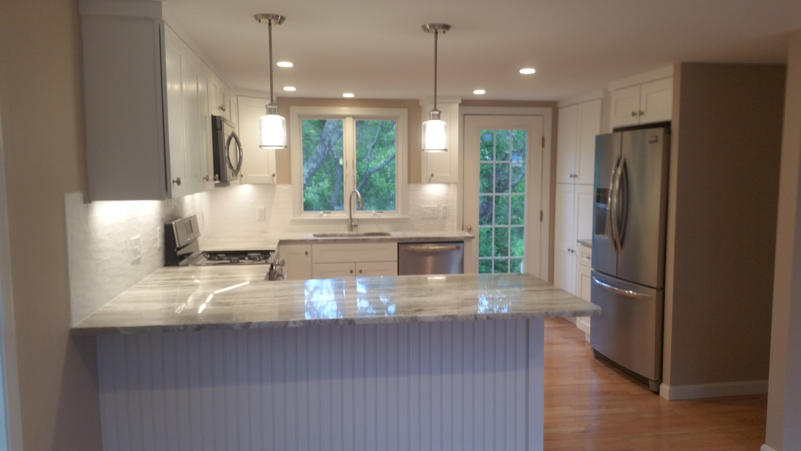
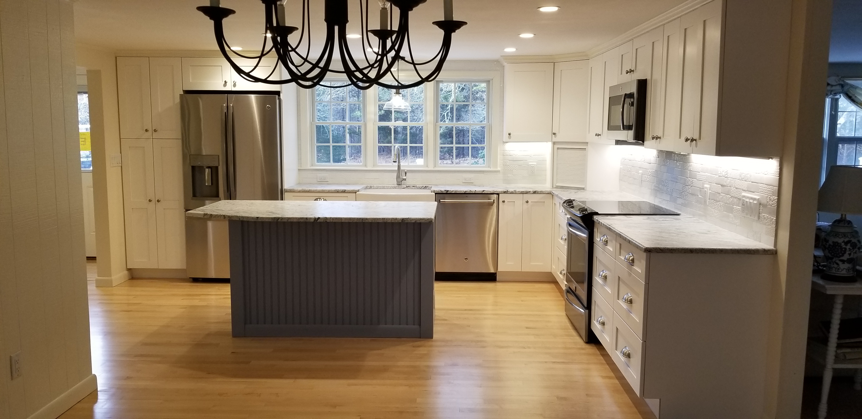
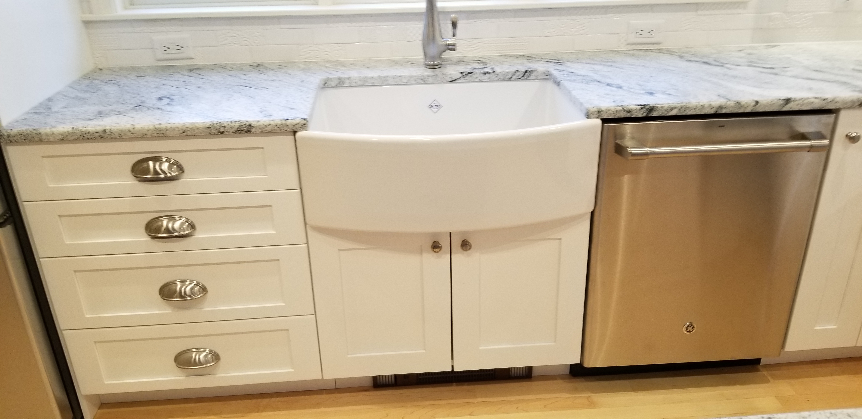
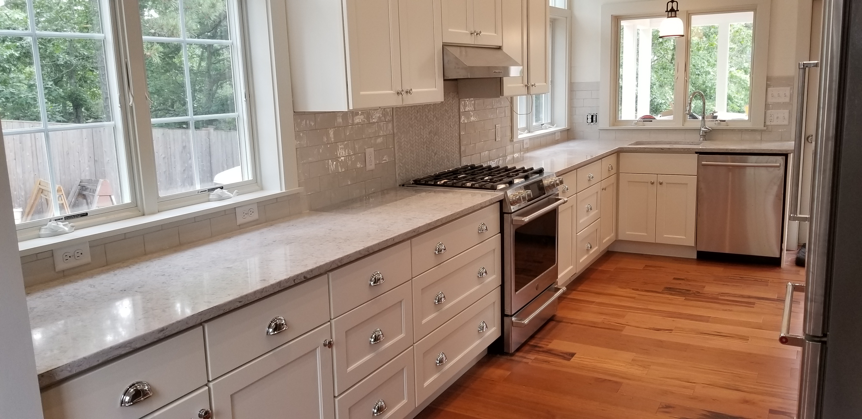
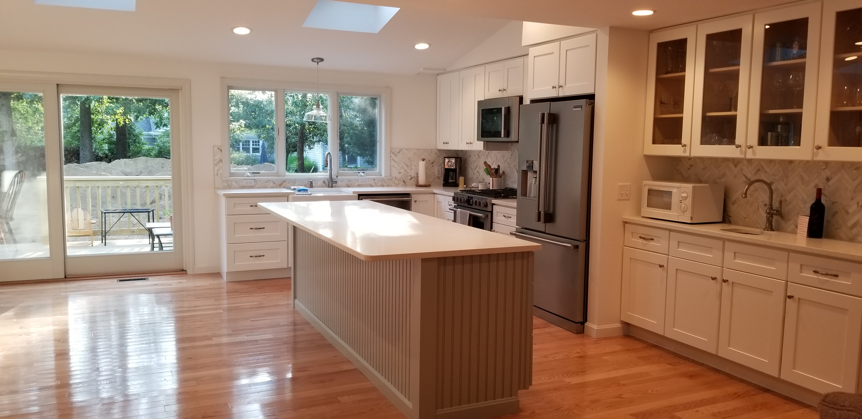
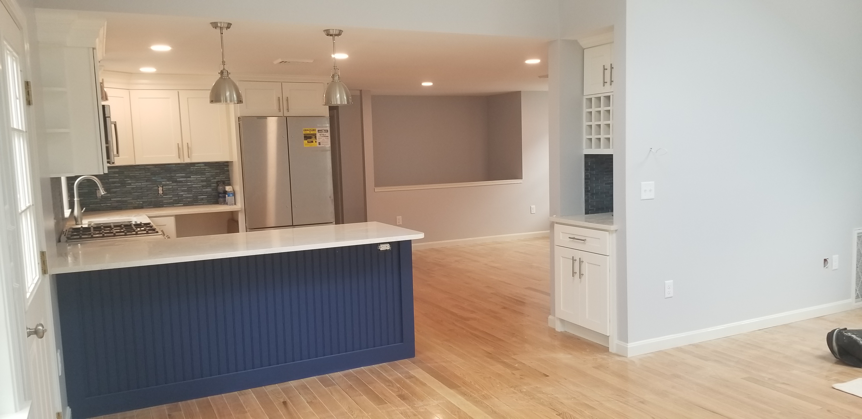
U.S. Cabinet Depot, Forevermark and Versiniti Custom Cabinets in painted, stained and custom finishes.

🪨

Countertops

Granite, quartz and solid surface, professionally templated after installation for an exact fit.

💡

Lighting & Electrical

Dedicated circuits, GFCI protection, recessed and under-cabinet task lighting, and island pendants.

🔧

Plumbing

Sinks, faucets, disposals, dishwasher and icemaker lines, and relocation where the layout calls for it.

🏗

Full Installation

Demolition through finish carpentry, run by a licensed Massachusetts contractor who is on site.

What makes a Cape Cod kitchen different

Kitchens here face conditions that inland kitchens do not, and a remodel that ignores them ages badly.

  • Salt air. Near the water, airborne salt attacks hardware and fixture finishes. Marine-grade stainless and solid brass hold up; inexpensive plated finishes do not last.
  • Seasonal occupancy. An enormous share of Cape housing sits closed and unconditioned for months. That humidity cycle moves wood, which is why we favour plywood cabinet boxes and stable door construction on seasonal properties.
  • Wells and septic. Much of the Outer Cape is on private wells and Title V septic. Water hardness and iron affect sinks, fixtures and filtration needs, and septic capacity is a real constraint on larger projects.
  • Small original footprints. Most Cape houses were built with kitchens sized for a different way of living. The design work is usually about getting far more function out of the same square footage, not about adding square footage.
  • Historic districts. Six towns fall under the Old King's Highway Regional Historic District, several others have local districts under Chapter 40C, and Provincetown and Chatham have their own arrangements. In every case interior kitchen work is unreviewed — it is exterior changes that need certificates.
  • The season. Trade availability tightens dramatically in summer and traffic makes deliveries slow. The Cape's real construction season is October through May.

How a project actually runs

A typical Cape Cod kitchen remodel with us moves through the same stages regardless of town. We start with a free consultation — at your house or at the showroom — to understand how you cook, what is failing about the current room, and what the budget realistically is. From there we produce a layout and work through cabinet, countertop, hardware and fixture selections, most of which you can see and handle at the North Eastham showroom rather than choosing from a screen.

Once the design is settled you get a detailed written proposal: the full scope of work, the specific products and suppliers, the payment schedule, and our licence and insurance information. We are happy for you to verify supplier details directly. Cabinetry is then ordered, and that lead time is usually the long pole in the schedule.

Construction runs demolition, framing and structural work, rough electrical and plumbing, insulation where walls are open, drywall, flooring, cabinet installation, countertop templating and installation, tile, fixtures, appliances and finish carpentry. A cabinet-and-counter replacement in an existing footprint might be three to five weeks on site; a full remodel with structural changes typically runs eight to twelve.

What we supply and install

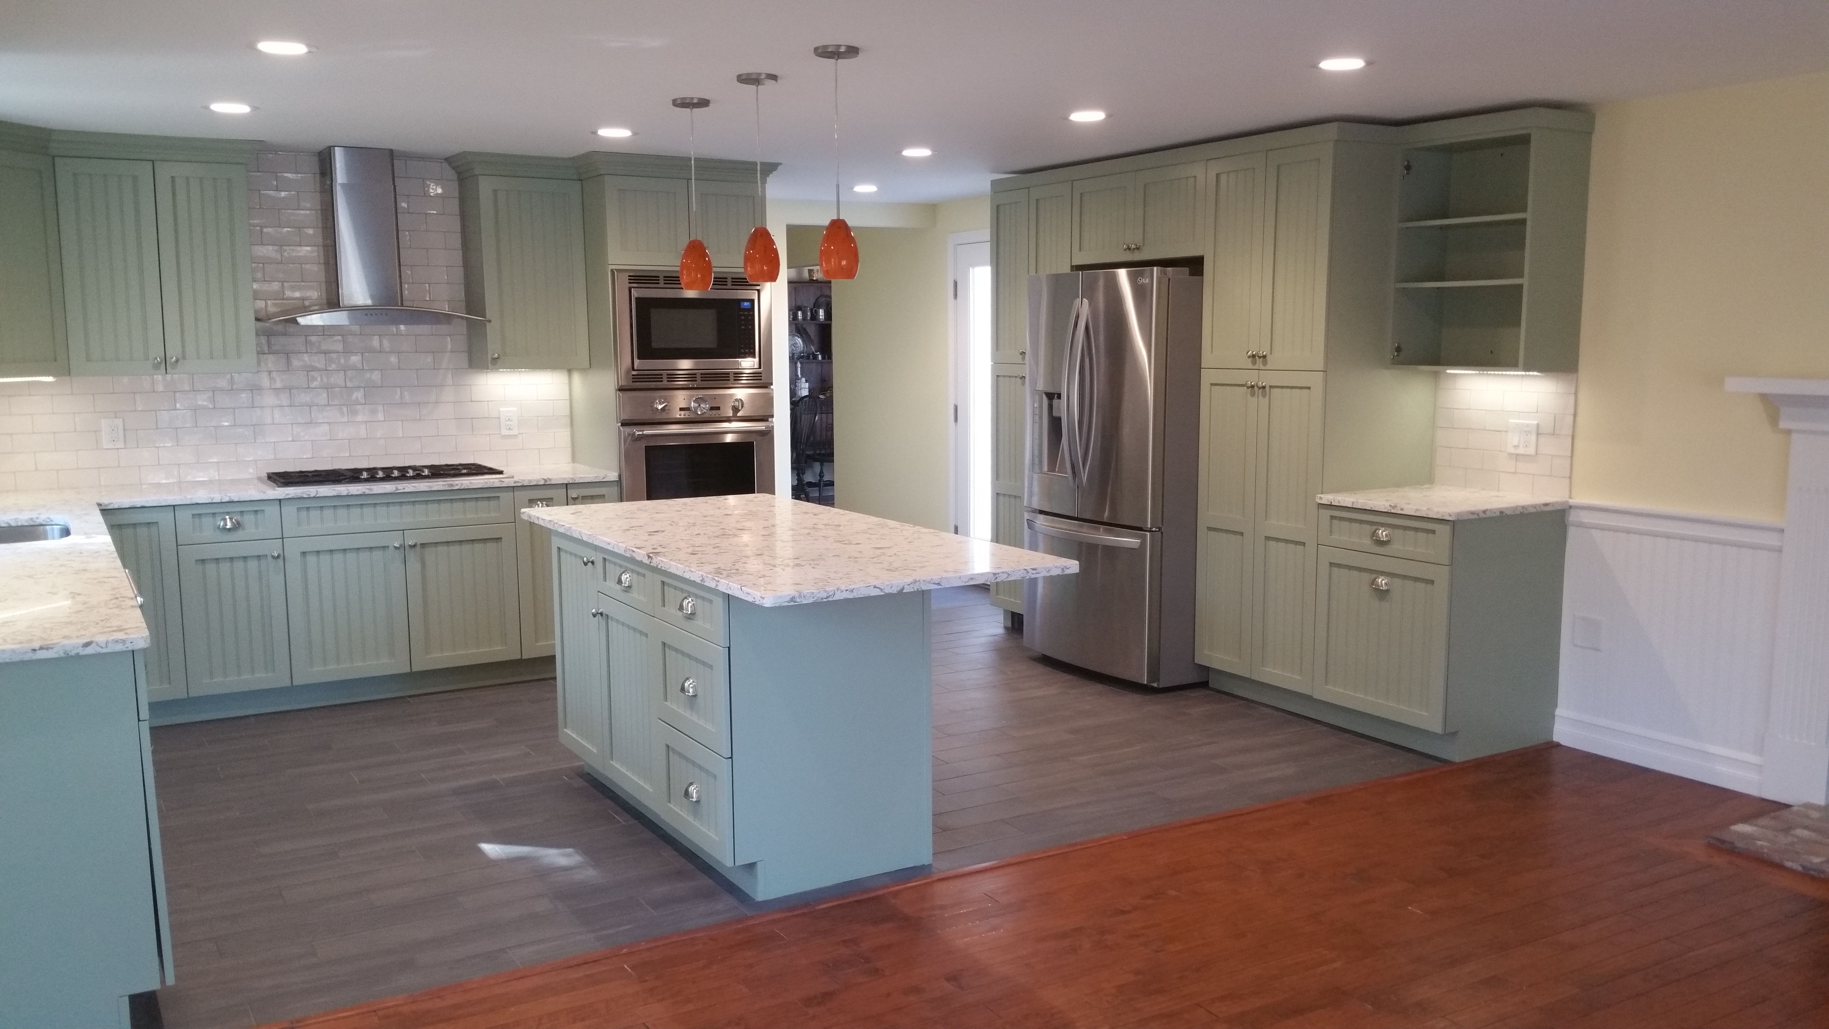
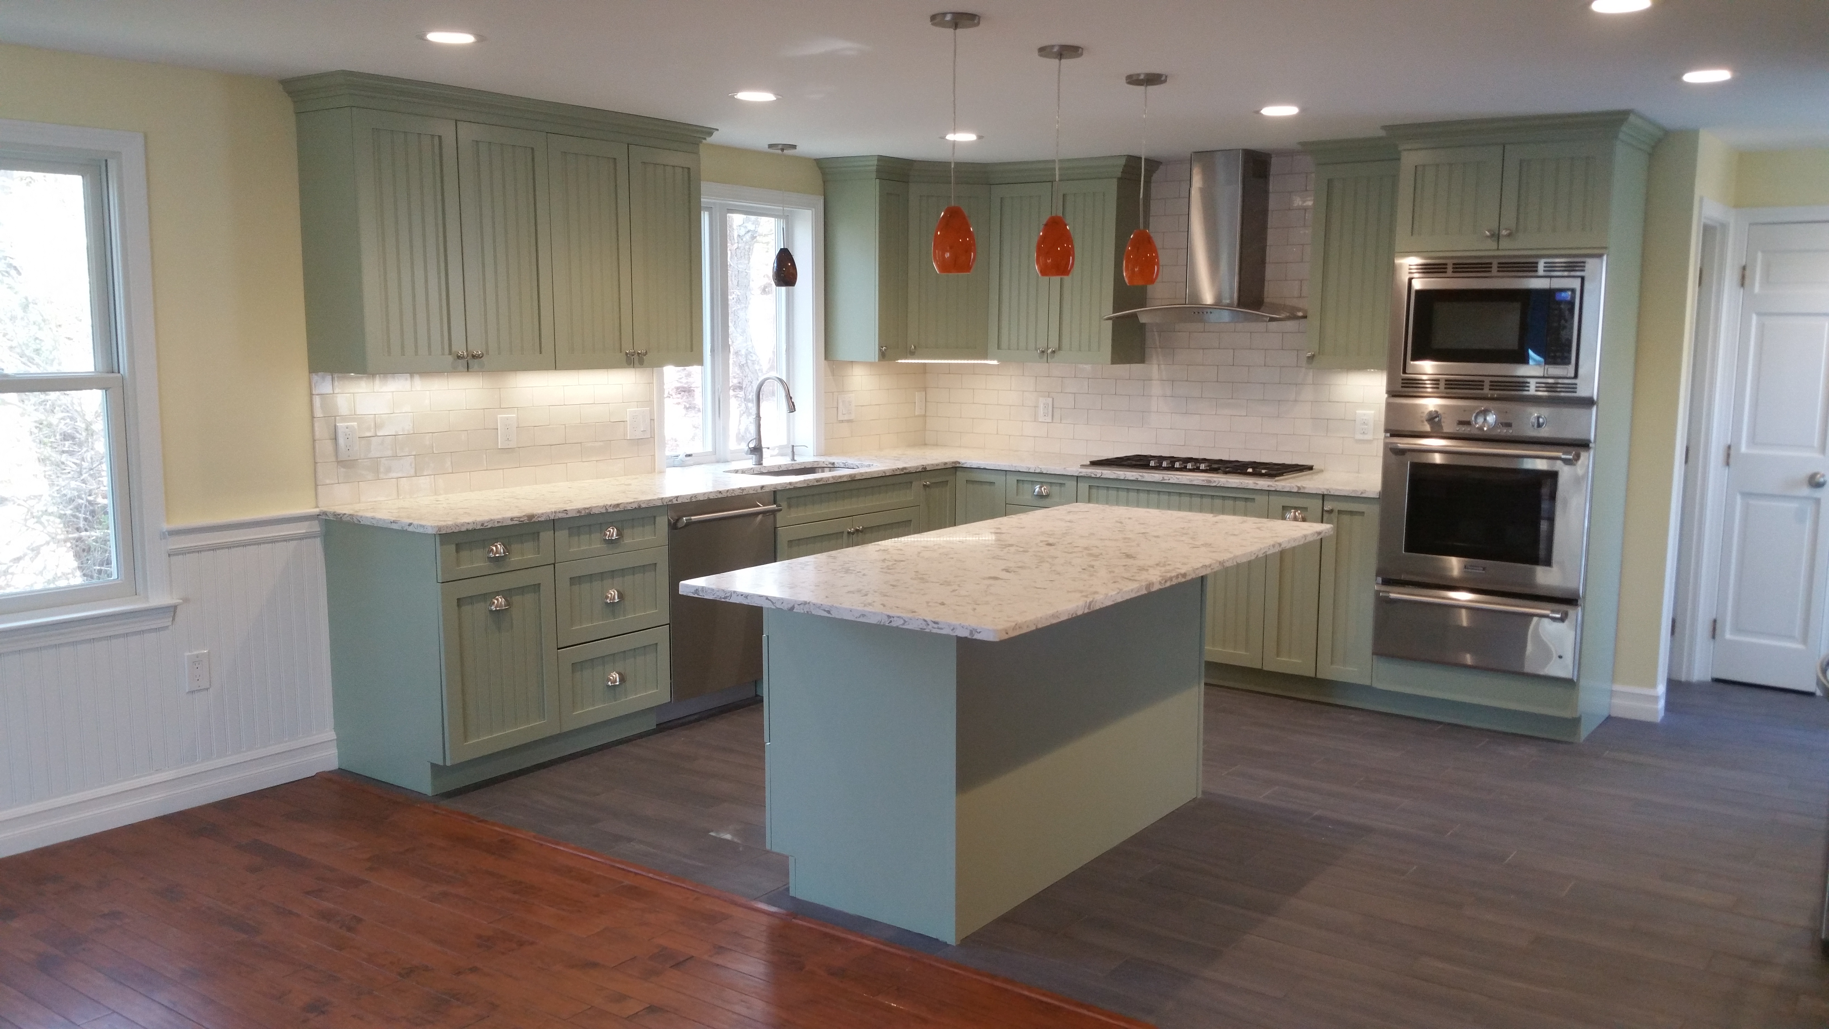
We carry cabinetry from U.S. Cabinet Depot, Forevermark and Versiniti Custom Cabinets, along with JSI vanities for bathroom work, and we install granite, quartz and solid-surface countertops. The Fall 2026 line we are showing in the North Eastham showroom is Haven Sage, a muted green that has been drawing steady interest from homeowners who want colour that will not date.

You do not have to take the whole package. Plenty of Cape Cod homeowners and general contractors come to us for design and cabinetry supply only. Others want a single contract covering everything from demolition to the last piece of trim. We price it either way.

Planning for Fall 2026 and beyond

If you want a finished kitchen before next summer, autumn is when to start. Design and selections take a few weeks of genuine back-and-forth, cabinetry has real lead time, and countertops cannot be templated until the cabinets are installed. Working backwards from a Memorial Day finish, a fall start is comfortable and a spring start is tight.

Call 508-737-7609 or stop by the showroom in North Eastham, next to Ace Hardware, Monday through Friday 8:00 AM to 5:00 PM.

How a Cape Cod Kitchen Project Runs

1

Consultation

A free visit to your home or a sit-down at the North Eastham showroom to talk through what is not working and what the budget is.

2

Design & Selection

Layout drawings, then cabinet doors, countertops, hardware and fixtures chosen from samples you can hold.

3

Written Proposal

Detailed scope of work, specified products and suppliers, payment schedule, and our licence and insurance details.

4

Construction

Demolition, framing, electrical, plumbing, flooring, cabinets, countertops, tile and finish work, coordinated by Vern.

5

Completion

Countertop templating and install, appliance hookup, final walkthrough, punch list and cleanup.

Every ADU Needs a Kitchen

Since Massachusetts began allowing accessory dwelling units by right in single-family zoning districts, ADUs have become one of the most active areas of residential work on Cape Cod. Every ADU needs a full kitchen within 900 square feet of total space, which makes the kitchen design the hardest part of the project rather than an afterthought.

Our sister company handles accessory dwelling unit design and construction across the Lower Cape, and we build the kitchens that go inside them.

Visit Lower Cape ADU

Cape Cod Kitchen Remodeling Questions

What areas of Cape Cod do you serve?

Our core service area is the Lower and Outer Cape — Brewster, Chatham, Eastham, Harwich, Orleans, Provincetown, Truro and Wellfleet — with the showroom and design office in North Eastham. We take projects elsewhere on the Cape depending on scope and schedule. If you are unsure whether your town works, call and ask.

How much does a Cape Cod kitchen remodel cost?

Too much depends on scope for a useful number without seeing the space. Cabinet and countertop replacement in an existing footprint sits at one end of the range; a full remodel with structural changes, new flooring, electrical, plumbing and appliances sits considerably above it, and comprehensive whole-room projects on larger Cape homes run higher still. What we provide is a detailed written proposal after a free consultation, with the scope, materials and payment schedule set out clearly so you can compare it against anything else you are considering.

Do I need a permit for a kitchen remodel on Cape Cod?

Almost always, yes. Any structural change, electrical work or plumbing modification requires a building permit from your town, and the trades pull their own permits for their portions. Historic district certificates are a separate matter and apply only to exterior changes visible from a public way. We handle the permitting as part of the project.

When is the best time of year to remodel a kitchen on the Cape?

October through May. Trade availability is far better outside the season, deliveries move faster without summer traffic, seasonal houses are empty, and you get the kitchen finished before you need it. Starting the design conversation in the fall for a spring completion is the rhythm that works best.

Are you licensed and insured?

Yes. Vern Hatt holds Massachusetts Construction Supervisor License #CS62739 and Home Improvement Contractor License #177590, and we carry full insurance. Both licence numbers appear on every proposal we write, and we are glad to provide a certificate of insurance for your records or for a condominium association.

Kitchen Remodeling by Town

Every town on the Lower and Outer Cape has its own housing stock, historic district rules and water situation. Pick your town for the details that apply to you.

Ready to Start Your Cape Cod Kitchen?

Consultations are free, whether at your Cape Cod home or at our showroom at Unit #7, 4250 State Highway in North Eastham, next to Ace Hardware. Bring photos and measurements if you have them; if you do not, we will take them.

Call 508-737-7609 Today

Or send us an email to schedule  ·  Monday–Friday 8:00 AM–5:00 PM, Saturday by appointment