🍂 New for Fall 2026: Sage Kitchens Fall 2026: Sage 🏡 Every ADU needs a kitchen. Ours too → Cape Cod ADUs →

Kitchen Remodeling in Harwich, MA

Call 508-737-7609 for a Free Consultation

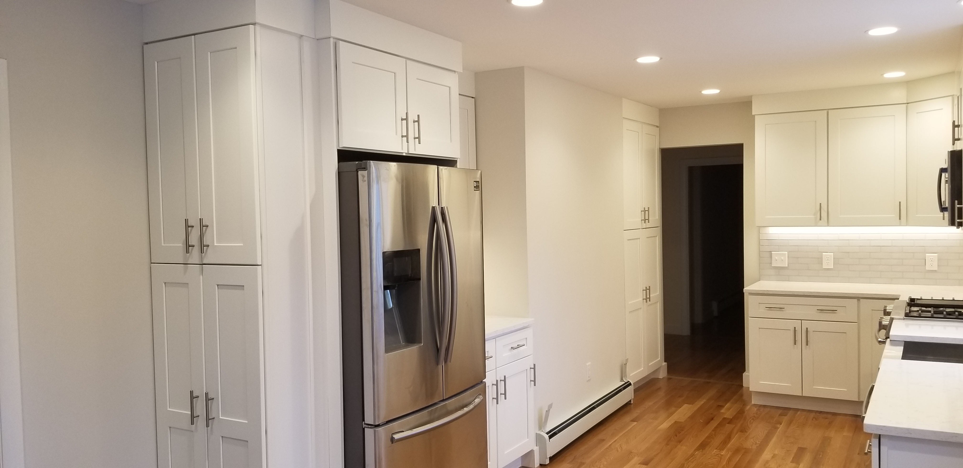
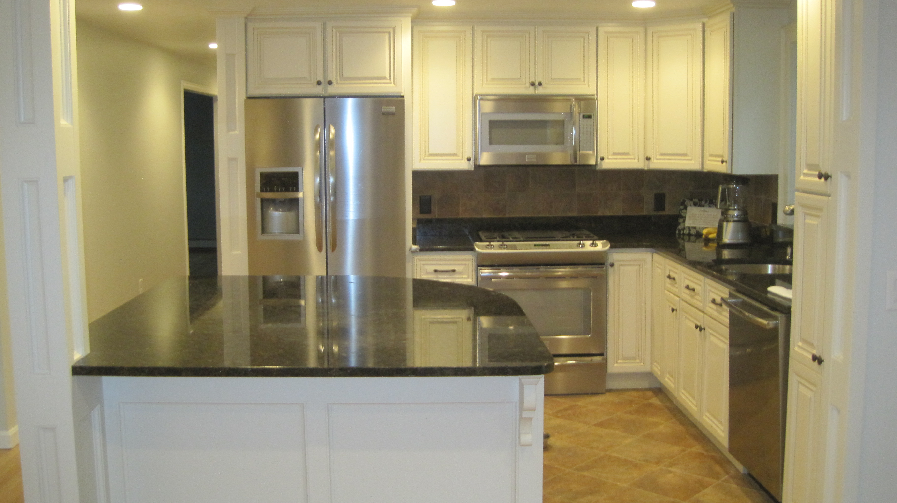
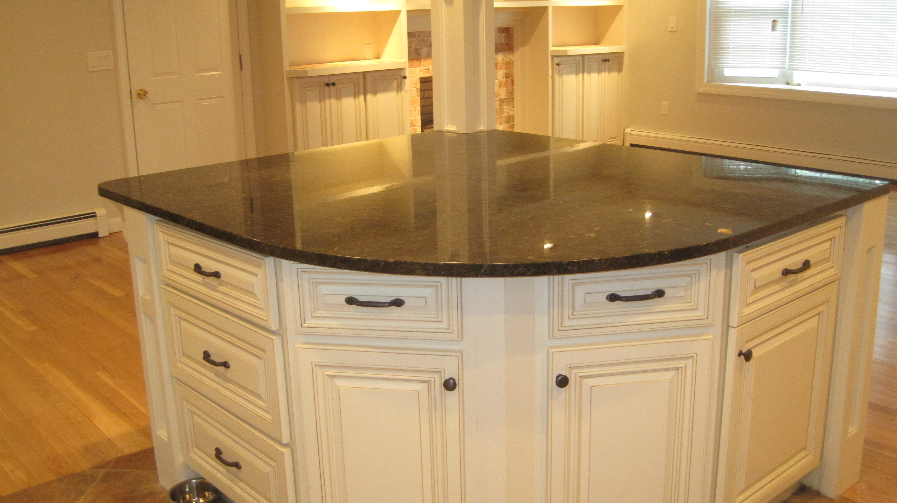
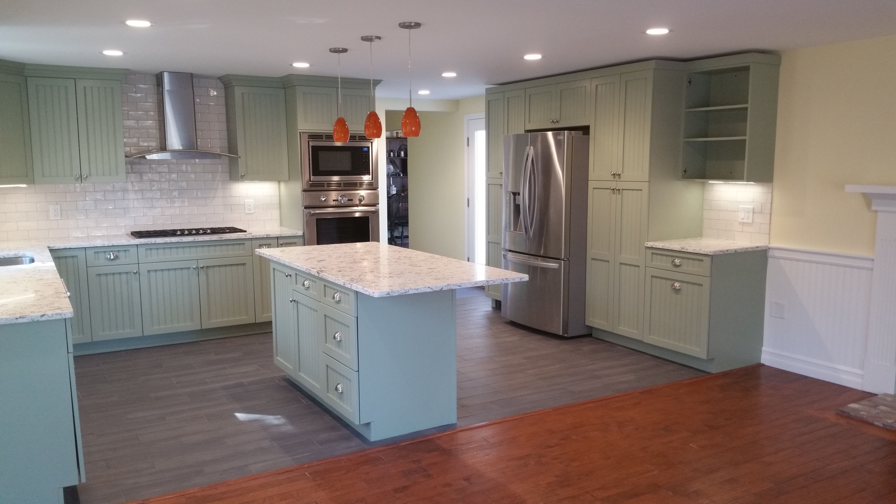
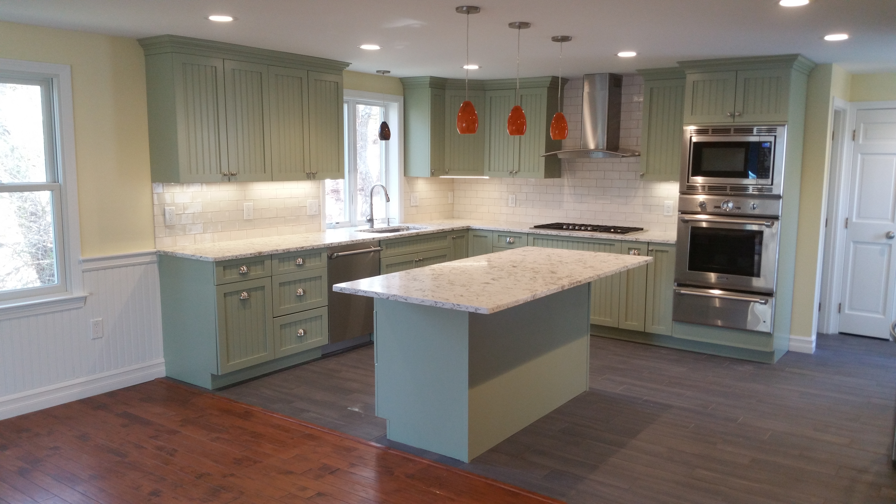
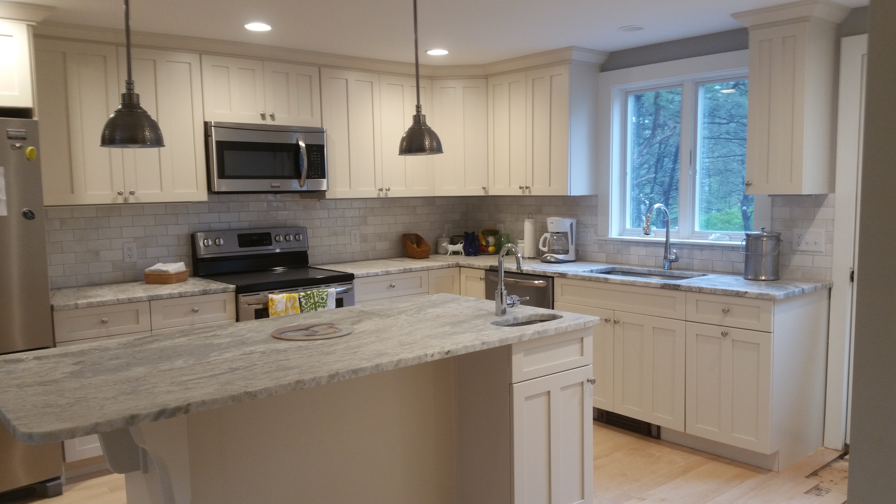
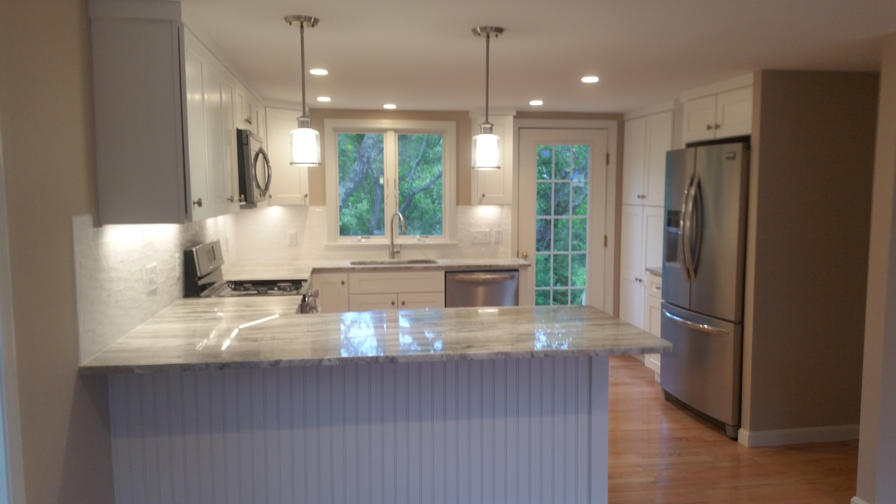
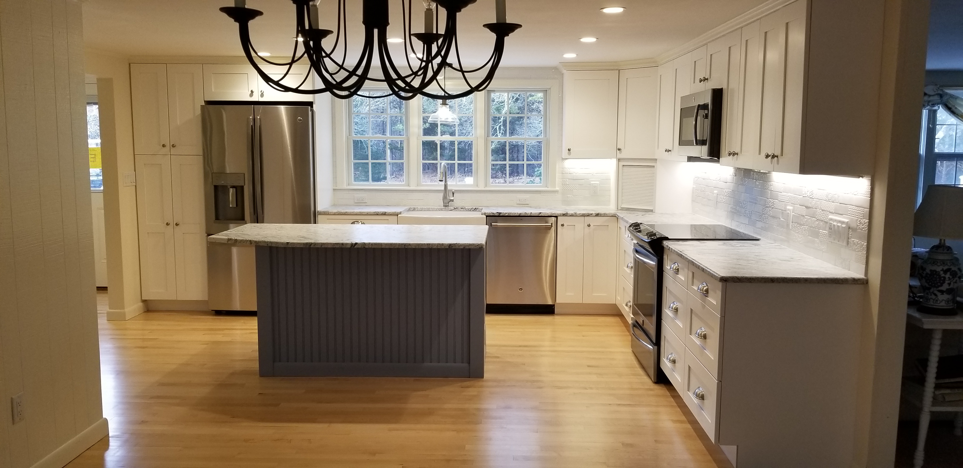
Complete Kitchen Remodeling for Harwich Homes

Harwich Port, Harwich Center, East and West Harwich — kitchens designed for how you'll use them in ten years, not just next summer.

Harwich covers a lot of ground and a lot of different kinds of housing. Harwich Port along Route 28 has its shingled summer houses and the three harbours — Wychmere, Saquatucket and Allen. Harwich Center holds older houses around the common and Brooks Academy. East Harwich, up toward Route 137 and Pleasant Bay, has newer subdivisions and condominium developments. West and South Harwich run down toward Nantucket Sound. And threaded through all of it are the cranberry bogs that gave the town its claim as the birthplace of commercial cranberry cultivation back in the 1840s.

What ties Harwich together for our purposes is that it has one of the stronger year-round populations on the Lower Cape, including a large number of homeowners who are in the house they intend to stay in. That changes what a good kitchen looks like. On Cape Kitchens has been designing and building here for over 30 years from our North Eastham showroom, and Harwich is the town where we most often design for the next twenty years rather than the next five.

Owner and designer Vern Hatt is a Massachusetts licensed and insured contractor (Construction Supervisor License #CS62739, Home Improvement Contractor License #177590), and he runs each Harwich project himself from design through installation.
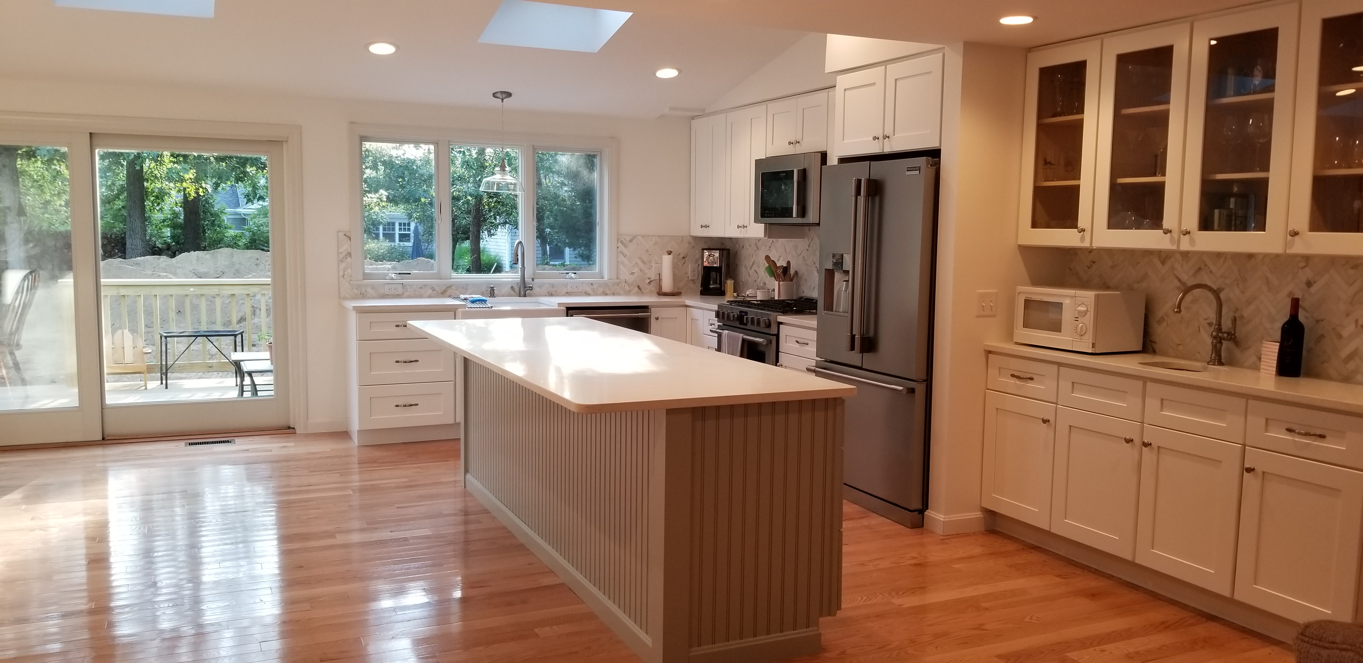
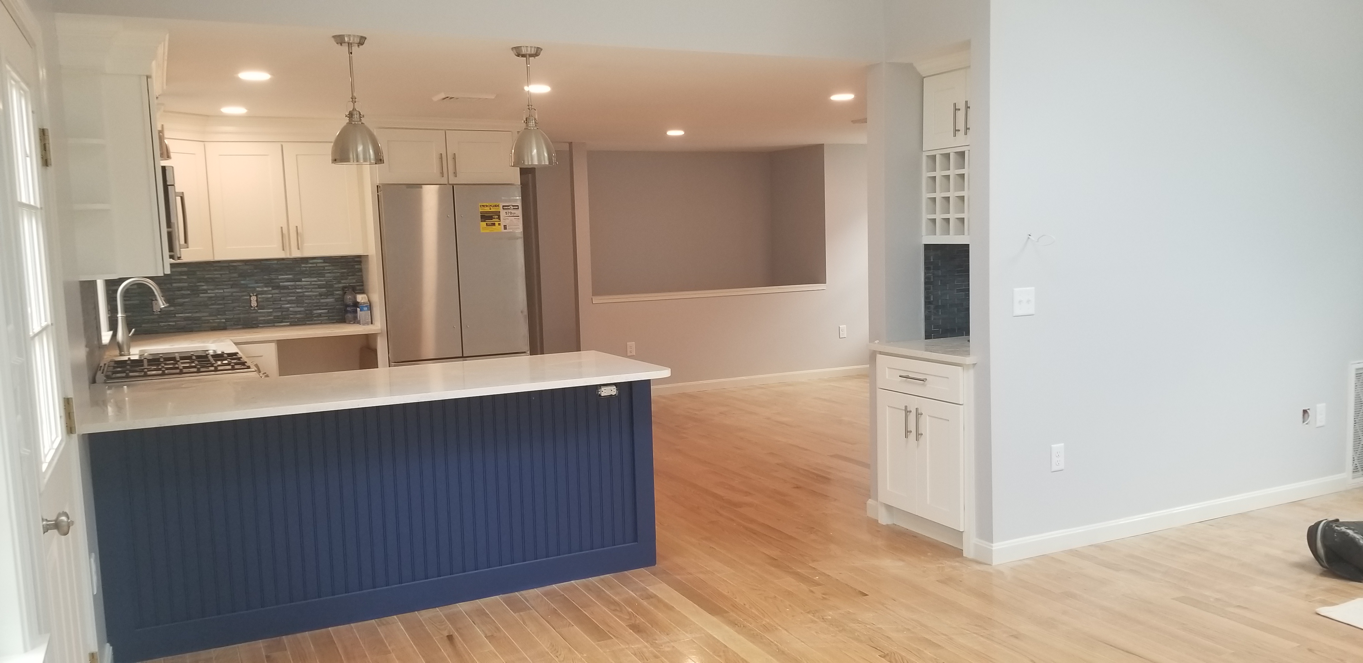
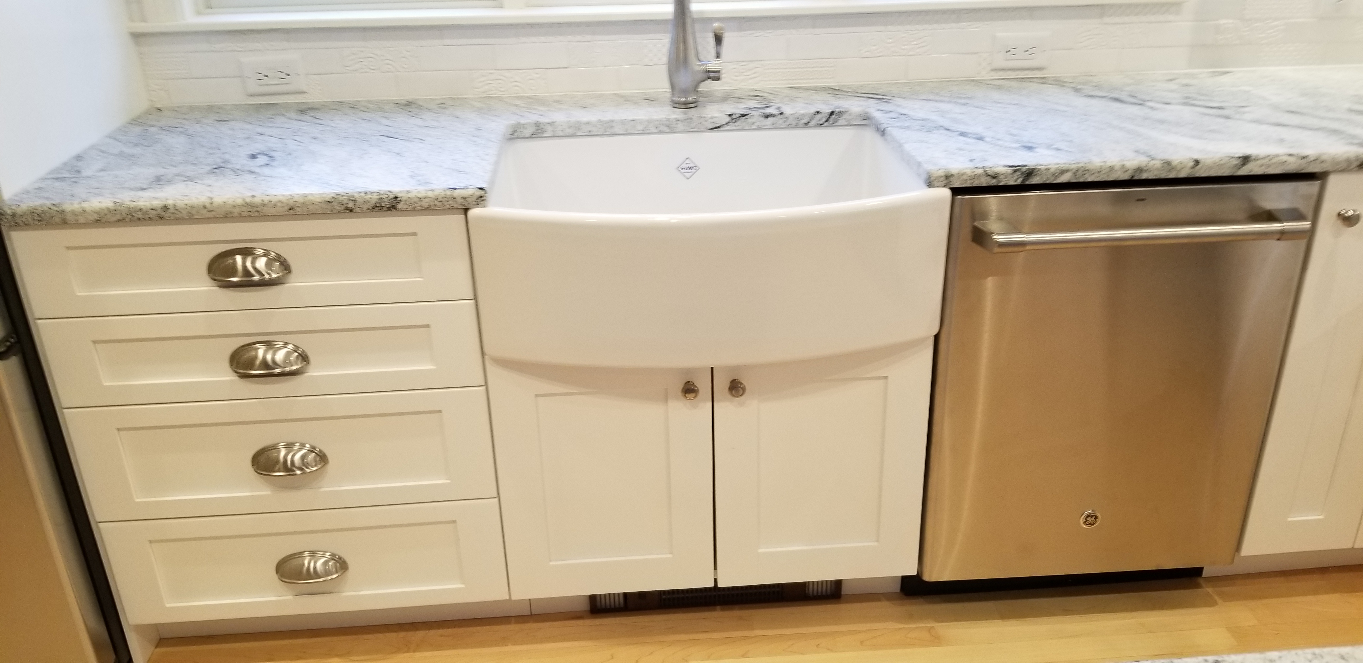
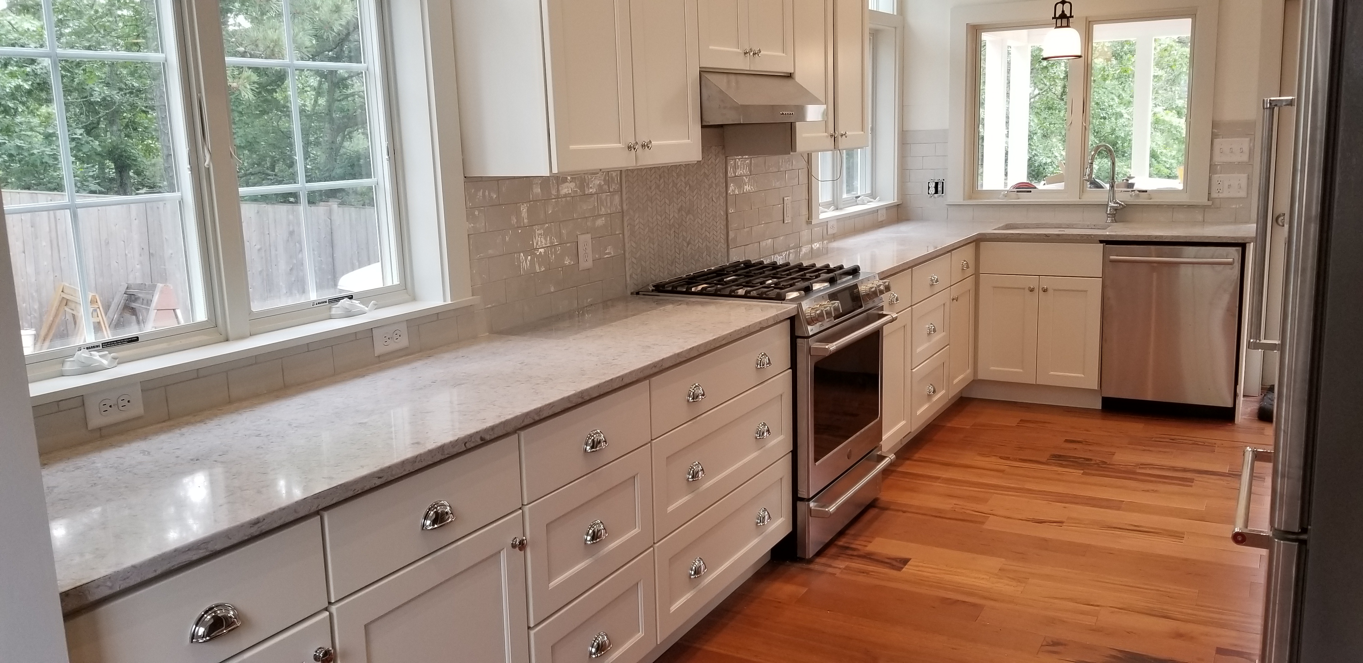
What a Harwich Kitchen Remodel Includes

🎨

Custom Design

A layout drawn for how you actually cook, measured on site rather than adapted from a catalogue plan.

🗄

Quality Cabinets

U.S. Cabinet Depot, Forevermark and Versiniti Custom Cabinets in painted, stained and custom finishes.

🪨

Countertops

Granite, quartz and solid surface, professionally templated after installation for an exact fit.

💡

Lighting & Electrical

Dedicated circuits, GFCI protection, recessed and under-cabinet task lighting, and island pendants.

🔧

Plumbing

Sinks, faucets, disposals, dishwasher and icemaker lines, and relocation where the layout calls for it.

🏗

Full Installation

Demolition through finish carpentry, run by a licensed Massachusetts contractor who is on site.

Designing a kitchen you can still use at eighty

A great deal of what gets marketed as 'accessible design' looks institutional. It does not have to. Most of the changes that make a kitchen genuinely easier to use as you get older are invisible in photographs and cost little or nothing extra if they are decided at the design stage rather than retrofitted later.

  • Drawers instead of base cabinets. This is the single highest-value change we make. Deep drawers bring pots and pans to you instead of asking you to kneel and reach into a dark box. On a Harwich remodel we will often specify drawer bases throughout the lower run.
  • Pull-out pantry and corner solutions so nothing lives permanently in the unreachable back corner.
  • A wall oven at counter height rather than a range, so a heavy roasting pan never has to be lifted from floor level.
  • Lever handles and D-pulls rather than knobs, which are markedly harder to use with arthritic hands.
  • Serious task lighting. Vision at seventy needs roughly three times the light it did at thirty. Under-cabinet LED on every work surface is not a luxury item.
  • Wider aisle clearances — forty-two to forty-eight inches — which also happens to make the kitchen better for two cooks today.
  • Contrast between counter and floor edges, which helps depth perception considerably and reads as a design choice rather than an accommodation.

None of this makes a kitchen look clinical. It makes it look like a well-designed kitchen, which is what it is.

Condominium and association kitchens in East Harwich

A significant share of Harwich housing is in condominium and association developments, and remodeling in one comes with constraints a single-family house does not have. Plumbing stacks are often shared and cannot be relocated, which fixes where the sink and dishwasher can go. Some associations restrict work hours, require certificates of insurance filed in advance, or need approval before work begins.

We work within those limits routinely. Where the sink cannot move, we redesign around it — reconfiguring the rest of the run, changing the cabinet mix, adding a peninsula or island where the floor plan allows. A fixed plumbing location narrows the options; it does not prevent a much better kitchen. And we handle the association paperwork rather than leaving you to chase it.

Harwich's historic district

Harwich has a local historic district operating under Chapter 40C of Massachusetts General Law. As with every 40C district, review applies to exterior alterations visible from a public way — not to interior work. Your cabinets, counters, appliances and layout are entirely your own business. A new window over the sink, a changed door, or an exterior vent termination on a house inside the district is a different matter and needs a certificate before the building permit issues.

If your Harwich property is in the district, we design with that in mind and factor the review into the schedule. Most of our Harwich kitchen projects never touch the exterior at all.

Off-season is the right season

Route 28 through Harwich Port in July is not where anyone wants a delivery truck. Beyond traffic, the practical reality is that trade availability across the Cape tightens sharply in summer. A Harwich project designed and ordered in the fall of 2026 can be built through the winter and finished well before the season — the same schedule that works for our Chatham and Orleans clients.

How a Harwich Kitchen Project Runs

1

Consultation

A free visit to your home or a sit-down at the North Eastham showroom to talk through what is not working and what the budget is.

2

Design & Selection

Layout drawings, then cabinet doors, countertops, hardware and fixtures chosen from samples you can hold.

3

Written Proposal

Detailed scope of work, specified products and suppliers, payment schedule, and our licence and insurance details.

4

Construction

Demolition, framing, electrical, plumbing, flooring, cabinets, countertops, tile and finish work, coordinated by Vern.

5

Completion

Countertop templating and install, appliance hookup, final walkthrough, punch list and cleanup.

Every ADU Needs a Kitchen

Harwich has a lot of homeowners thinking about an accessory dwelling unit — as a place for a caregiver, for adult children, or to downsize into while keeping the property. Massachusetts allows one by right on most single-family lots at up to 900 square feet, and each one needs a complete kitchen designed for that footprint.

Our sister company handles accessory dwelling unit design and construction across the Lower Cape, and we build the kitchens that go inside them.

Visit Lower Cape ADU

Harwich Kitchen Remodeling Questions

Can you make my kitchen easier to use without it looking like a hospital?

That is most of what accessible kitchen design actually is. Deep drawers instead of low cabinets, a wall oven at counter height, lever handles, good task lighting and wider aisles are all changes you would want in any well-designed kitchen. They read as quality, not accommodation. Decided during design they cost little; retrofitted later they cost a great deal.

I live in a Harwich condo. Can the sink be moved?

Often not, because the plumbing stack is shared and relocating it would affect other units. But that constraint is narrower than people fear. With the sink fixed we can still change the entire cabinet layout, add an island or peninsula if the floor plan allows, redo lighting and electrical, and completely change how the room works. We will tell you honestly at the first visit what is and is not movable.

Does my Harwich house need historic district approval?

Only if it is inside the local historic district, and only for exterior changes visible from a public way. Interior kitchen work is never reviewed. We check the property's status before design so nothing surprises us later.

How far in advance should I start planning?

For a finish before summer, start the conversation in the fall. Design and selections take a few weeks of back-and-forth, cabinetry has real lead time, and countertop templating cannot happen until the cabinets are set. Working backwards from a Memorial Day finish, a fall start is comfortable and a March start is tight.

We Also Serve These Towns Near Harwich

Harwich is one of nine Cape Cod communities we work in. Each town page covers the local building considerations that apply there.

Ready to Start Your Harwich Kitchen?

Consultations are free, whether at your Harwich home or at our showroom at Unit #7, 4250 State Highway in North Eastham, next to Ace Hardware. Bring photos and measurements if you have them; if you do not, we will take them.

Call 508-737-7609 Today

Or send us an email to schedule  ·  Monday–Friday 8:00 AM–5:00 PM, Saturday by appointment