🍂 New for Fall 2026: Sage Kitchens Fall 2026: Sage 🏡 Every ADU needs a kitchen. Ours too → Cape Cod ADUs →

Bathroom Remodeling in Wellfleet, MA

Call 508-737-7609 for a Free Consultation

Complete Bathroom Remodeling for Wellfleet Homes

Kettle-hole houses in the pitch pine, mid-century modern cottages hidden off dirt roads, harbour-side capes in the village — Wellfleet builds bathrooms on harder ground than most of the Cape.

On Cape Kitchens has been remodeling bathrooms in Wellfleet for more than 30 years, working out of a design office and showroom at Unit #7, 4250 State Highway in North Eastham — about fifteen minutes down Route 6. Owner and designer Vern Hatt is a Massachusetts licensed and insured contractor (Construction Supervisor License #CS62739, Home Improvement Contractor License #177590) and runs every project personally, which means the person who drew your layout is the person who answers the phone when a vanity arrives damaged.

Wellfleet housing is unusually varied for a small town: nineteenth-century capes and captains' houses around the village and Commercial Street, a remarkable stock of mid-century modern cottages tucked into the woods and along the ponds, 1960s and 1970s seasonal houses on steep kettle-hole lots, and a scatter of newer building. What they have in common is that almost all of them are on private wells and private septic, and a great many are not heated all winter. Both facts shape the bathroom.


We work at whatever scale suits the job: supplying a vanity and top for someone else to install, rebuilding a single shower that has been quietly leaking, or taking a bathroom back to the framing and returning it finished — demolition through plumbing, electrical, waterproofing, tile, fixtures and finish carpentry.
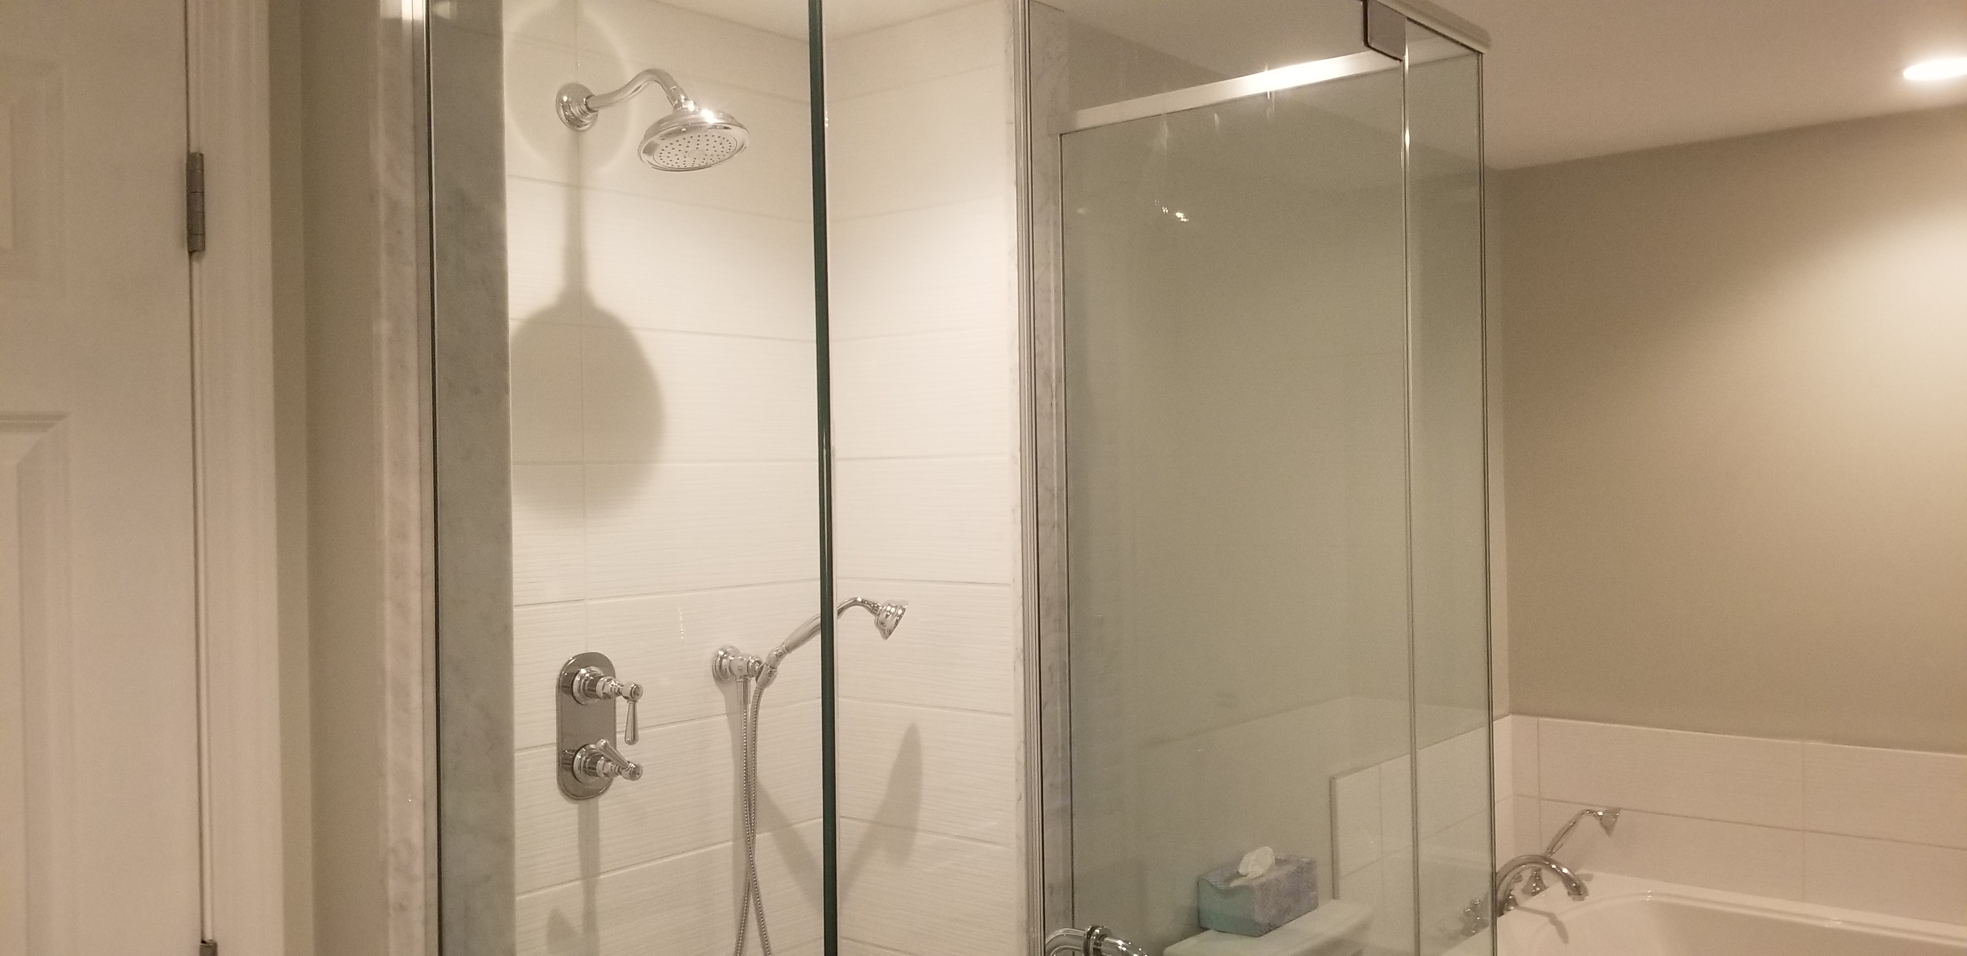
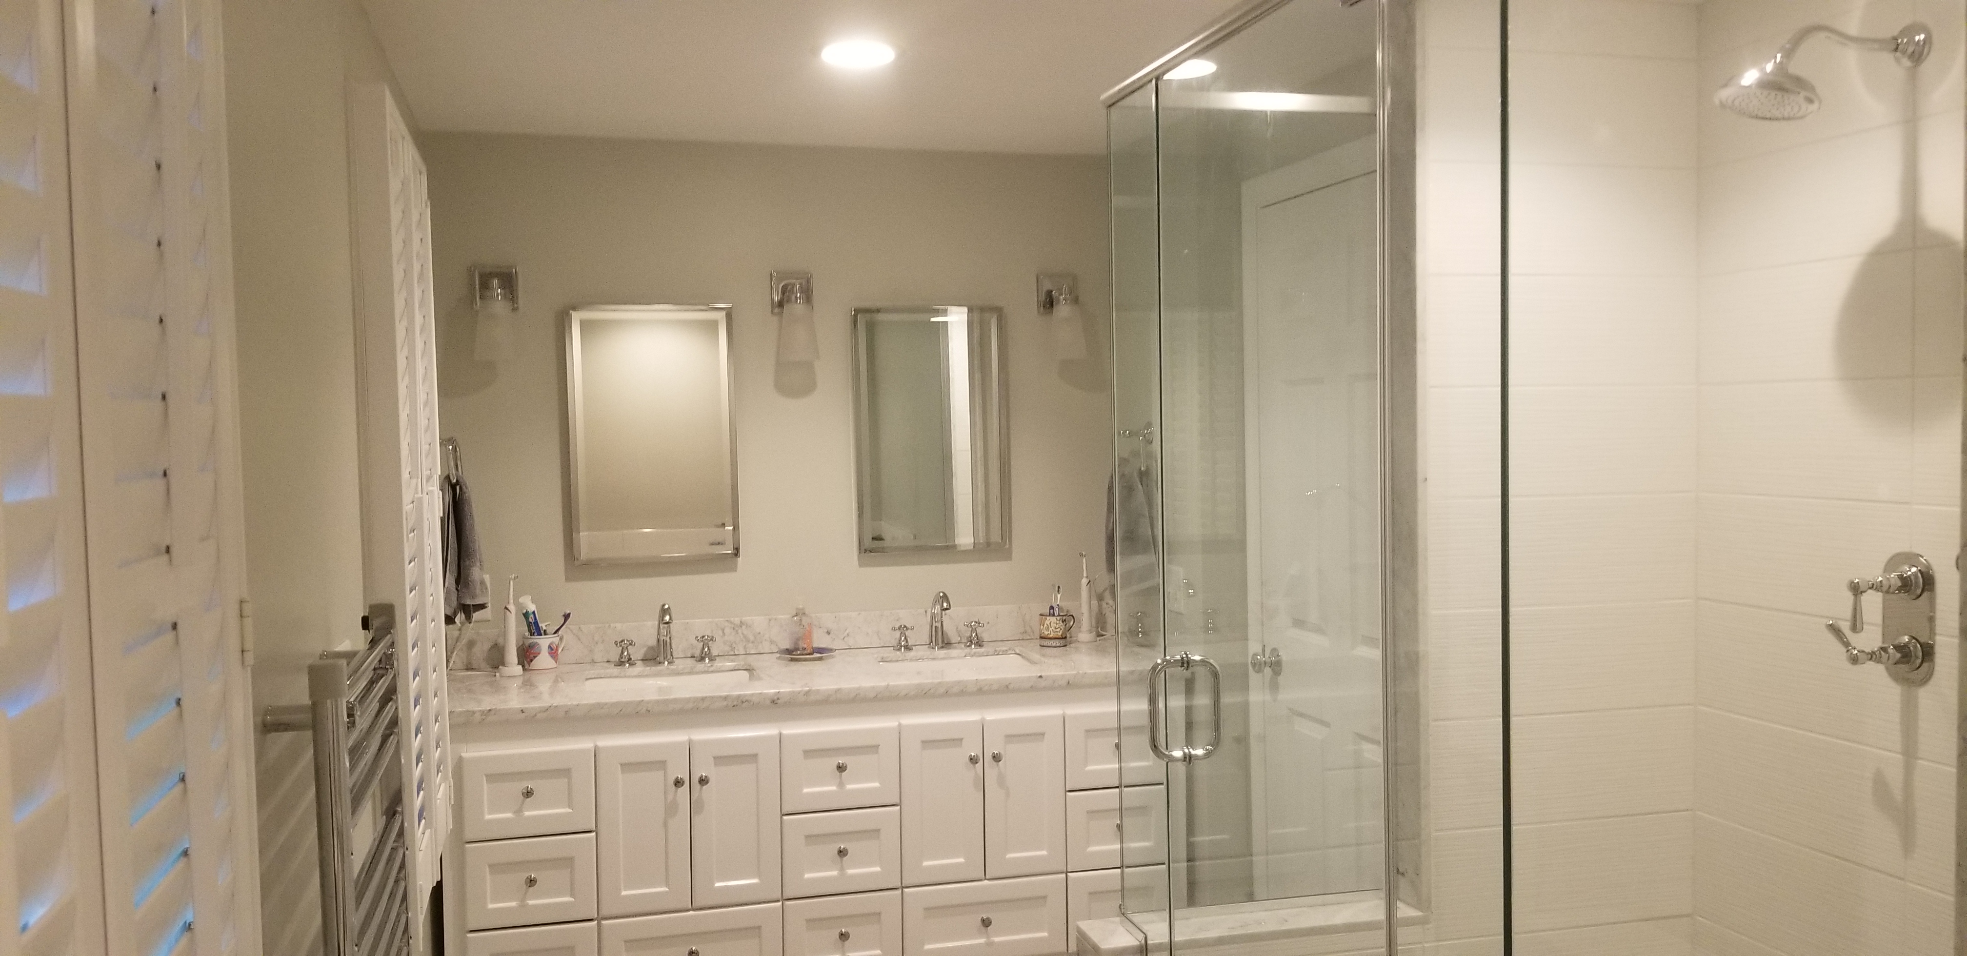
What a Wellfleet Bathroom Remodel Includes

🎨

Custom Design

A layout drawn for the room you actually have — measured on site, not adapted from a showroom plan.

🚿

Quality Vanities

JSI vanities on display in our North Eastham showroom, plus U.S. Cabinet Depot and Forevermark in sizes from powder room to double sink.

🗺

Tile & Waterproofing

Floors, walls and shower surrounds set over a proper waterproof assembly — the part nobody sees and everything depends on.

🚰

Plumbing

New supply and waste, valves, toilets, tubs, shower systems and vanity fixtures, with relocation where the layout calls for it.

💡

Lighting & Electrical

GFCI protection, recessed and vanity lighting, and an exhaust fan properly sized and vented to the outside.

🏗

Full Installation

Demolition through finish carpentry, run by a licensed Massachusetts contractor who is on the job site.

Wellfleet well water, and why it comes first

Nearly every house in Wellfleet draws its water from a private well, and Outer Cape well water has a particular character that shows up in bathrooms faster than anywhere else in the house. If you are planning a remodel, this is the first thing to sort out, not the last.

The water here tends to be soft and acidic, often with iron and manganese in it. Each of those does something specific:

  • Low pH is corrosive to copper. It dissolves the pipe from the inside, which shows up first as blue-green staining in the sink and tub, then as a metallic taste, and eventually as pinhole leaks inside a finished wall. That is the expensive one.
  • Iron leaves orange-brown staining on porcelain, in grout, and anywhere water sits or drips.
  • Manganese leaves black staining, which almost everyone mistakes for mildew and scrubs at for years without success.
  • Both foul shower cartridges and aerators, which is why the new faucet loses pressure after two seasons.

None of this is solved by new fixtures. It is solved by treating the water — typically a neutralising filter for pH and an appropriate filter for iron and manganese. Test first, treat second, remodel third. Do it in that order and a Wellfleet bathroom stays looking new. Do it in the reverse order and you will watch a white quartz top and a new shower base stain within two seasons, and there is no fixing that afterwards.

Bathrooms in Wellfleet's modern houses

Wellfleet holds one of the most significant collections of mid-century modern summer houses in the country — low, flat or shallow-pitched roofs, exposed framing, plywood and fir interiors, large glass, and a deliberate lightness of construction. Owners of these houses come to us with a specific worry, which is that a bathroom remodel will wreck the thing they love about the house.

It does not have to. The bathrooms in these houses are usually tiny, usually original, and usually failing, but the way to update them is to work with the vocabulary rather than against it:

  • Keep the material palette honest. Simple slab-front vanities, plain hardware or none at all, and a single tile rather than three. These rooms fail when they get busy.
  • Do not fight the ceiling. Where the roof plane is exposed or low, a wall-hung vanity and a frameless glass panel preserve the sightline that makes the room feel bigger than it is.
  • Respect the light. These houses were designed around daylight. A skylight or a high window often does more for a small bathroom here than any amount of cabinetry.
  • Insulate and air-seal properly while you are in there. The lightness of construction that makes these houses lovely also makes them cold and damp, and the bathroom is where that gets punished.

We have worked in enough of them to know when a client wants a modern bathroom and when they want a bathroom that does not argue with a 1960 house. Those are different briefs and we ask which one it is.

Seasonal houses, freezing, and how we lay out the plumbing

A large share of Wellfleet houses are not heated through the winter, or are heated only intermittently, and a bathroom in that kind of house has to be built differently. This is the failure we are called out to most often on the Outer Cape and it is almost entirely preventable at design.

What we do as a matter of course in a seasonal or lightly heated house:

  • Route supply lines inside conditioned space, never through an exterior wall cavity or an unheated crawl if there is any alternative. This is the single biggest one.
  • Design the system so it can actually be drained down — accessible shutoffs, drain points at the low spots, and a layout that does not trap water in a run nobody can reach.
  • Insulate the exhaust duct so warm wet air does not condense inside the run and drip back through the fan or into the ceiling.
  • Insulate and air-seal the exterior wall behind the shower while it is open, because it will never be this easy again.
  • Specify materials that tolerate the swing from cold and damp to warm and dry, which is harder on cabinetry and on natural stone than most people realise.

A frozen supply line inside a finished wall does more damage in one February night than a bathroom remodel costs. It is worth an hour of design attention.

Historic district, Seashore land, and what actually gets reviewed

Two overlays touch Wellfleet property and both cause more worry than they need to for a bathroom project.

Wellfleet has a local historic district covering the town centre, administered by the town's historic district commission, and a large part of the town lies within the Cape Cod National Seashore boundary. In both cases the review concerns the exterior of the building. Your vanity, tile, shower, fixtures, flooring and layout are not reviewed by anyone, and interior work is entirely your own business.

Where a bathroom project can catch either overlay is narrow but real: an exhaust vent terminating on a face that changes the exterior appearance, a new or resized window, a skylight over the shower, or a bump-out to gain floor area. In almost every case we design around it — routing a vent to a rear roof plane costs nothing and avoids the question entirely. Where a change is genuinely worth making, we establish the requirements with the town first and build the review into the schedule rather than discovering it after demolition.

Showers, waterproofing, and what is under the tile

A shower is judged on its tile and lives or dies on what is behind it. Set over the wrong substrate, the same tile looks exactly as good on handover day and begins failing about four winters later, usually somewhere you cannot see until the damage is done.

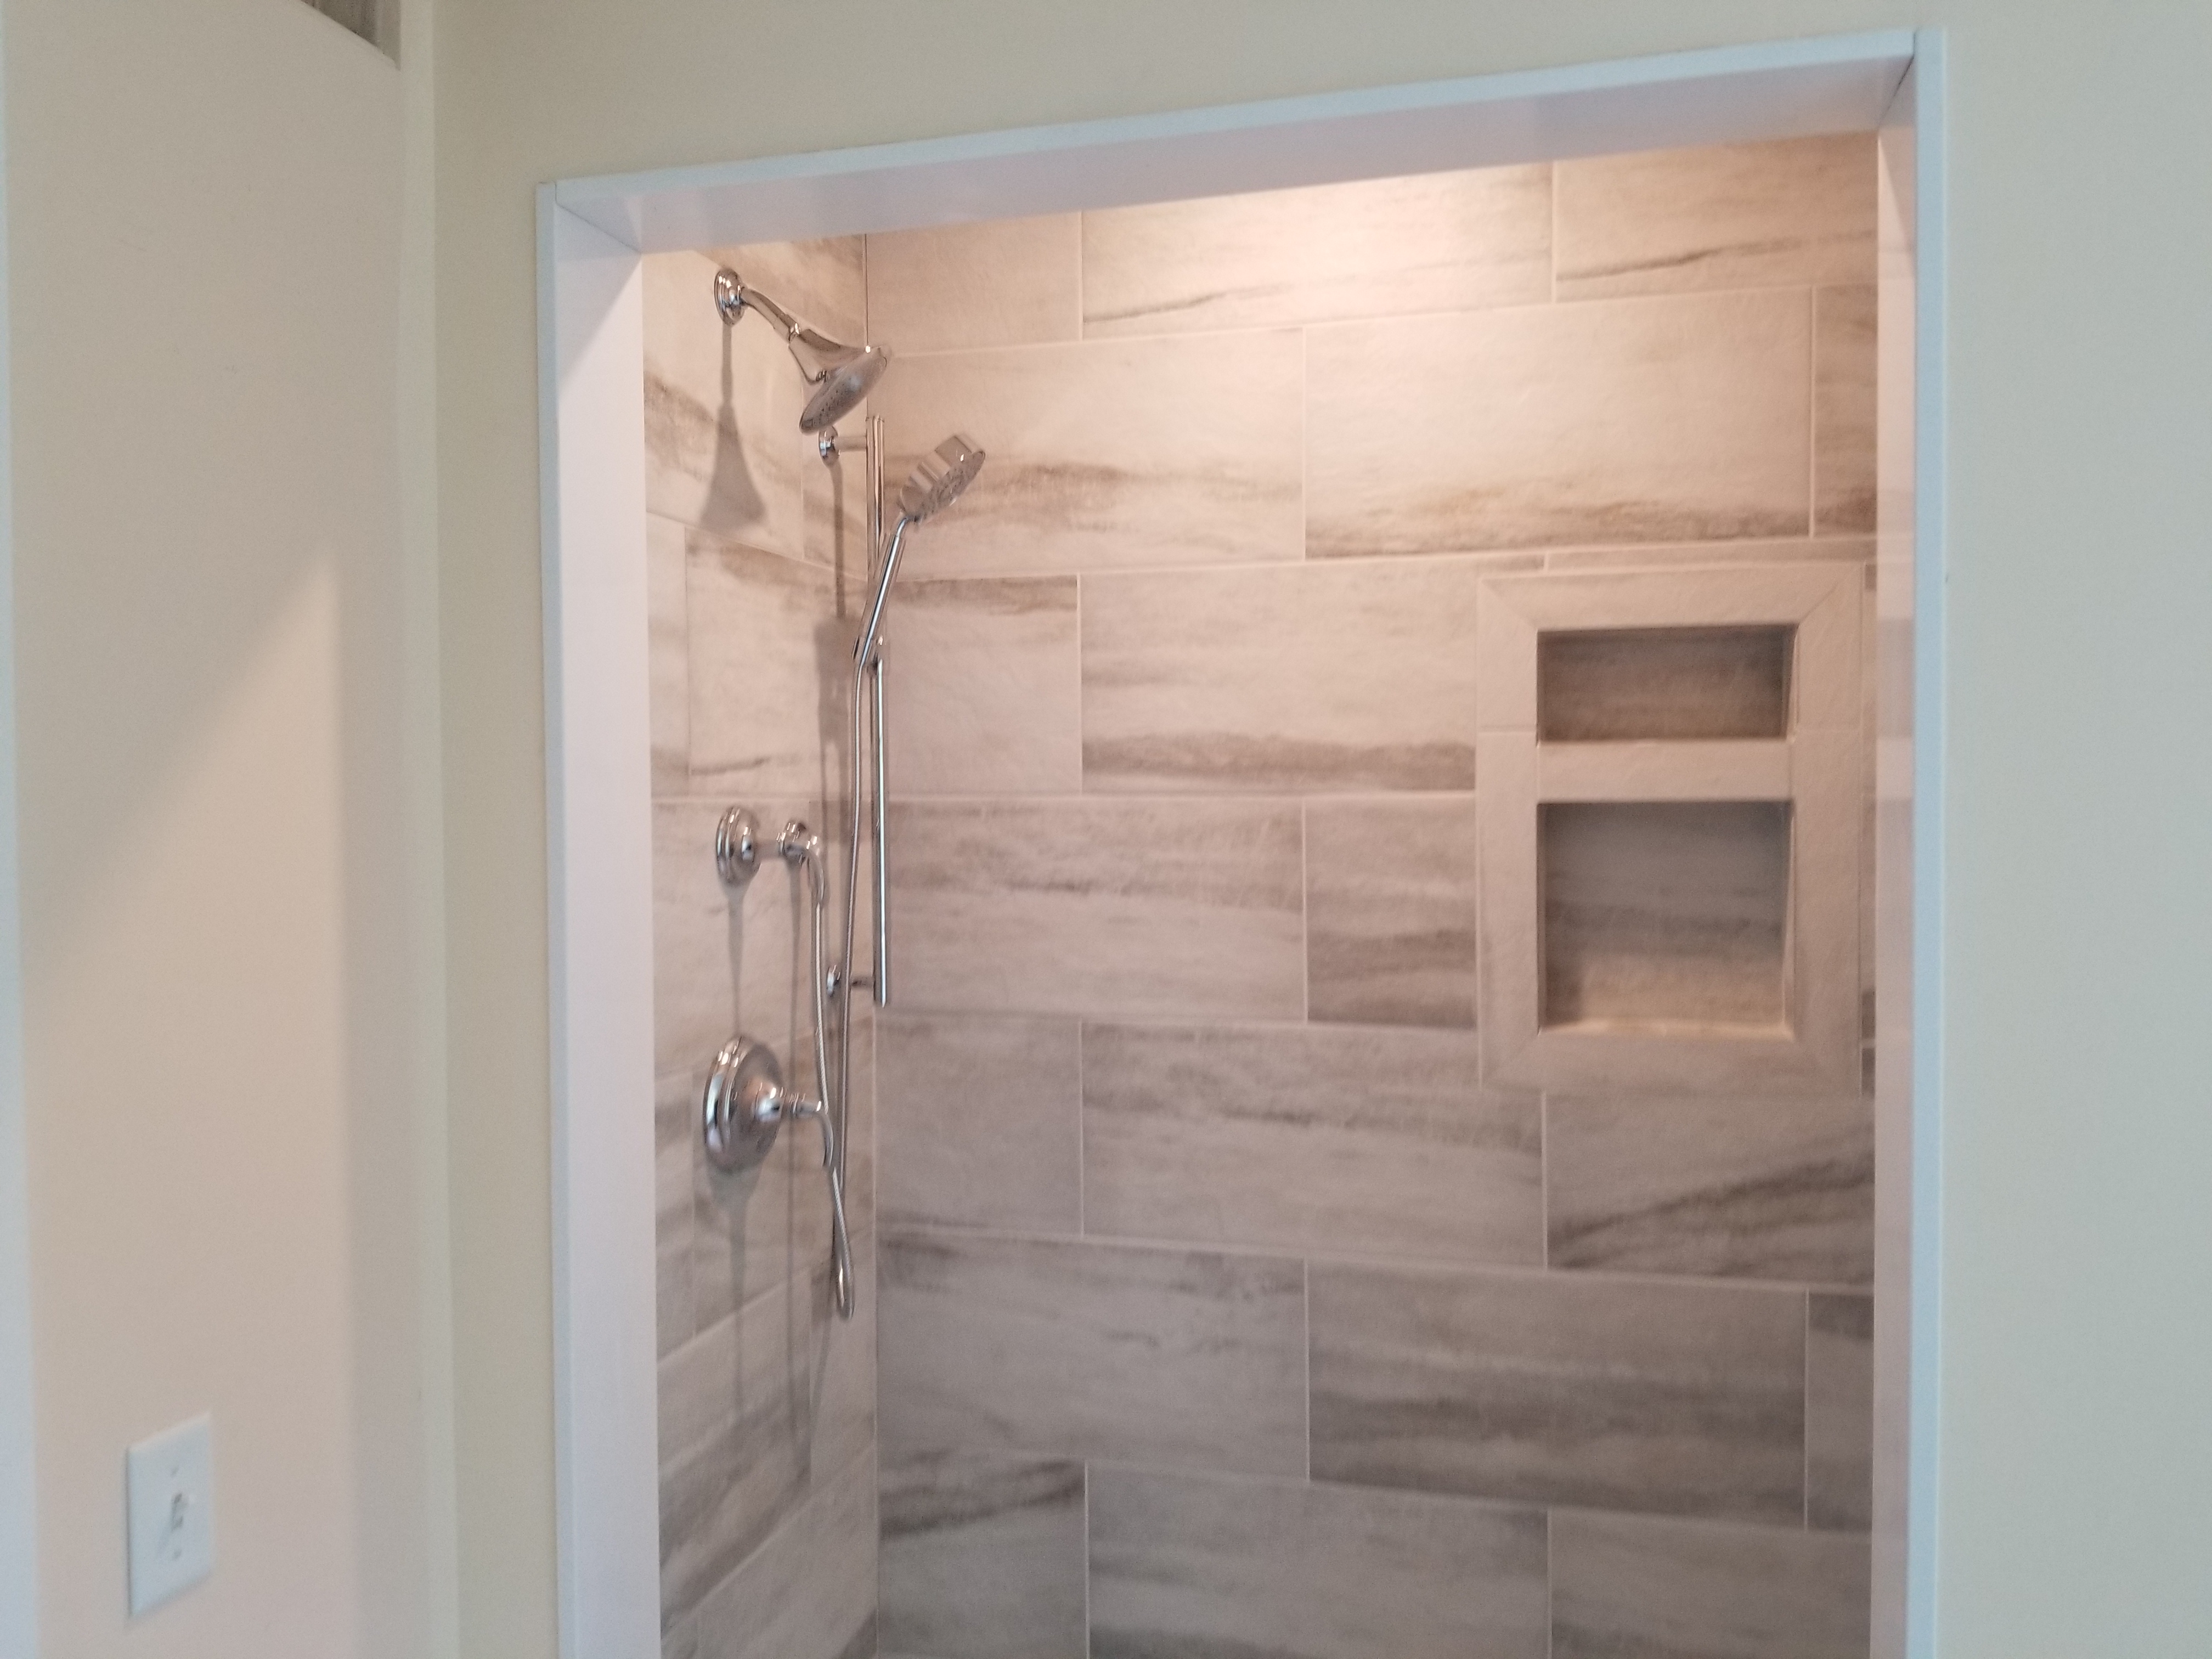
A Wellfleet shower gets built as one continuous waterproof assembly: correctly sloped pan or pre-formed tray, bonded membrane over cement board rather than tile on greenboard, banded seams and inside corners, curbs and niches treated to the same standard as the open field, and a setting material selected for the particular tile. Porcelain, natural stone and mosaic each want a different handling, and substituting one approach for another is how installations fail.

Wellfleet adds two wrinkles. First, a lot of these houses have light floor framing that needs stiffening before tile goes down, because a floor that flexes cracks grout no matter how well the tile was set. Second, a house on a steep kettle-hole lot often has an unusual foundation arrangement underneath it, which affects whether a curbless shower is possible on a given floor. We look at both before quoting rather than after.

Vanities, tile and finishes that suit Wellfleet homes

Wellfleet asks for two quite different things depending on the house. For the village capes and the older harbour-side houses, painted Shaker doors in white, off-white, soft grey and muted green, furniture-style pieces with legs and a visible floor. For the modern cottages, plain slab fronts, minimal or integrated hardware, and a wall-hung vanity that lets the floor run underneath.

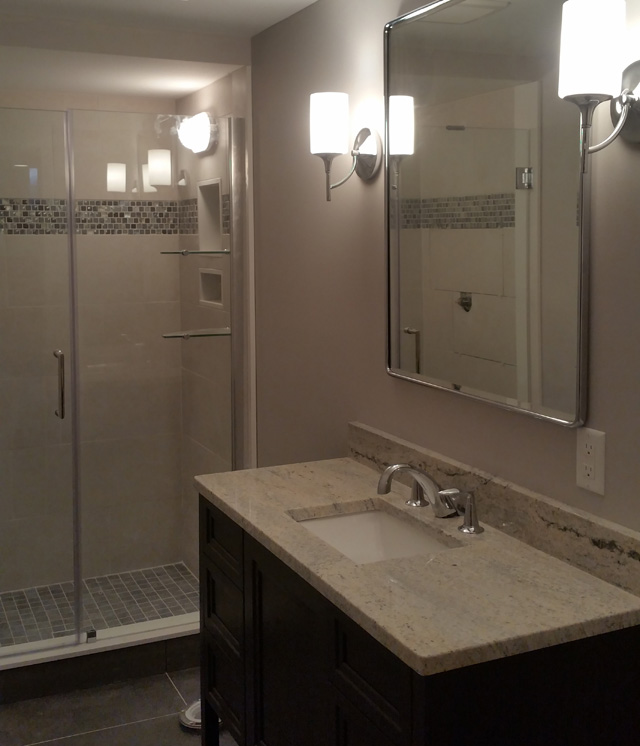
We keep JSI vanities on display at the North Eastham showroom, fifteen minutes down Route 6, and also supply U.S. Cabinet Depot and Forevermark in sizes from a 24-inch powder room piece up to a 72-inch double sink. Quartz is the practical default for vanity tops, and in a well-water house it is more than a preference — a non-porous surface resists iron and manganese staining in a way that marble and other porous stone simply do not.

Our Fall 2026 Haven Sage finish has been a good fit for Wellfleet in both directions. A muted green reads as period-correct in an 1840 cape and as entirely at home in a house built in 1962 among the pines.

One Wellfleet detail worth knowing

Wellfleet is on private septic throughout, and under Title V design flow is calculated on the number of bedrooms, not the number of bathrooms. Adding a second full bath to a three-bedroom house does not by itself change your septic calculation. Converting a bunk room, a sleeping loft, a den or a finished basement space into a bedroom as part of the same project does.

Wellfleet is also a town where a great many houses have rooms that have been used for sleeping for forty years without ever having been formally counted as bedrooms. That is exactly the situation where a remodel accidentally crosses the line. We check the septic design and the bedroom count against your plans before we price the work, because a septic upgrade discovered midway through is the most expensive surprise in Outer Cape remodeling.

How a Wellfleet Bathroom Project Runs

1

Consultation

A free visit to your Wellfleet home, or a sit-down at the North Eastham showroom, to talk through what is failing and what the budget is.

2

Design & Selection

Layout drawings, then vanity, tile, countertop, fixture and hardware selections made from samples you can actually handle.

3

Written Proposal

Detailed scope of work, specified products and suppliers, payment schedule, and our licence and insurance details.

4

Construction

Demolition, framing, plumbing and electrical rough-in, waterproofing, tile, vanity, fixtures and finish work.

5

Completion

Final plumbing and electrical trim, glass installation, walkthrough, punch list and cleanup.

See the Vanities in Person

Vanity finishes photograph nothing like they look in a north-facing Wellfleet bathroom in November, and drawer hardware feels fine in a picture and cheap in your hand. We keep JSI vanities on display at the North Eastham showroom, fifteen minutes down Route 6, alongside U.S. Cabinet Depot and Forevermark, plus countertop samples, sinks, faucets and hardware. You can put a door sample against your tile, compare hinge and glide quality between price levels, and see the new Fall 2026 Haven Sage finish in daylight.

View Vanity Options

Every ADU Needs a Bathroom

Massachusetts now allows accessory dwelling units by right in single-family zoning districts. On the Outer Cape the practical constraints are septic capacity and lot conditions rather than zoning, which is exactly the sort of thing worth establishing early rather than late. Every ADU needs a full bathroom as well as a kitchen, and inside 900 square feet that bathroom has to be planned tightly — a compact vanity, a shower rather than a tub, and ventilation and waterproofing done properly the first time.

Our sister company handles accessory dwelling unit design and construction across the Lower Cape, and we build the kitchens and bathrooms that go inside them.

Visit Lower Cape ADU

Wellfleet Bathroom Remodeling Questions

We are on a well. What should we do before remodeling the bathroom?

Test the water and put any treatment in place first. Outer Cape well water is typically acidic and often carries iron and manganese, which stain porcelain, grout and stone, foul faucet cartridges, and corrode copper pipe from the inside until it leaks. New fixtures do not fix any of that. A neutralising filter and appropriate iron and manganese treatment do. Test, treat, then remodel — in that order.

Our house is not heated in winter. Does that change the bathroom design?

Considerably, and quietly. We route supply lines inside conditioned space rather than through exterior walls or an unheated crawl, lay the system out so it can actually be drained down with accessible shutoffs and drain points, insulate the exhaust duct so it does not condense in the run, and air-seal and insulate the wall behind the shower while it is open. A frozen line inside a finished wall does more damage in one night than the remodel cost.

Will a remodel ruin the character of our modern cottage?

Not if the brief is understood. These rooms fail when they get busy — three tiles, fussy hardware, heavy cabinetry. Kept simple, with a slab-front or wall-hung vanity, a single tile, frameless glass and the daylight preserved, an updated bathroom sits perfectly inside a 1960s Wellfleet house. We ask at the outset whether you want a modern bathroom or a bathroom that does not argue with the house, because those are different jobs.

Do we need historic district or Seashore approval?

Not for interior work. Wellfleet's historic district covers the town centre and a large part of the town is within the National Seashore boundary, but both concern the exterior of the building. Your vanity, tile, shower, fixtures and layout are not reviewed. A visible vent termination, a new or resized window, a skylight or a bump-out can attract review, and we establish that with the town before pricing rather than after demolition.

How long does a bathroom remodel take?

A full bathroom gut and rebuild is typically three to five weeks on site once materials are on hand. Tile and waterproofing have mandatory cure and set times that cannot be compressed, and three separate trades each need to come and go in sequence. A vanity-and-fixture refresh without moving plumbing can be done in about a week. On the Outer Cape it is worth adding time for material delivery, which is genuinely slower out here.

Do you do powder rooms and small projects, or only full remodels?

Both. Plenty of Wellfleet work is a powder room refresh, a vanity and top replacement, or a single failing shower rebuilt properly. We are equally happy supplying a vanity for your own contractor to install. Call and describe what you have in mind — the consultation is free either way.

Related Services and Nearby Towns

We also remodel kitchens in Wellfleet, and serve eight other Cape Cod communities. Each town page covers the local building considerations that apply there.

Ready to Start Your Wellfleet Bathroom?

Consultations are free, whether at your Wellfleet home or at our showroom at Unit #7, 4250 State Highway in North Eastham, next to Ace Hardware. Bring photos and measurements if you have them; if you do not, we will take them.

Call 508-737-7609 Today

Or send us an email to schedule  ·  Monday–Friday 8:00 AM–5:00 PM, Saturday by appointment