🍂 New for Fall 2026: Sage Kitchens Fall 2026: Sage 🏡 Every ADU needs a kitchen. Ours too → Cape Cod ADUs →

Bathroom Remodeling in Provincetown, MA

Call 508-737-7609 for a Free Consultation

Complete Bathroom Remodeling for Provincetown Homes

Narrow streets, small historic houses, and more condominium units than single-family homes — Provincetown is the most logistically demanding town on the Cape to remodel in, and the most rewarding when it is done right.

On Cape Kitchens has been remodeling bathrooms in Provincetown for more than 30 years, working out of a design office and showroom at Unit #7, 4250 State Highway in North Eastham. Owner and designer Vern Hatt is a Massachusetts licensed and insured contractor (Construction Supervisor License #CS62739, Home Improvement Contractor License #177590) and runs every project personally, which means the person who drew your layout is the person who answers the phone when a vanity arrives damaged.

Provincetown housing is unlike anywhere else on the Cape. Small eighteenth and nineteenth century houses packed tight along Commercial Street and the lanes running off it, a very large stock of condominium units created by subdividing those houses, and comparatively little that resembles a conventional suburban Cape property. Bathrooms here are small, they are often on an upper floor, and there is very often somebody living directly underneath.

We take on as much or as little as the project calls for: a vanity and top supplied only, a single failing shower rebuilt properly, or a full gut with demolition, plumbing, electrical, waterproofing, tile, fixtures and finish carpentry. What makes Provincetown work is planning the logistics as carefully as the room.
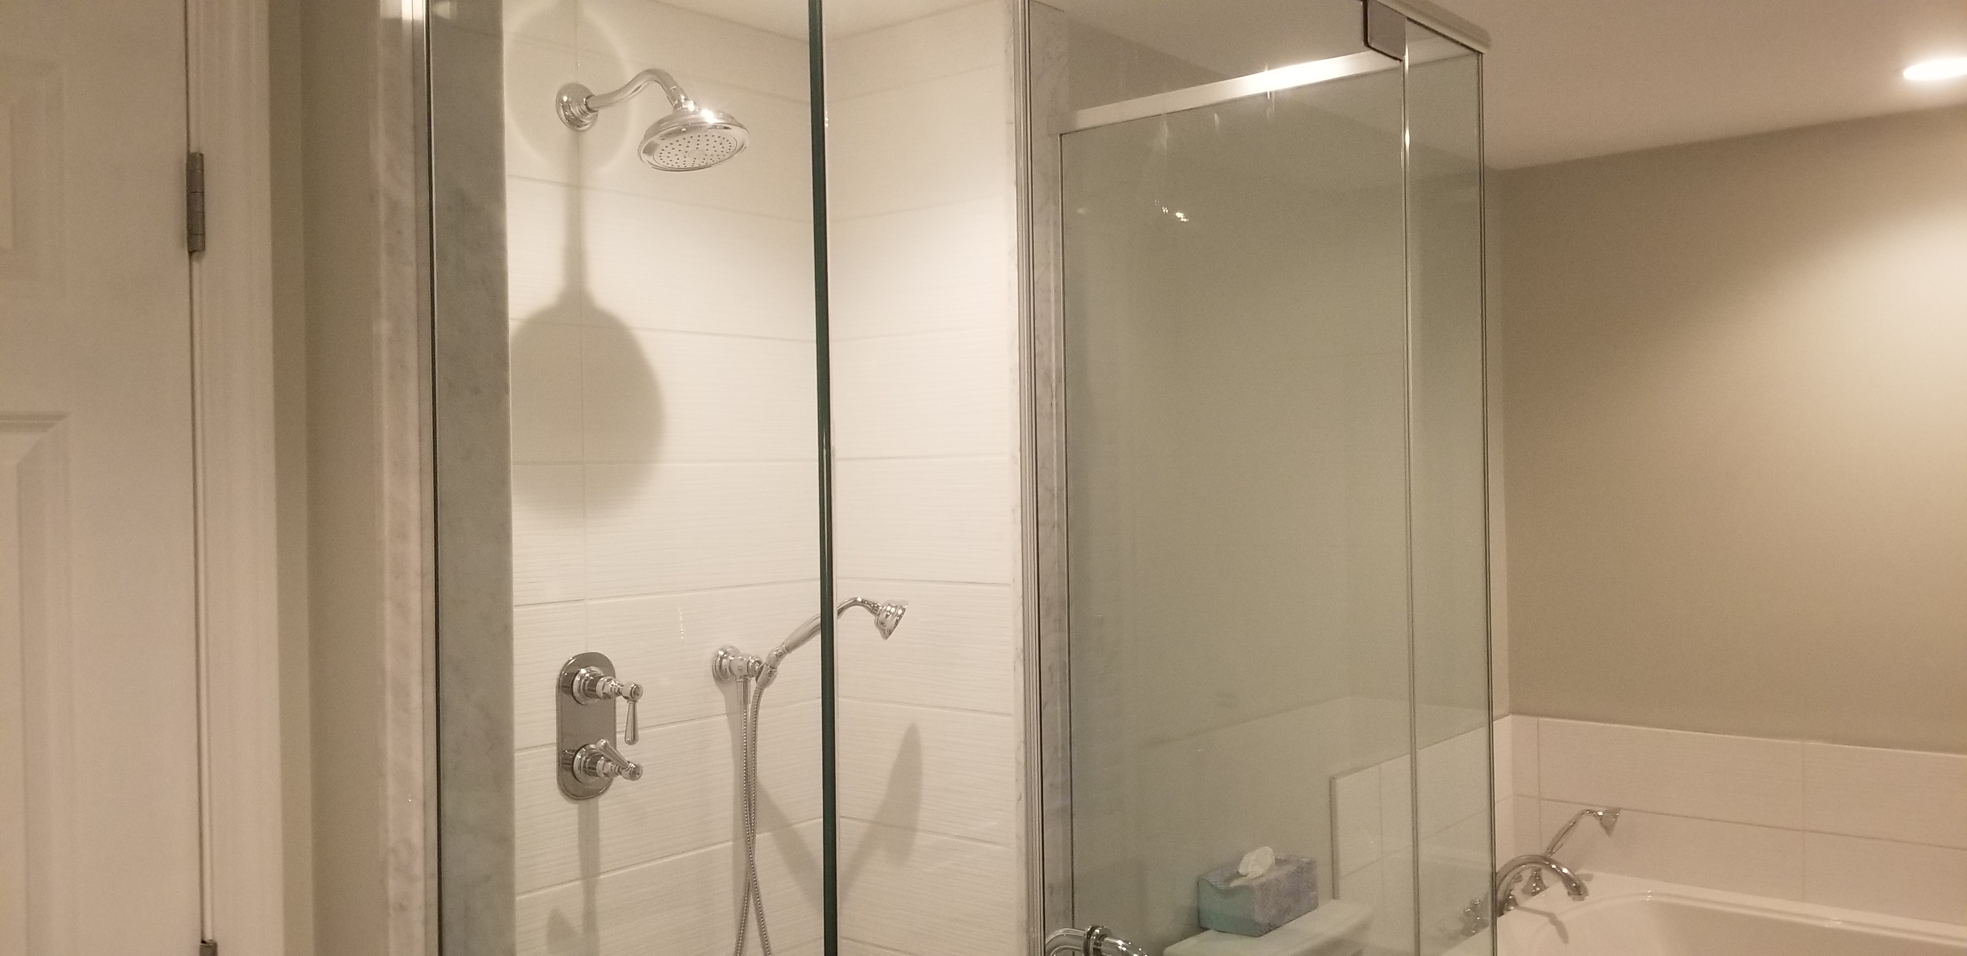
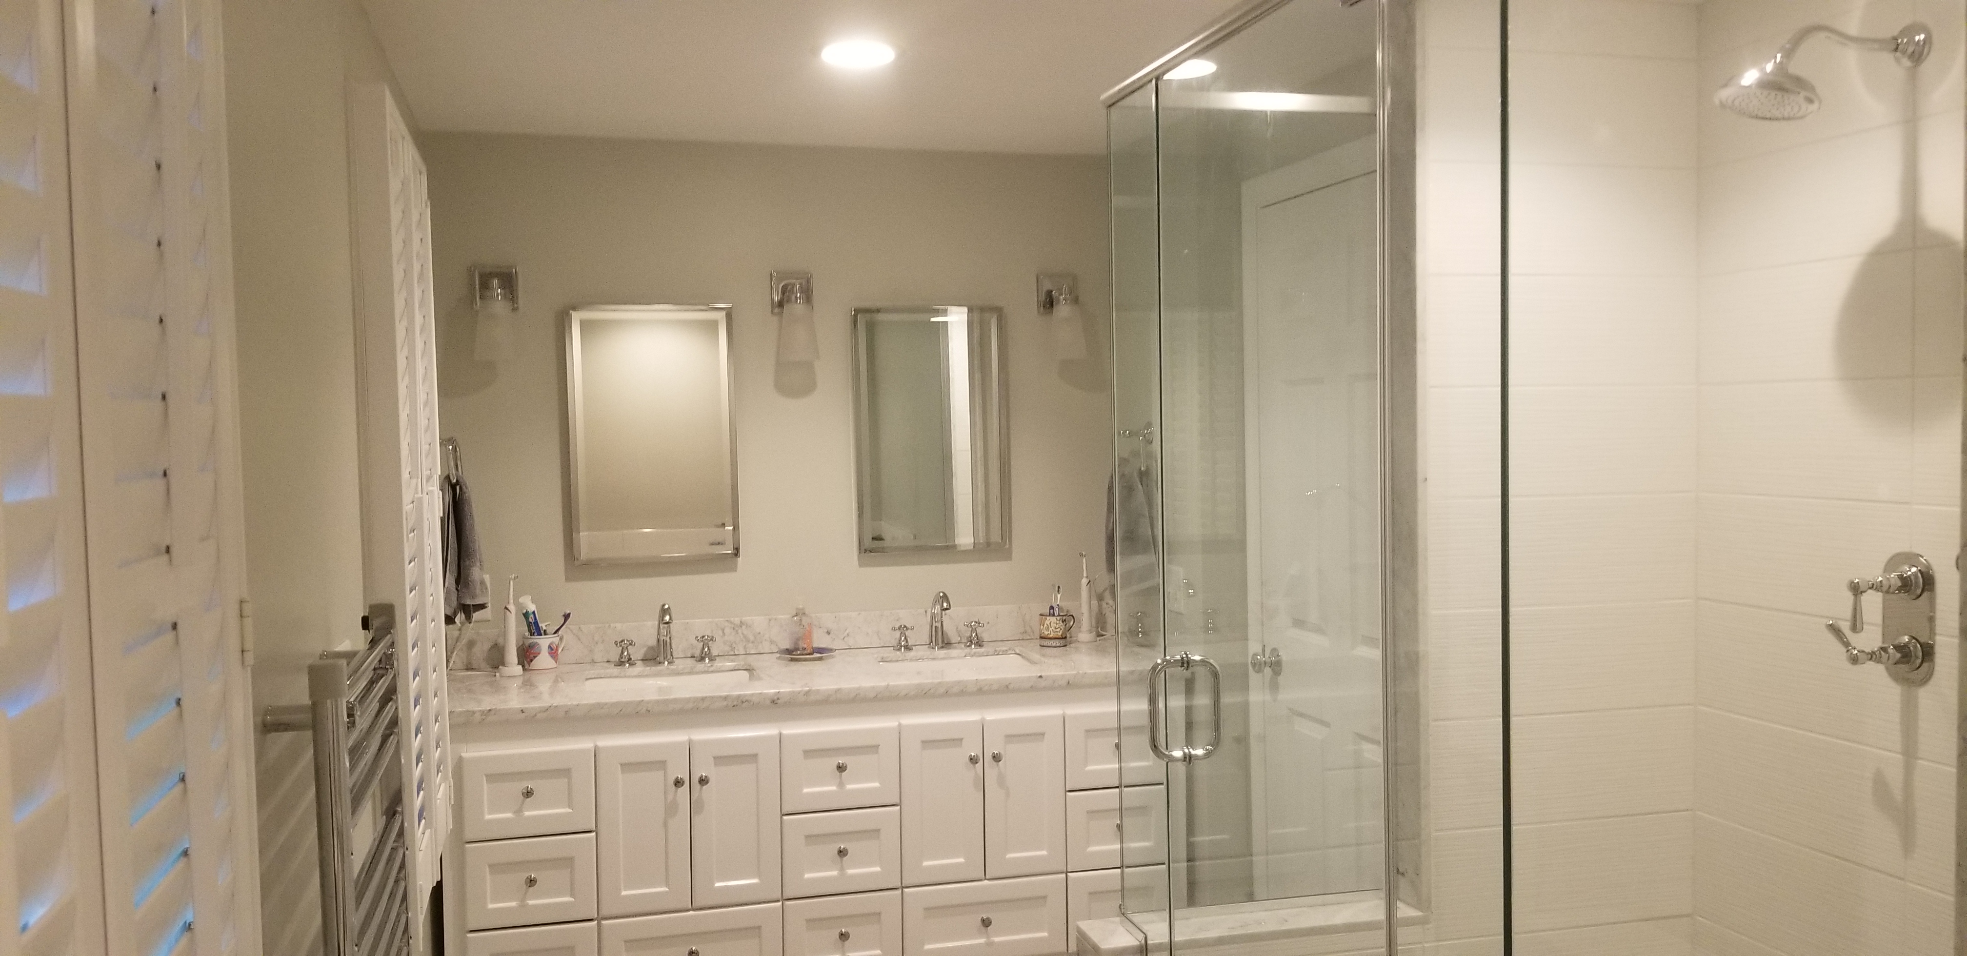
What a Provincetown Bathroom Remodel Includes

🎨

Custom Design

A layout drawn for the room you actually have — measured on site, not adapted from a showroom plan.

🚿

Quality Vanities

JSI vanities on display in our North Eastham showroom, plus U.S. Cabinet Depot and Forevermark in sizes from powder room to double sink.

🗺

Tile & Waterproofing

Floors, walls and shower surrounds set over a proper waterproof assembly — the part nobody sees and everything depends on.

🚰

Plumbing

New supply and waste, valves, toilets, tubs, shower systems and vanity fixtures, with relocation where the layout calls for it.

💡

Lighting & Electrical

GFCI protection, recessed and vanity lighting, and an exhaust fan properly sized and vented to the outside.

🏗

Full Installation

Demolition through finish carpentry, run by a licensed Massachusetts contractor who is on the job site.

Condominium bathrooms, which is most of the work here

More of our Provincetown work is in condominium units than in detached houses, and remodeling a bathroom inside one is a different exercise from remodeling a bathroom in a house. The construction is often the easy part.

What we handle as a matter of course:

  • The association's approval process and whatever documentation it asks for, which almost always includes a certificate of insurance naming the association as an additional insured.
  • Where the unit boundary actually sits. In most condominium documents the plumbing stack, the branch line up to a defined point, and frequently the subfloor are common area rather than yours. That determines what can be moved, what needs a vote, and what cannot happen at all.
  • Permitted work hours, access routes and elevator or stair protection, which are usually written down and usually not what a crew would assume.
  • Water shutoffs that affect other units, which need scheduling and notice rather than a knock on a door at eight in the morning.
  • Debris removal and staging in a building with no loading area and no parking.

The one that matters most is waterproofing. When there is a unit below yours, a shower that leaks is not your ceiling — it is your neighbour's ceiling, your insurance claim and your standing in the building. We build every Provincetown shower to a standard that assumes someone is living underneath, because they almost always are.

Access, deliveries and why we work October to April

Provincetown presents logistics problems that do not exist anywhere else on the Cape, and pretending otherwise is how projects go wrong here. Commercial Street and the lanes off it are narrow, largely without parking, and in summer effectively impassable to a truck for much of the day. A great many houses have no driveway, no yard to stage material in, and a front door reached by a footpath.

What that means in practice:

  • Deliveries are scheduled, not assumed. A vanity, a tub and 400 pounds of tile have to arrive when there is somewhere to put them and someone to carry them in.
  • Dumpster and street occupancy need permits and sometimes are not possible at all, in which case debris goes out by hand and by truckload.
  • Material is staged inside the unit, which for a small bathroom means a sequence that keeps the unit habitable rather than filling it in week one.
  • The work window is October to April. Between May and September the street access, the parking, the noise restrictions and the rental income all point the same direction.

Plan a Provincetown bathroom in late summer, order in early autumn, build over the winter. That sequence works. The reverse does not, and we would rather say so at the first meeting than in June.

The Historic District, and what actually gets reviewed

Provincetown's historic district commission reviews exterior alterations across a very large part of the town, and it produces more anxiety than it needs to for a bathroom project.

The rule that matters: the review concerns the exterior. Your vanity, tile, shower, fixtures, flooring, lighting and layout are not reviewed by anyone but you. Interior work is entirely your own business, no matter how old or how prominent the house is.

Where a bathroom project can catch the district is narrow but real. Bathrooms need mechanical ventilation and an exhaust fan has to terminate outside — through a wall or through the roof. In a Provincetown house where every face is visible from a public way or from a neighbour ten feet away, that termination needs thought. The same applies to a new or resized window, a changed door, or a skylight over the shower, all of which are genuinely useful in a small dark bathroom and all of which need a certificate before the building permit can issue.

We design around it where we can and build the review into the schedule where it is worth doing. What we do not do is discover it after demolition, which in a town this dense means a stalled job in a building full of neighbours.

Small bathrooms, and the moves that actually work

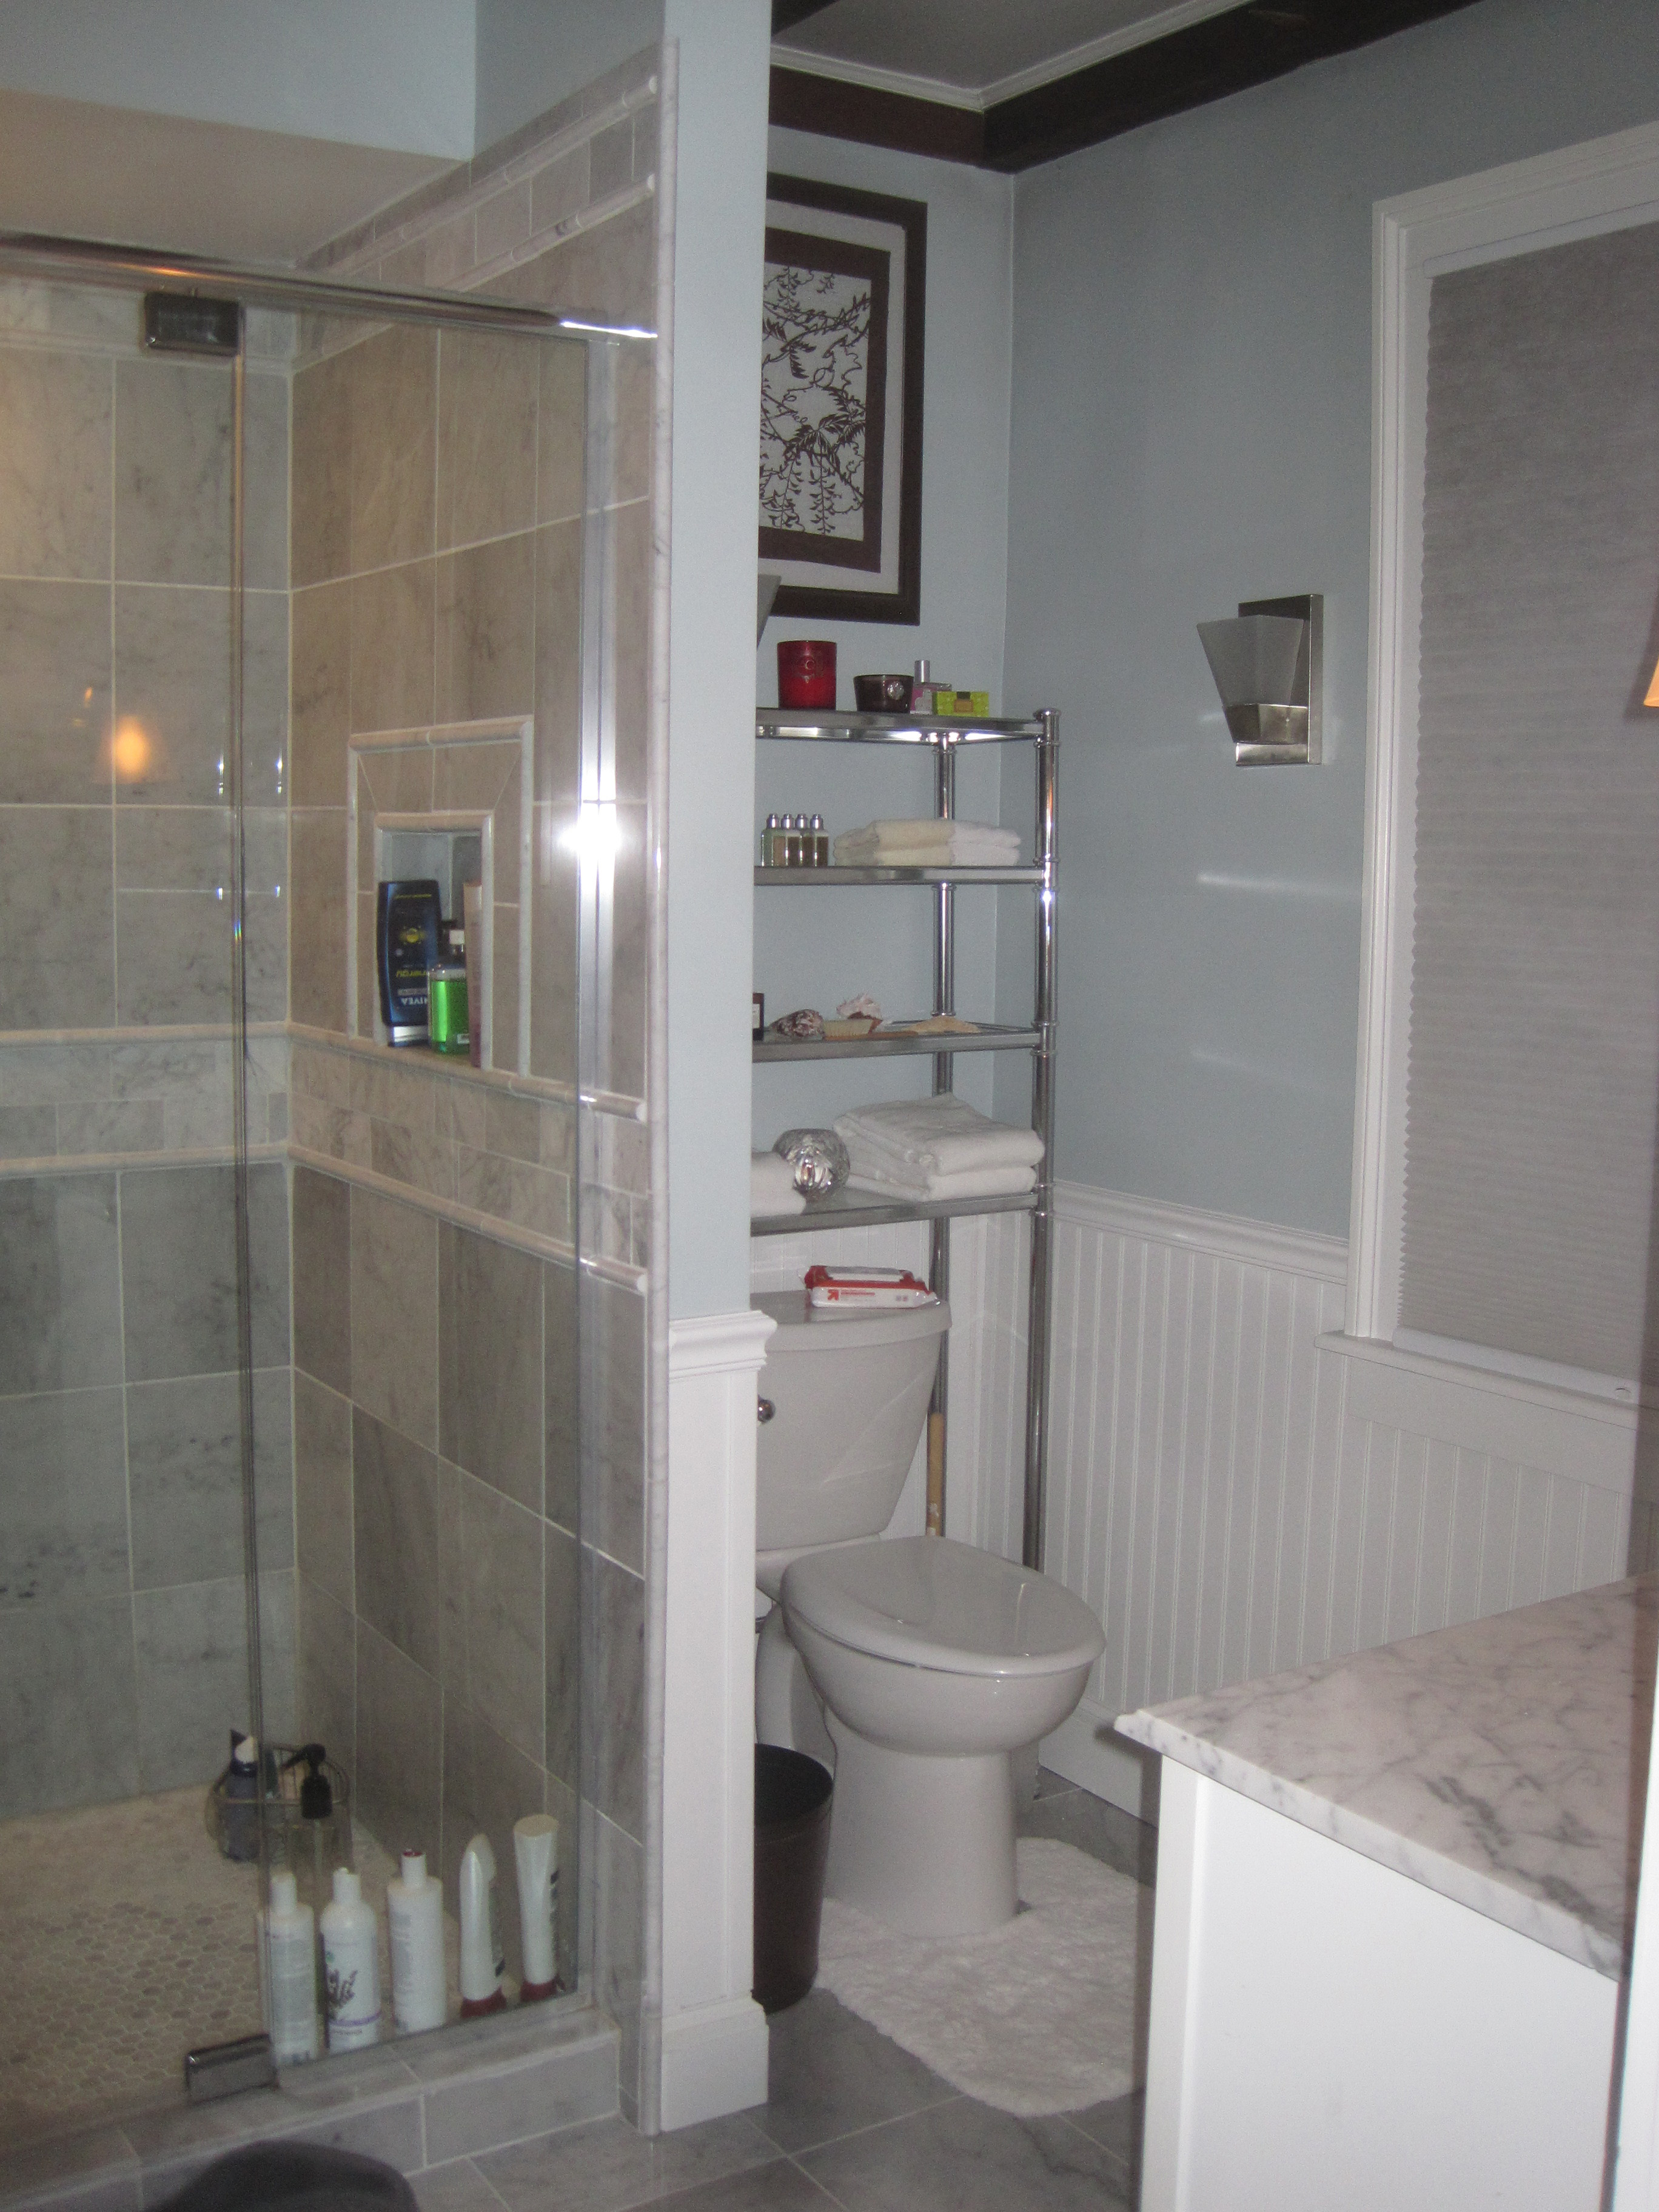
Provincetown bathrooms are small — often genuinely tiny, carved out of houses that were built without them or subdivided into units that had to fit plumbing wherever it would go. Under forty square feet is common and under thirty is not unusual.

The moves that recover real space:

  • The door swing is the first thing to look at. A pocket door or a reversed swing frequently hands back six to nine square feet. In a thirty-square-foot bathroom that is not a refinement, that is the design.
  • A tub nobody bathes in is floor area going to waste. A tiled shower built in the same rectangle changes the unit rather than just the room.
  • Hang the vanity. Floor running underneath makes the room read larger and makes a small floor possible to clean properly.
  • Take the storage out of the wall cavity — recessed cabinets and niches rather than anything that projects into a room with nothing to spare.
  • Fewer grout lines. One tile in a larger format, not three in a small one. This costs nothing and it works every time.
  • Light it in layers, at face height. A single ceiling fixture throwing shadows is exactly what makes a small windowless bathroom feel like a cupboard.

Showers, waterproofing, and what is under the tile

The difference between a well-built shower and a poorly built one is invisible on handover day and unmistakable about four years later. Tile set over an inadequate substrate looks exactly like tile set over a proper waterproof assembly. In a Provincetown condominium, four years later it is somebody else's ceiling.


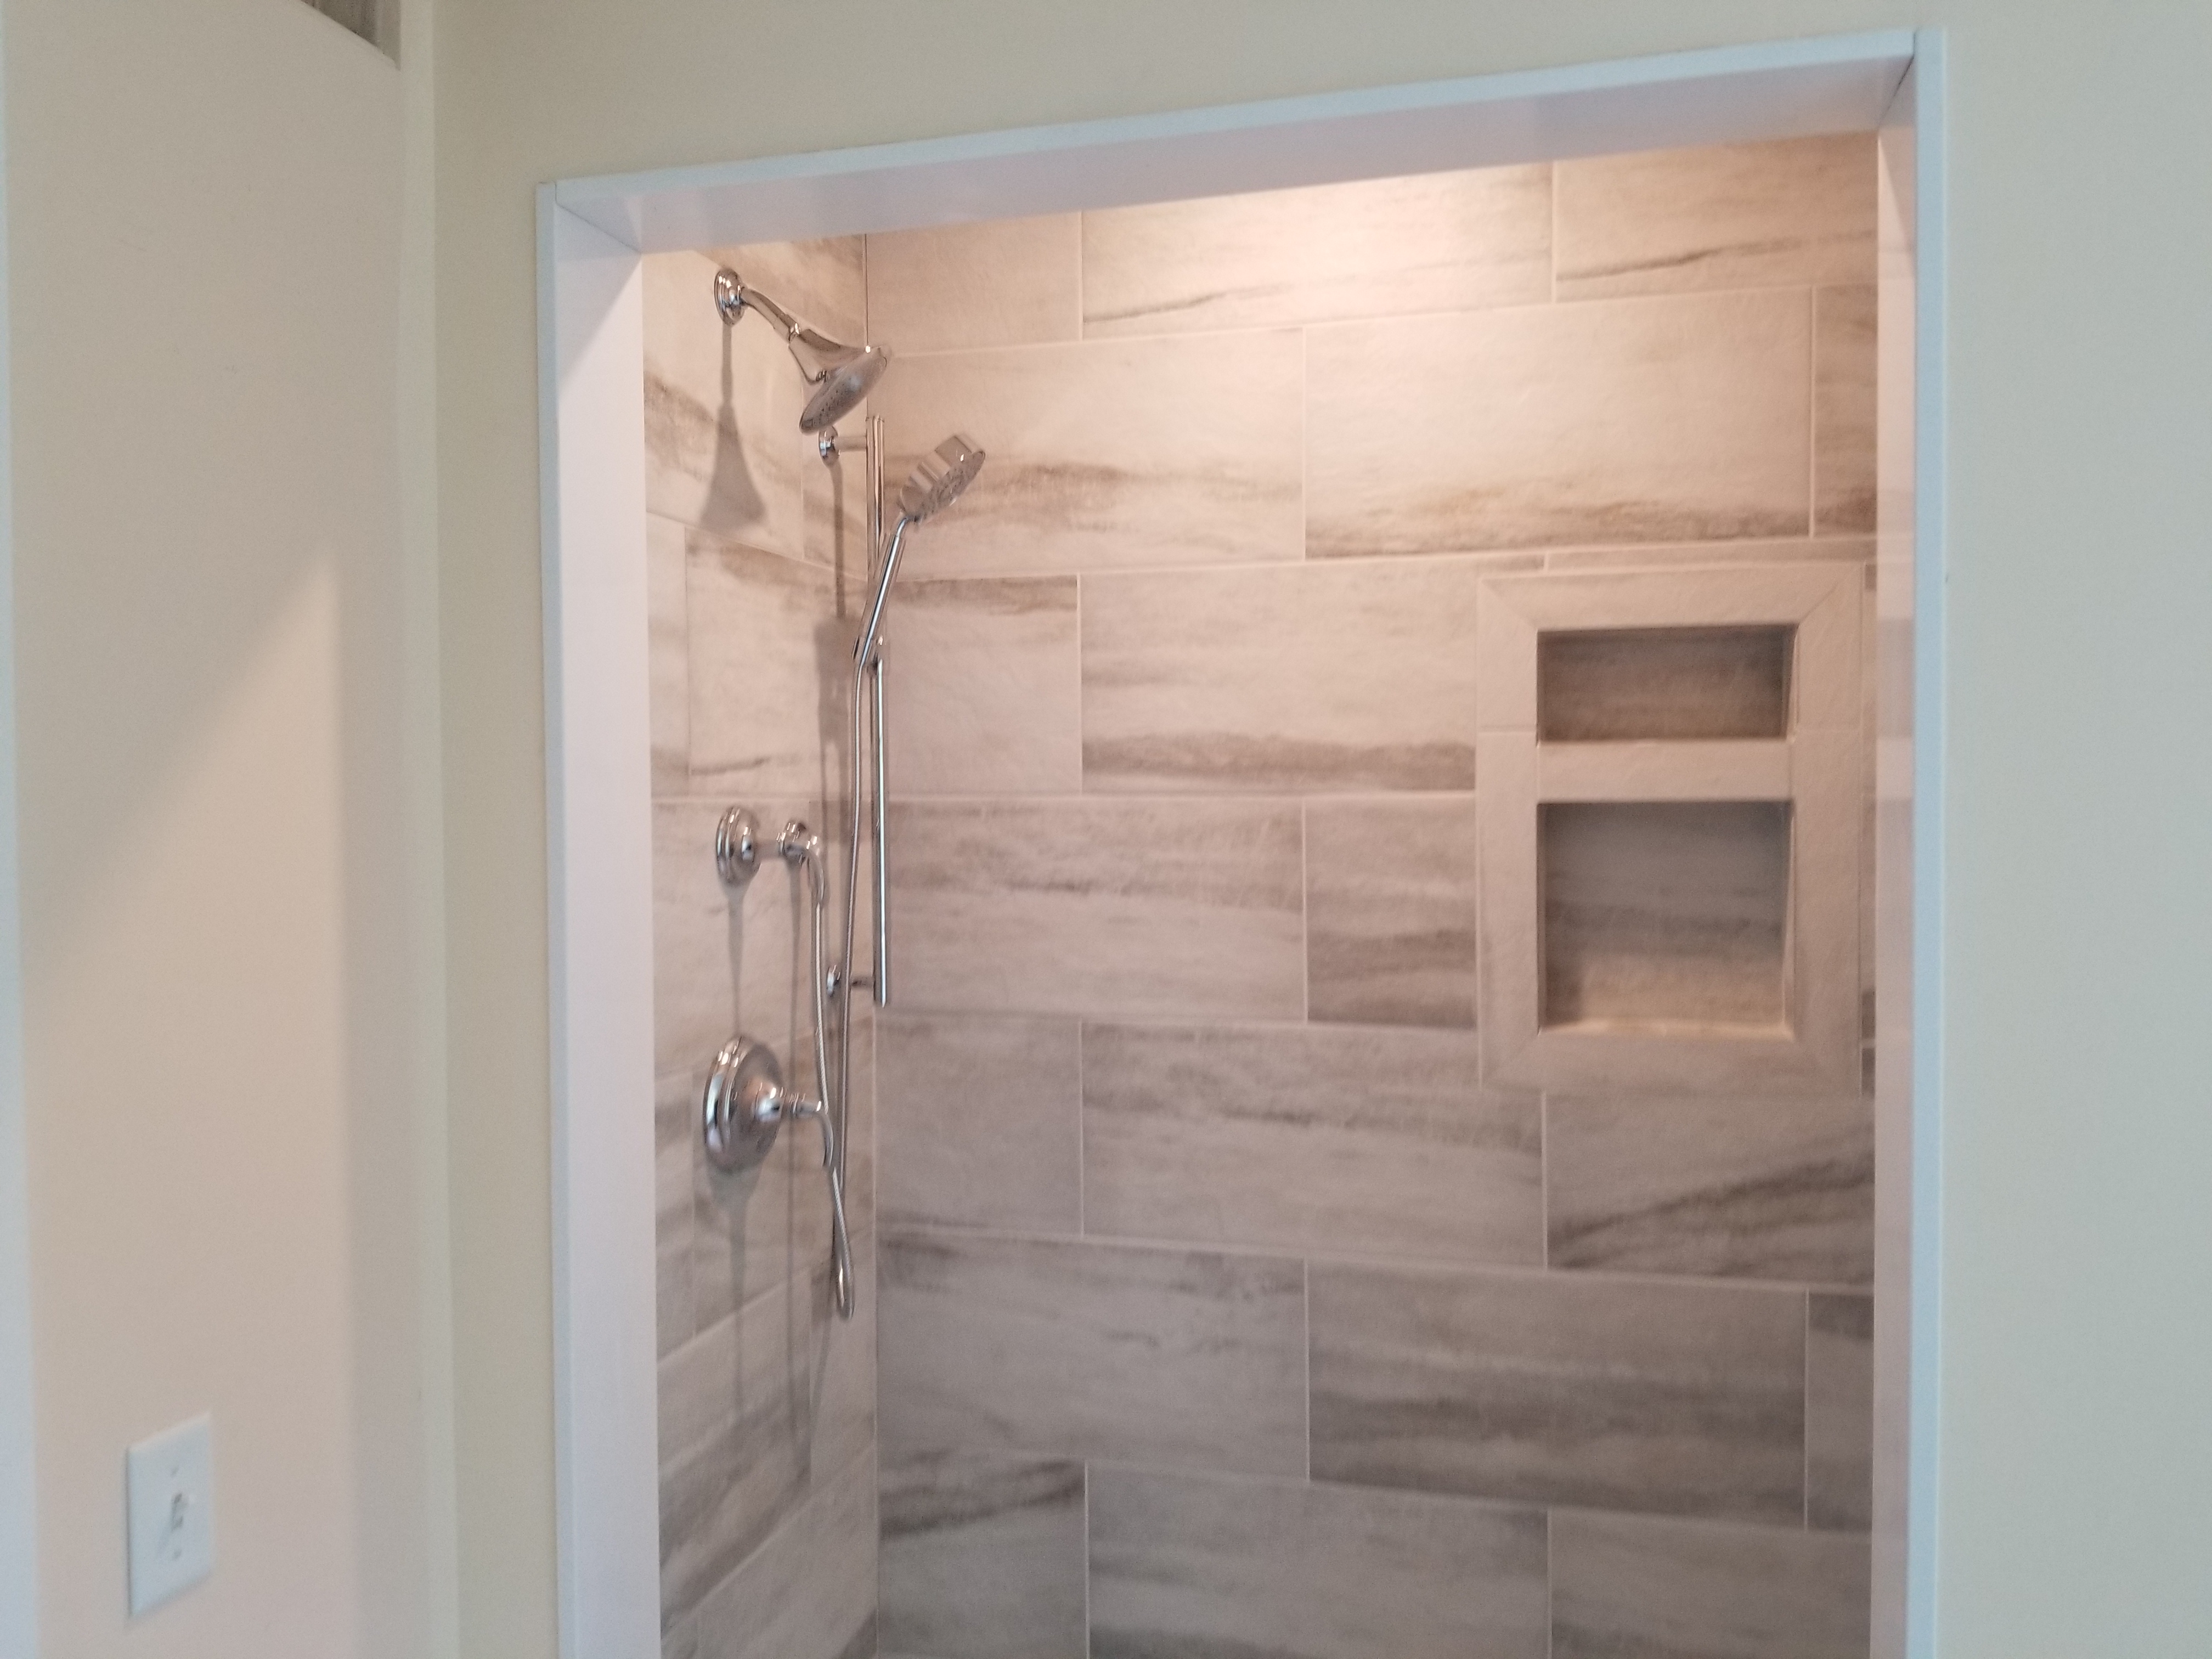
Every shower we build is a continuous waterproof assembly: pan sloped to the drain or a pre-formed tray, bonded membrane over cement board rather than tile on greenboard, seams and inside corners banded, curbs and niches waterproofed to the same standard as the open field, and setting material matched to the tile going over it. Porcelain, natural stone and mosaic each want different handling and are not interchangeable.

Two Provincetown-specific points. First, the floor framing in a subdivided antique is frequently undersized for a tiled floor and needs stiffening before tile goes down, because a deck that flexes cracks grout regardless of how well the tile was set. Second, a curbless shower on an upper floor of an old house depends entirely on the joist depth and direction, and in a condominium it may also depend on whether the subfloor is yours to modify. We establish both before promising anything.

Vanities, tile and finishes that suit Provincetown

Provincetown goes in two directions and both work. The antique houses take simple painted Shaker and inset doors — white, off-white, soft grey, deeper blues and greens — in narrow widths that suit a small room. The renovated condominium units more often want a clean slab front, a wall-hung vanity, minimal hardware and a single large-format tile, which is the right answer for a small modern bathroom in an old shell.

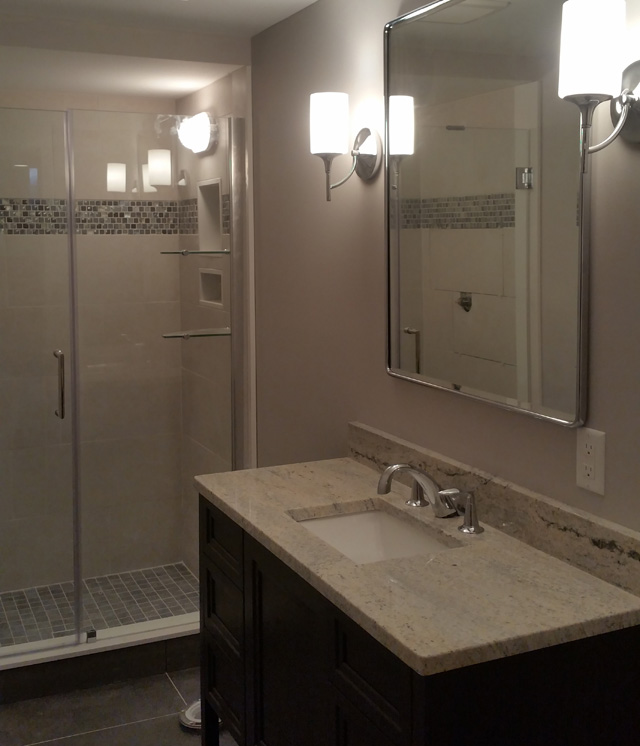
We keep JSI vanities on display at the North Eastham showroom, and also supply U.S. Cabinet Depot and Forevermark, with real depth in the 24- to 36-inch range that Provincetown actually needs rather than the double-vanity sizes that dominate most displays. Quartz is the practical default for vanity tops — non-porous, no sealing, indifferent to the humidity swings in a building that is closed up part of the year.

Our Fall 2026 Haven Sage finish has been a good fit here. A muted green holds up in a small room where a bright white can feel clinical, and it sits comfortably in a house built in 1830 and in a unit renovated last year.

One Provincetown detail worth knowing

Provincetown has a municipal sewer system, which makes it the exception on the Outer Cape and removes the constraint that governs most bathroom projects elsewhere out here. If you are adding a bathroom in Truro, Wellfleet or Eastham, Title V septic design flow and the bedroom count are the first thing to check. In Provincetown they generally are not.

What replaces it is the condominium document. Before we design anything that moves a fixture, we want to see the master deed and the unit deed, because they determine where your unit ends and common area begins. In a great many Provincetown conversions the plumbing stack and the branch line are common area, which means moving a toilet is not a construction question at all — it is a governance question, and the answer takes weeks rather than minutes. Getting that answer early is the difference between a smooth winter project and a stalled one.

How a Provincetown Bathroom Project Runs

1

Consultation

A free visit to your Provincetown home or unit, or a sit-down at the North Eastham showroom, to talk through what is failing and what the budget is.

2

Design & Selection

Layout drawings, then vanity, tile, countertop, fixture and hardware selections made from samples you can actually handle.

3

Written Proposal

Detailed scope of work, specified products and suppliers, payment schedule, and our licence and insurance details.

4

Construction

Demolition, framing, plumbing and electrical rough-in, waterproofing, tile, vanity, fixtures and finish work.

5

Completion

Final plumbing and electrical trim, glass installation, walkthrough, punch list and cleanup.

See the Vanities in Person

Vanity finishes photograph nothing like they look in a small north-facing Provincetown bathroom in November, and drawer hardware feels fine in a picture and cheap in your hand. We keep JSI vanities on display at the North Eastham showroom, alongside U.S. Cabinet Depot and Forevermark, with real depth in the compact widths Provincetown actually needs. You can put a door sample against your tile, compare hinge and glide quality between price levels, and see the new Fall 2026 Haven Sage finish in daylight.

View Vanity Options

Every ADU Needs a Bathroom

Massachusetts now allows accessory dwelling units by right in single-family zoning districts. Provincetown's lot sizes and density make an ADU a harder proposition here than further down-Cape, but where a lot supports one it is among the most valuable additions possible in this market. Every ADU needs a full bathroom as well as a kitchen, and inside 900 square feet that bathroom has to be planned tightly — a compact vanity, a shower rather than a tub, and ventilation and waterproofing done properly the first time.

Our sister company handles accessory dwelling unit design and construction across the Lower Cape, and we build the kitchens and bathrooms that go inside them.

Visit Lower Cape ADU

Provincetown Bathroom Remodeling Questions

We live in a condominium. What is different about the process?

Quite a lot, and most of it happens before any tools come out. We work through the association's approval process, provide a certificate of insurance naming the association, keep to permitted work hours and access routes, and schedule any water shutoff that affects other units with proper notice. We also read the master deed and unit deed, because in most Provincetown conversions the plumbing stack and branch line are common area, which determines whether a fixture can be moved at all.

Do I need historic district approval for a bathroom remodel?

Not for the interior. The commission reviews exterior alterations, and your vanity, tile, shower, fixtures, lighting and layout are not reviewed at all. What can trigger review is an exhaust vent termination on a visible face, a new or resized window, a changed door, or a skylight over the shower. In a town where every elevation is visible from somewhere, vent routing needs thought at design. Where a certificate is genuinely needed it has to issue before the building permit, and we build that into the schedule.

When should we schedule the work?

October to April, and start the conversation in late summer. Between May and September, street access, parking, deliveries, noise and rental income all point the same direction. A Provincetown bathroom planned in August, ordered in September and built over the winter is finished well before the season. One started in May is a problem for you, for us and for your neighbours.

How do you get materials in with no parking?

By scheduling rather than assuming. Deliveries are timed to when there is somewhere to put the material and someone to carry it in, dumpster or street occupancy is permitted in advance where it is possible at all, and where it is not, debris goes out by hand and by truckload. Material is staged inside the unit in a sequence that keeps it habitable rather than filling it in week one. This is a large part of why we work here off-season.

Our bathroom is tiny. Is it worth remodeling properly?

It is usually the single best-value room in a Provincetown unit to spend on, precisely because it is small. A pocket door, a walk-in shower in the old tub footprint, a wall-hung vanity, one large-format tile and proper layered lighting will change a thirty-square-foot bathroom more than the same money changes anything else in the unit. The constraint is skill rather than budget.

Do you do powder rooms and small projects, or only full remodels?

Both. A good deal of Provincetown work is a vanity and top replacement, a powder room refresh, or a single failing shower rebuilt properly. We are equally happy supplying a vanity for your own contractor to install. Call and describe what you have in mind — the consultation is free either way.

Related Services and Nearby Towns

We also remodel kitchens in Provincetown, and serve eight other Cape Cod communities. Each town page covers the local building considerations that apply there.

Ready to Start Your Provincetown Bathroom?

Consultations are free, whether at your Provincetown home or at our showroom at Unit #7, 4250 State Highway in North Eastham, next to Ace Hardware. Bring photos and measurements if you have them; if you do not, we will take them.

Call 508-737-7609 Today

Or send us an email to schedule  ·  Monday–Friday 8:00 AM–5:00 PM, Saturday by appointment