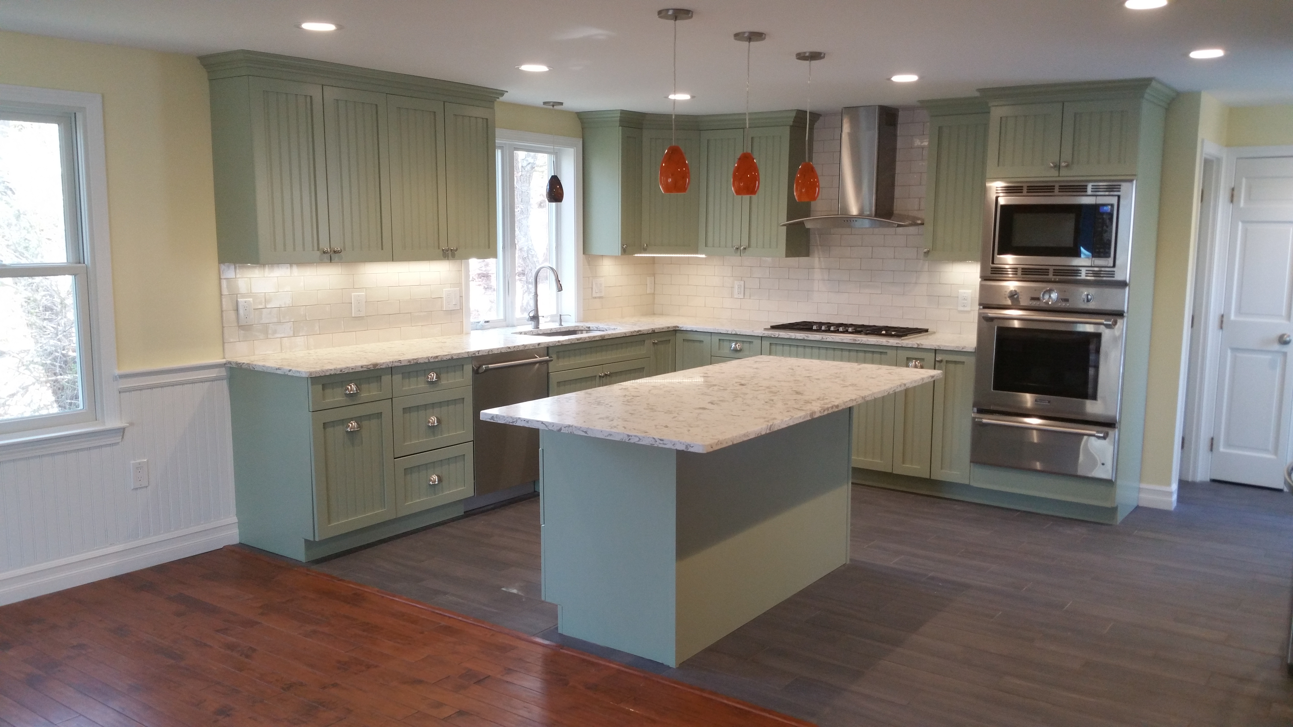
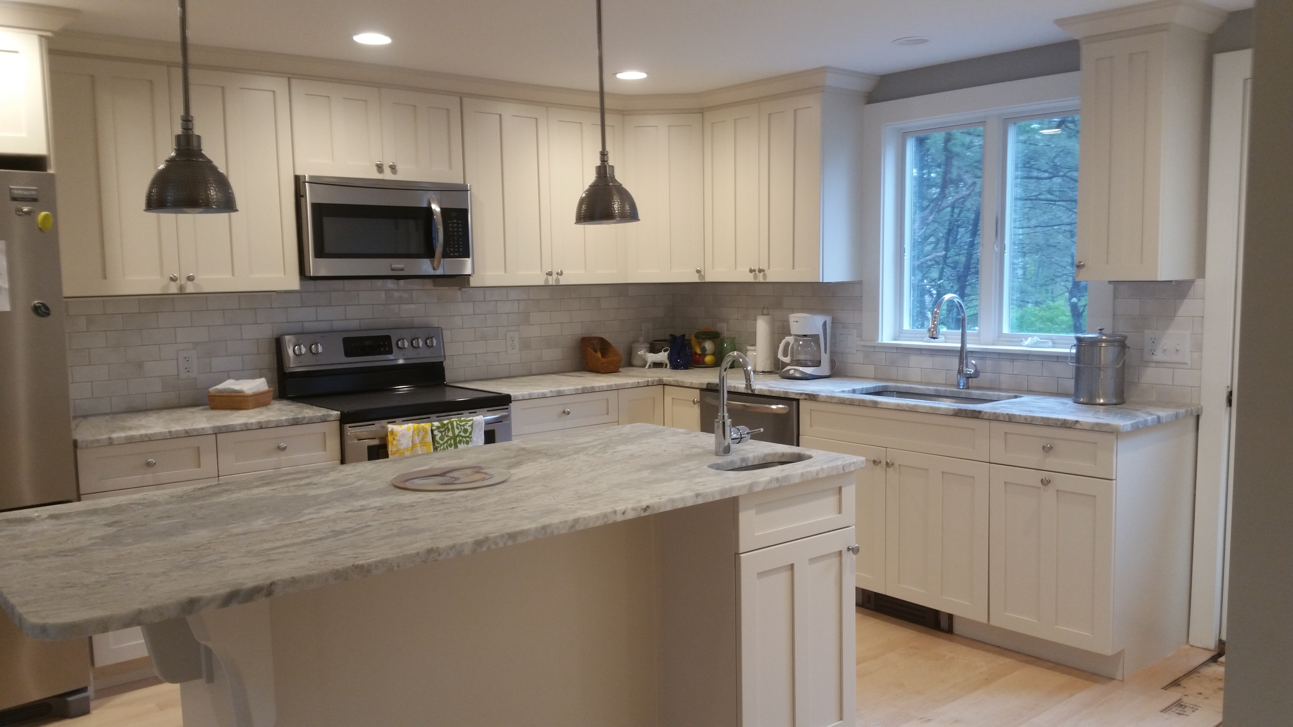
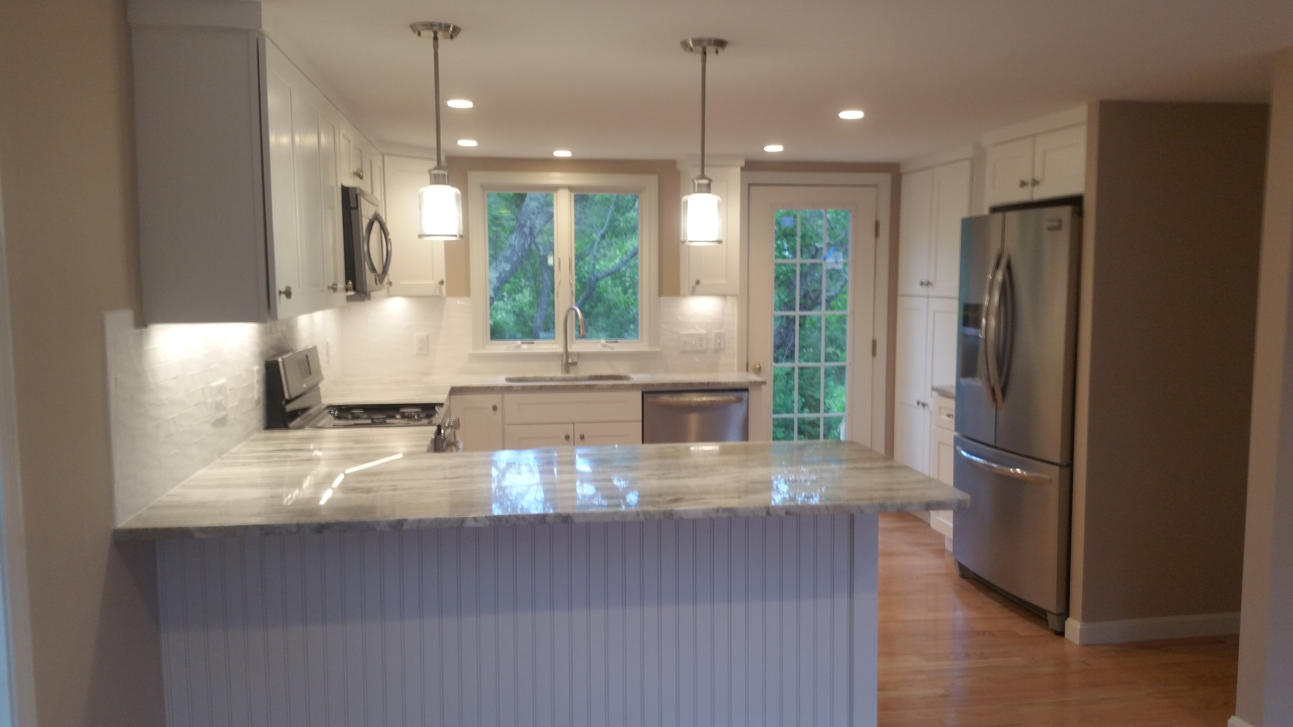
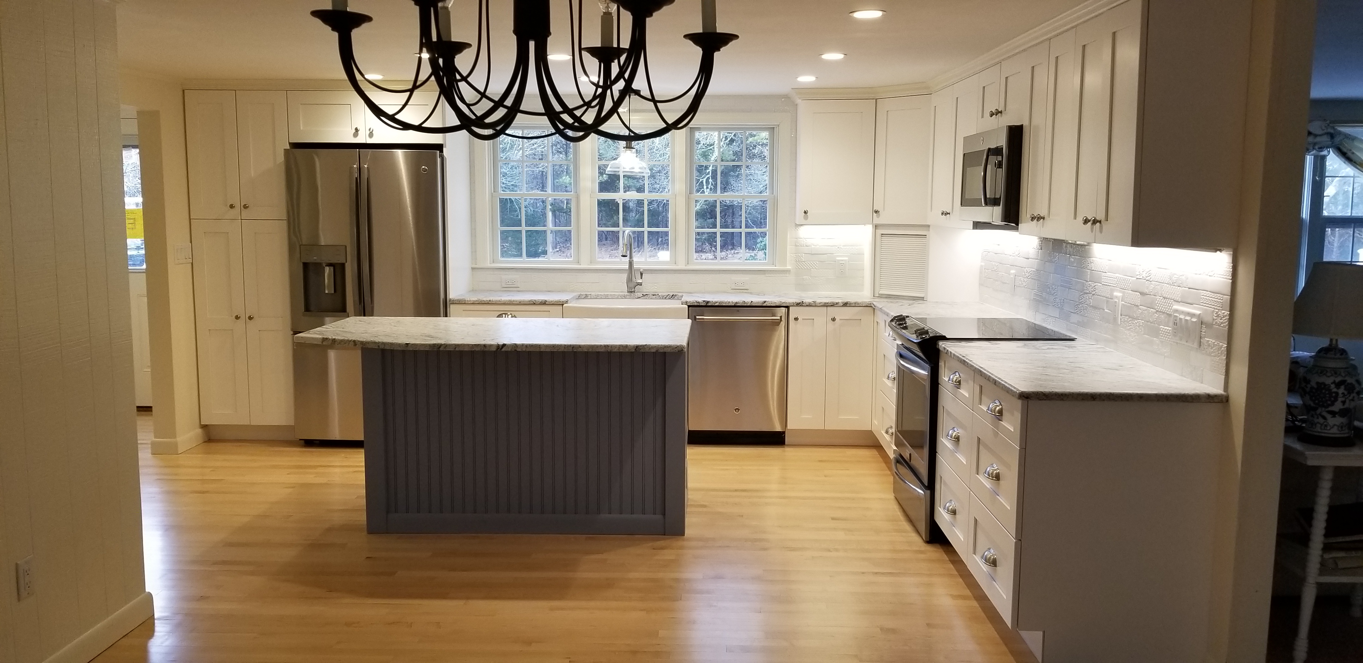
🍂 New for Fall 2026: Sage Kitchens Fall 2026: Sage 🏡 Every ADU needs a kitchen. Ours too → Cape Cod ADUs →

Kitchen Remodeling in Chatham, MA

Call 508-737-7609 for a Free Consultation

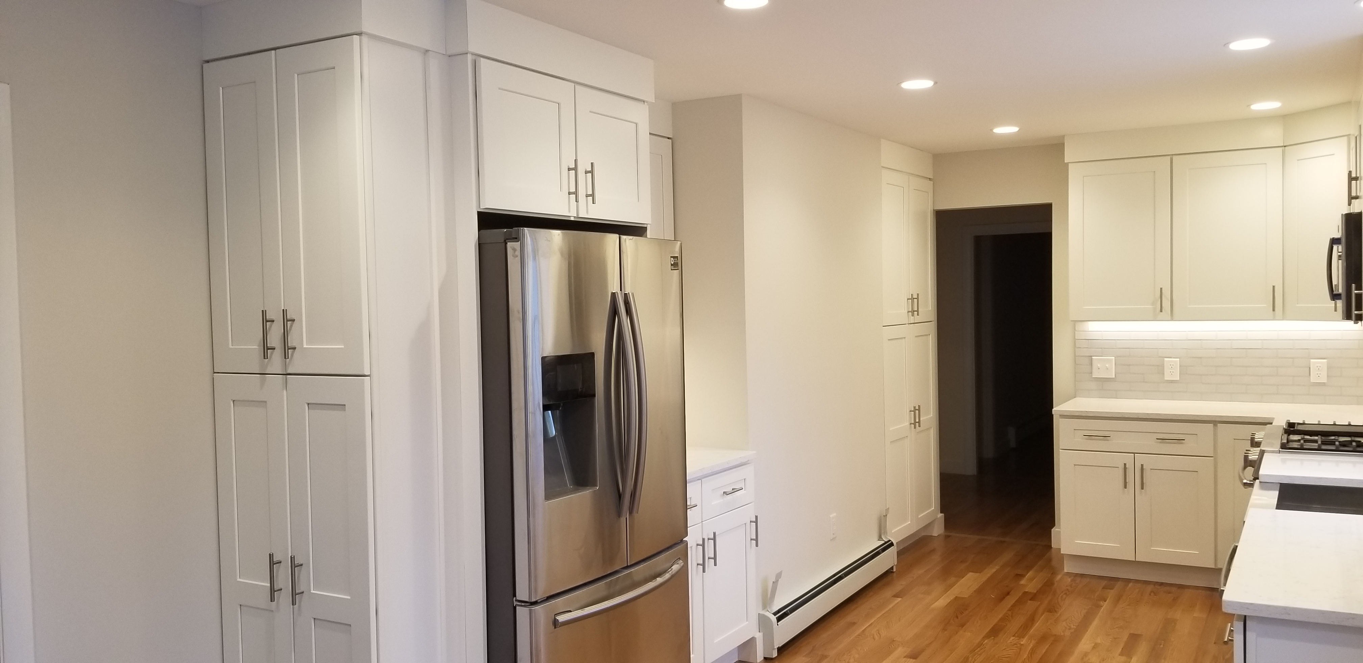
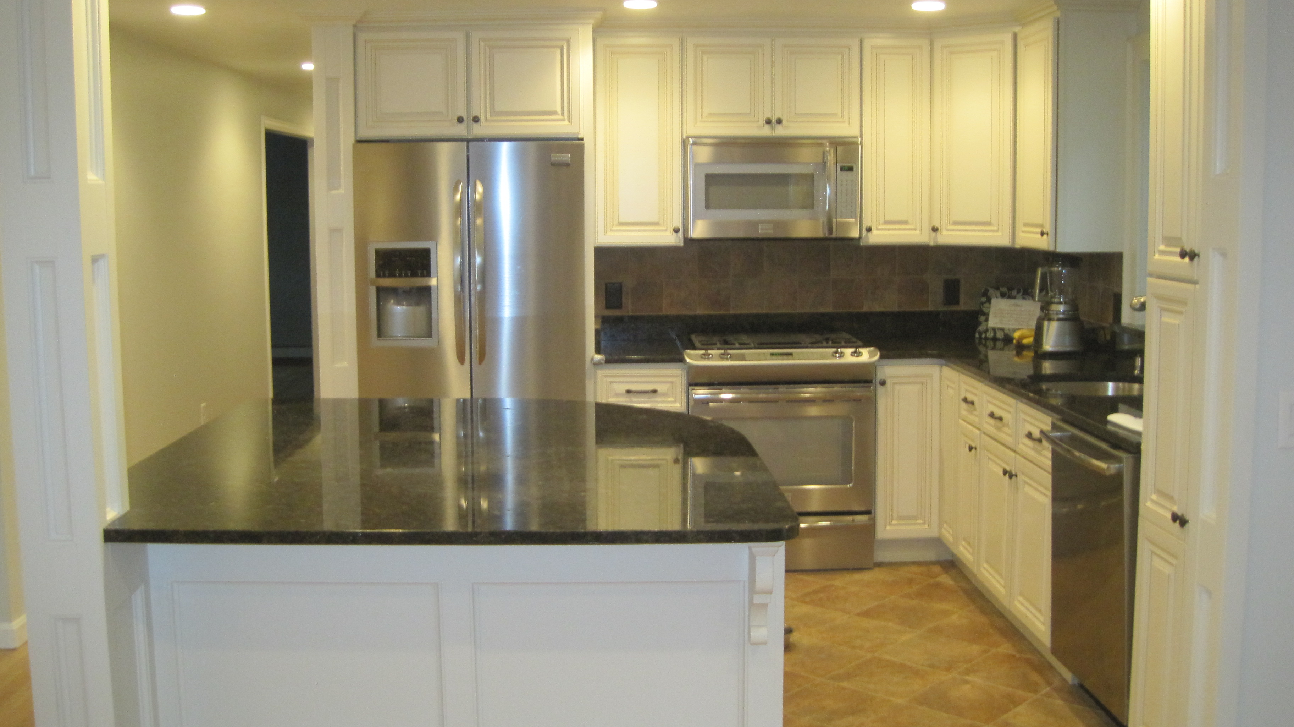
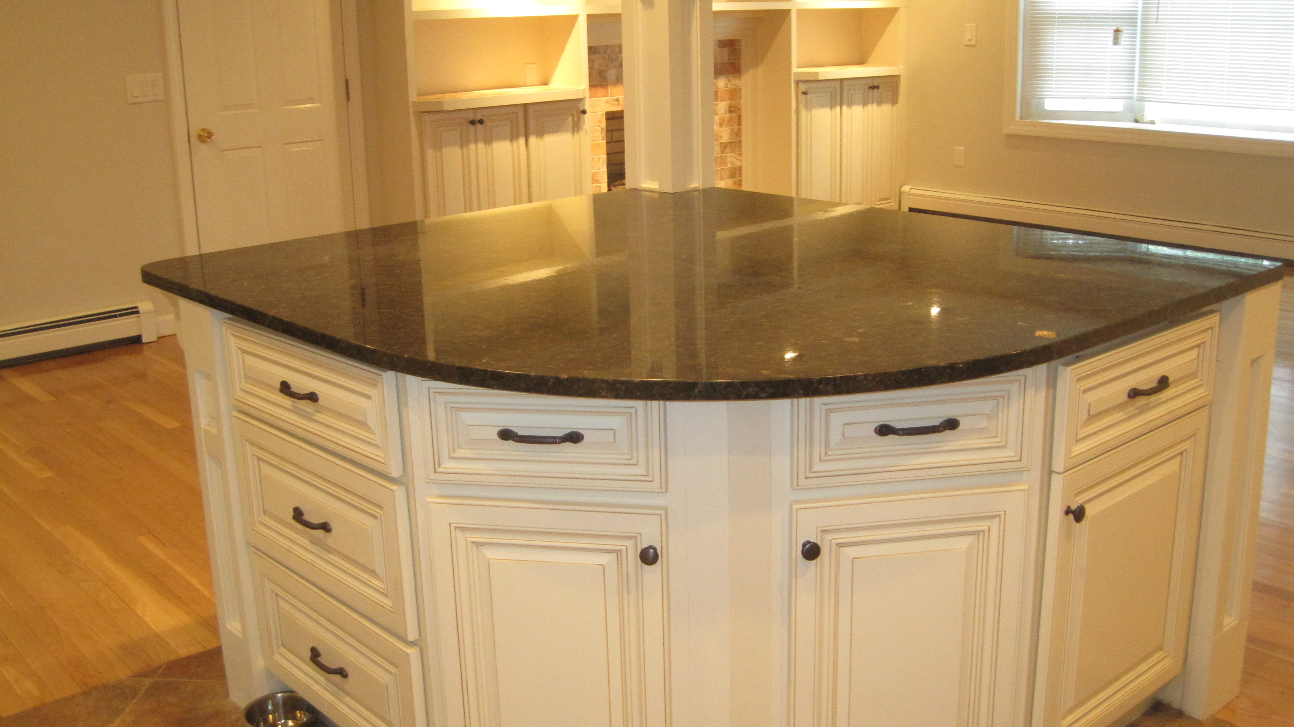
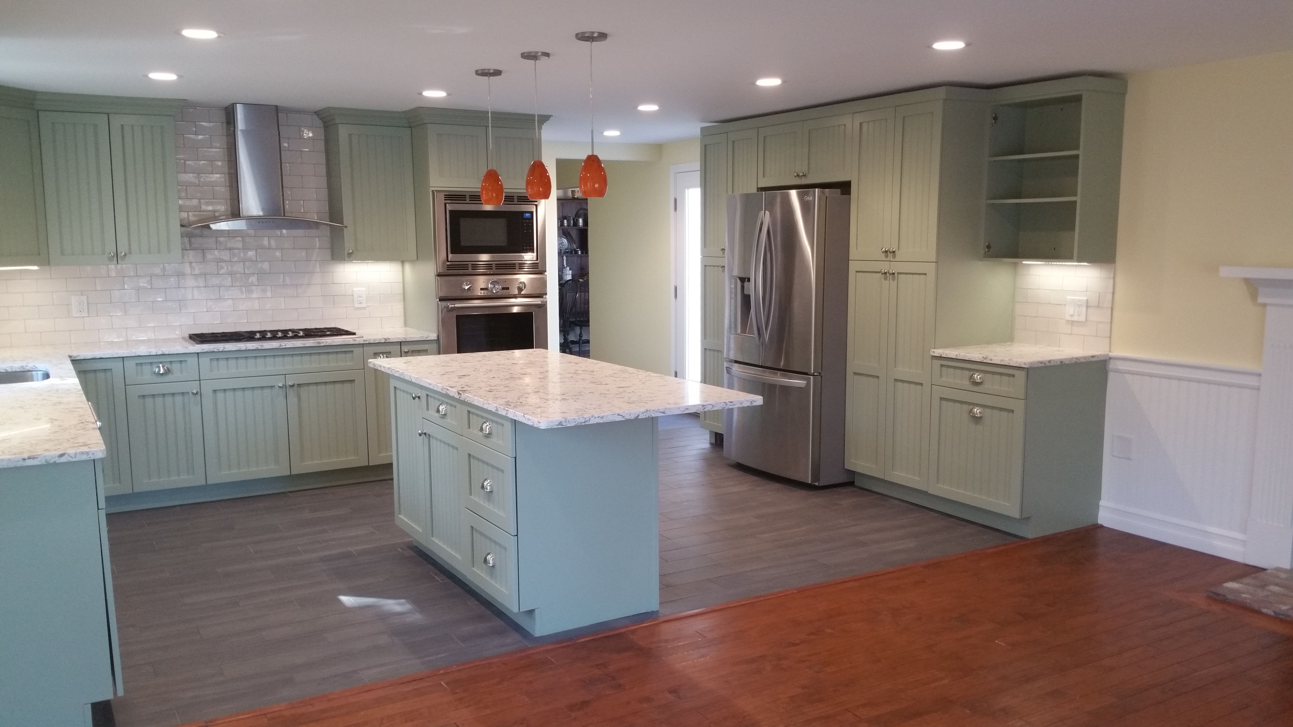
Complete Kitchen Remodeling for Chatham Homes

Old Village antiques, North Chatham waterfront, South Chatham cottages — kitchens built for salt air and full houses.

Chatham occupies the elbow of Cape Cod, with water on three sides, and that position shapes every kitchen we build there. Homes in the Old Village and along Shore Road sit close enough to the water that salt air is a material consideration. North Chatham and Chatham Port properties on Pleasant Bay are frequently large seasonal houses that fill up with extended family for eight weeks a year. South and West Chatham, along Route 28 toward Cockle Cove and Ridgevale, hold a mix of year-round homes and older cottages. The right kitchen for each is a different kitchen.

On Cape Kitchens has been designing and building on the Lower Cape for more than 30 years from our North Eastham showroom, roughly a half-hour drive up Route 28 and 6. Owner and designer Vern Hatt is a Massachusetts licensed and insured contractor (Construction Supervisor License #CS62739, Home Improvement Contractor License #177590) and manages each Chatham project directly, from the first measure through the final walkthrough.

Because so much of Chatham's housing is seasonally occupied, we are used to working on a calendar that runs opposite to the tourist season. Fall 2026 through spring 2027 is exactly the window most Chatham owners want — an empty house, contractor availability, and a finish date comfortably ahead of Memorial Day.
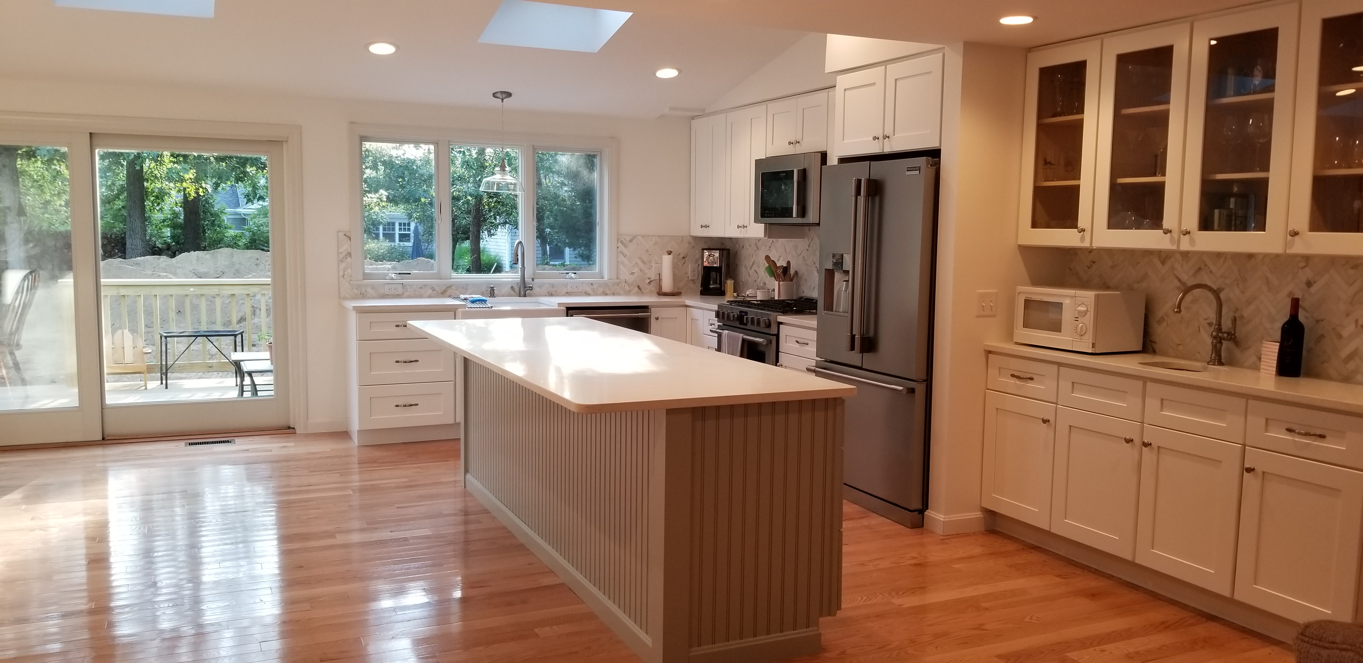
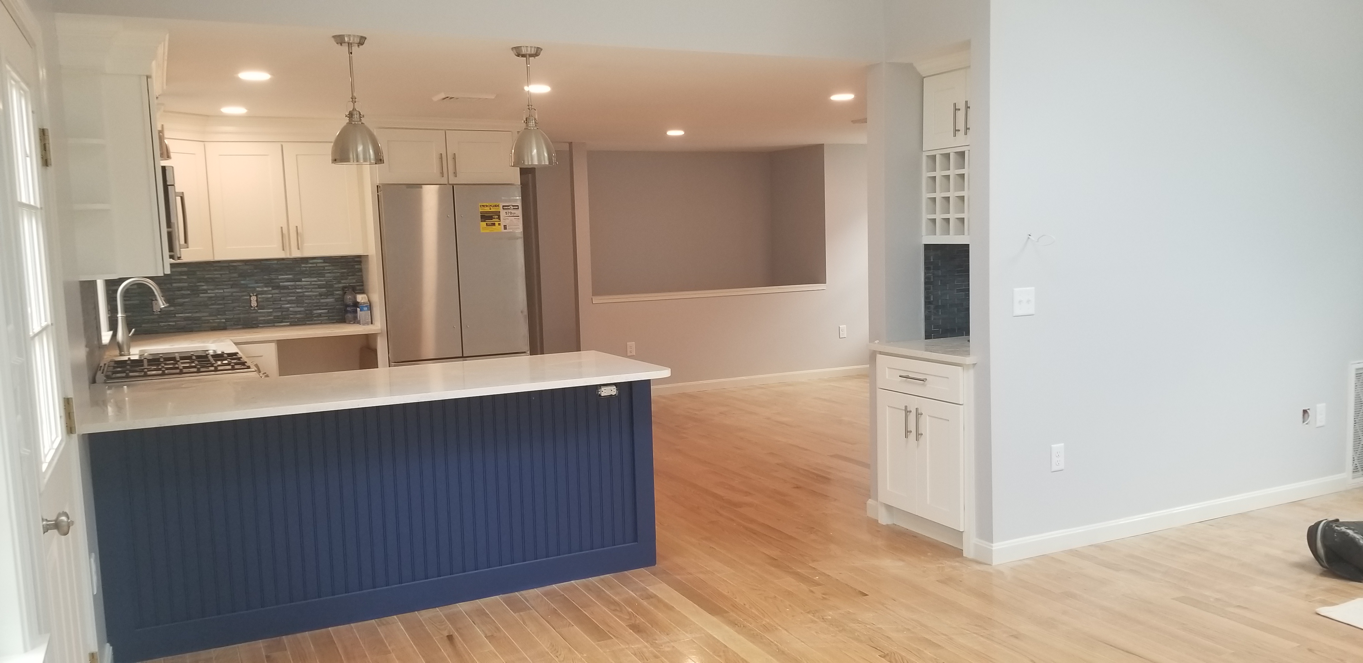
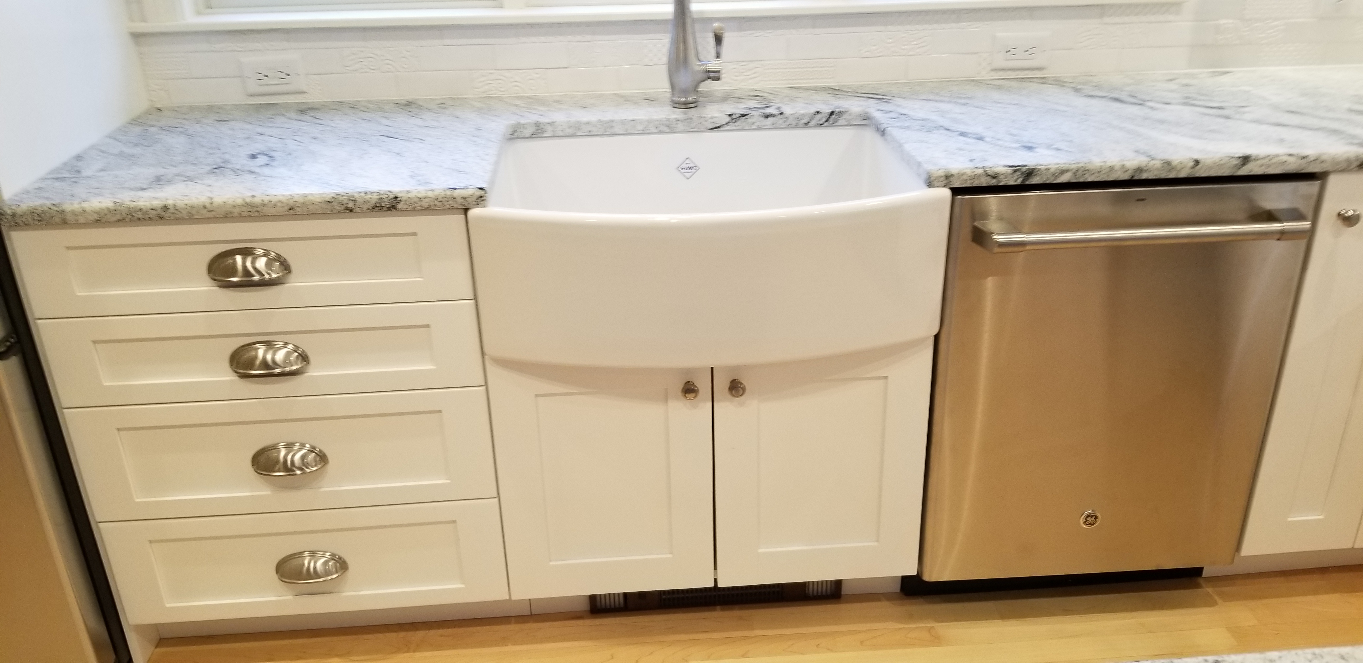
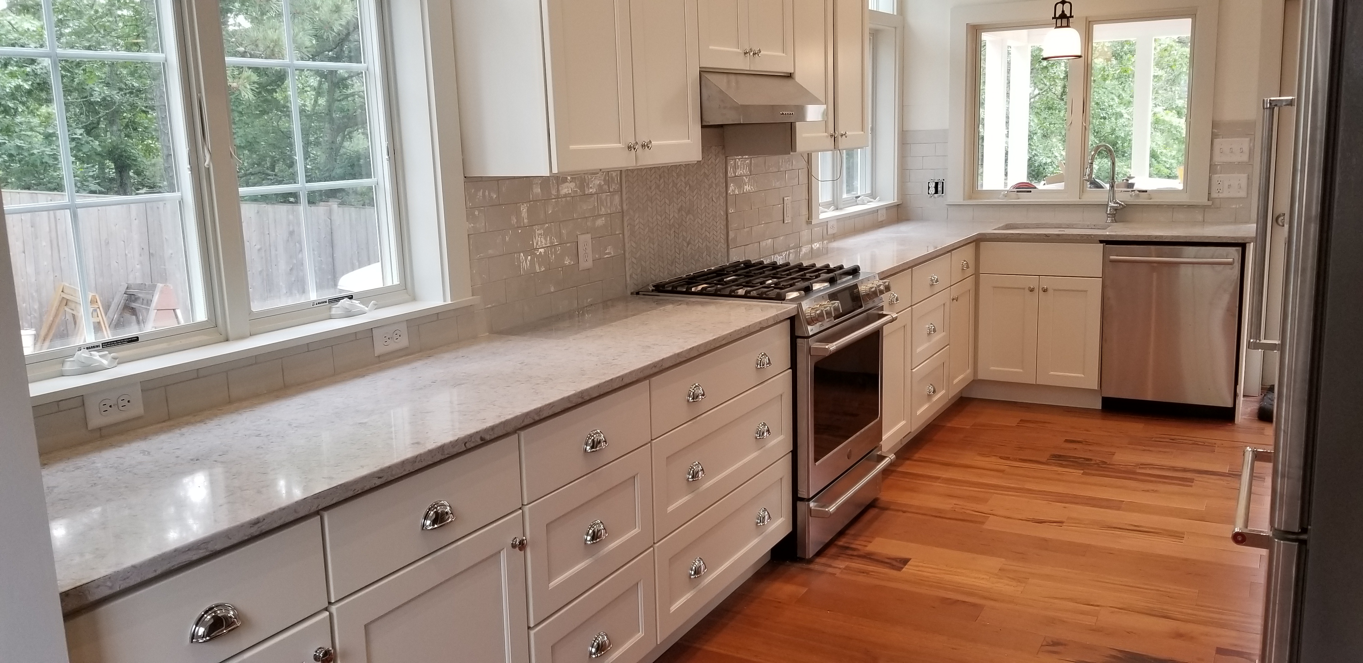
What a Chatham Kitchen Remodel Includes

🎨

Custom Design

A layout drawn for how you actually cook, measured on site rather than adapted from a catalogue plan.

🗄

Quality Cabinets

U.S. Cabinet Depot, Forevermark and Versiniti Custom Cabinets in painted, stained and custom finishes.

🪨

Countertops

Granite, quartz and solid surface, professionally templated after installation for an exact fit.

💡

Lighting & Electrical

Dedicated circuits, GFCI protection, recessed and under-cabinet task lighting, and island pendants.

🔧

Plumbing

Sinks, faucets, disposals, dishwasher and icemaker lines, and relocation where the layout calls for it.

🏗

Full Installation

Demolition through finish carpentry, run by a licensed Massachusetts contractor who is on site.

Building a kitchen that survives salt air

Proximity to salt water is not a marketing detail in Chatham; it changes specification. Airborne salt accelerates corrosion on hardware and fixtures, and the humidity swings in a house that is closed and unconditioned for months move wood more than most homeowners expect. A kitchen specified for an inland Massachusetts house will not age the same way three hundred yards from Nantucket Sound.

What we do differently on Chatham waterfront and near-water projects:

  • Plywood cabinet boxes rather than particleboard in houses that see big humidity swings, because plywood tolerates the movement and any incidental moisture far better.
  • Hardware and fixture finishes chosen for the exposure. Marine-grade stainless and quality solid-brass fixtures hold up; inexpensive plated finishes pit and spot within a few seasons close to the water.
  • Attention to what happens when the house is closed. Unconditioned winters are hard on cabinetry and countertops. We talk through whether the house will be held at a minimum temperature and specify accordingly, and we make sure shut-offs are where a caretaker can actually reach them.
  • Quartz over marble in most cases for perimeter counters that will take heavy summer use, with natural stone reserved for islands and areas where the look justifies the maintenance.

Kitchens designed for a full house

The Chatham kitchen brief we hear most often is some version of: 'It works fine for the two of us in October and it falls apart in July.' Twelve people in the house, three cooks in the room at once, and a kitchen laid out in 1985 for one person making dinner.

The design answers are consistent. Pull the refrigerator out of the cooking zone so someone grabbing a drink is not standing in the cook's path. Put a second prep sink in the island so two people can work without sharing. Add a beverage center or second dishwasher at the edge of the room rather than the center. Give the island generous seating and enough depth that the seated side is genuinely out of the work area. Plan real landing space on both sides of the range — the thing most crowded kitchens are missing.

For houses that also rent, we specify with turnover in mind: durable finishes, drawer bases instead of doors with shelves so nothing gets lost at the back, and hardware that will not need attention every season.

Chatham's historic district and your permit

Chatham established its Historic Business District under special legislation, and it is more limited in scope than the town-wide districts some Cape communities have. For most residential kitchen remodels in the Old Village, North Chatham or South Chatham, historic review is not part of the process — you are dealing with the building department, and with the conservation commission if the property sits near a wetland or coastal bank, which in Chatham is a real possibility.

That conservation piece is worth raising early. A purely interior kitchen remodel rarely triggers it, but if the project includes an addition, a new deck, or any exterior work within a resource area buffer, the timeline changes. We check the property's situation before we commit to a schedule.

Scheduling a Chatham project

If your Chatham house is seasonal, the sequence that works is: design and cabinet selection in the fall, order placed by early winter, demolition and construction January through March, finish and punch list in April. That lands you a finished kitchen before the season and avoids the two things that derail summer projects — restricted contractor availability and a house full of guests.

Cabinet lead times are the constraint. Coming in during Fall 2026 for a spring 2027 finish is comfortable; coming in during March for a June finish usually is not.

How a Chatham Kitchen Project Runs

1

Consultation

A free visit to your home or a sit-down at the North Eastham showroom to talk through what is not working and what the budget is.

2

Design & Selection

Layout drawings, then cabinet doors, countertops, hardware and fixtures chosen from samples you can hold.

3

Written Proposal

Detailed scope of work, specified products and suppliers, payment schedule, and our licence and insurance details.

4

Construction

Demolition, framing, electrical, plumbing, flooring, cabinets, countertops, tile and finish work, coordinated by Vern.

5

Completion

Countertop templating and install, appliance hookup, final walkthrough, punch list and cleanup.

Every ADU Needs a Kitchen

Chatham families increasingly ask about an accessory dwelling unit as a way to house adult children, a caregiver, or a place to move into while the main house goes to the next generation. Massachusetts now allows one ADU by right on most single-family lots, capped at 900 square feet or half the main house. Every one of them needs a real kitchen.

Our sister company handles accessory dwelling unit design and construction across the Lower Cape, and we build the kitchens that go inside them.

Visit Lower Cape ADU

Chatham Kitchen Remodeling Questions

Can you work on my Chatham house while I am not there?

Yes — most of our Chatham work happens in the off-season with the owners away. We handle key access, keep you updated with photos at each stage, and coordinate with a caretaker or property manager if you have one. Decisions that need your input get scheduled in advance so nothing stalls waiting on an email.

What countertop material holds up best in a coastal Chatham home?

Quartz is the practical default for perimeter counters. It is non-porous, needs no sealing, handles heavy seasonal use, and is unaffected by humidity swings in a house that sits closed. Granite is a solid choice as well. Marble is beautiful and we install it, but it etches and stains, so it makes more sense on an island or a baking area than on the run beside the sink in a house that hosts fifteen people in August.

Do kitchen remodels in Chatham need historic district approval?

Generally no. Chatham's historic district legislation centers on the business district rather than covering the whole town, and interior kitchen work is not reviewed in any case. What can apply in Chatham is conservation commission jurisdiction if the property is near a wetland, marsh or coastal bank and the project includes exterior work. We check that before setting a schedule.

Do you handle everything, or do I need to hire separate trades?

We can run the whole project — design, cabinetry, demolition, framing, electrical, plumbing, tile, flooring, countertops and finish work — under one contract, with Vern coordinating the trades. If you would rather use your own contractor and buy design and cabinetry from us, that works too.

We Also Serve These Towns Near Chatham

Chatham is one of nine Cape Cod communities we work in. Each town page covers the local building considerations that apply there.

Ready to Start Your Chatham Kitchen?

Consultations are free, whether at your Chatham home or at our showroom at Unit #7, 4250 State Highway in North Eastham, next to Ace Hardware. Bring photos and measurements if you have them; if you do not, we will take them.

Call 508-737-7609 Today

Or send us an email to schedule  ·  Monday–Friday 8:00 AM–5:00 PM, Saturday by appointment