🍂 New for Fall 2026: Sage Kitchens Fall 2026: Sage 🏡 Every ADU needs a kitchen. Ours too → Cape Cod ADUs →

Bathroom Remodeling in Truro, MA

Call 508-737-7609 for a Free Consultation

Complete Bathroom Remodeling for Truro Homes

Most of Truro is inside the National Seashore, most of Truro is on private wells, and most Truro houses are small. All three change how a bathroom gets built here.

On Cape Kitchens has been remodeling bathrooms in Truro for more than 30 years, working out of a design office and showroom at Unit #7, 4250 State Highway in North Eastham. Owner and designer Vern Hatt is a Massachusetts licensed and insured contractor (Construction Supervisor License #CS62739, Home Improvement Contractor License #177590) and runs every project personally, which means the person who drew your layout is the person who answers the phone when a vanity arrives damaged.

Truro has the smallest year-round population of any town on the Cape and one of the highest proportions of seasonal housing. The stock runs from old capes and farmhouses along Route 6A and the Pamet valley, through hillside houses looking over the harbour and the bay, to the compact 1960s and 1970s summer houses that fill the roads off Route 6 and much of North Truro. Very few of them were built with the bathroom anyone wants now.

We take on as much or as little as the project calls for: a vanity and top supplied only, a single failing shower rebuilt properly, or a full gut with demolition, plumbing, electrical, waterproofing, tile, fixtures and finish carpentry. Working this far out has its own rhythm — material lead times matter more, and a trade that does not show up costs a day rather than an hour — and we schedule accordingly rather than optimistically.
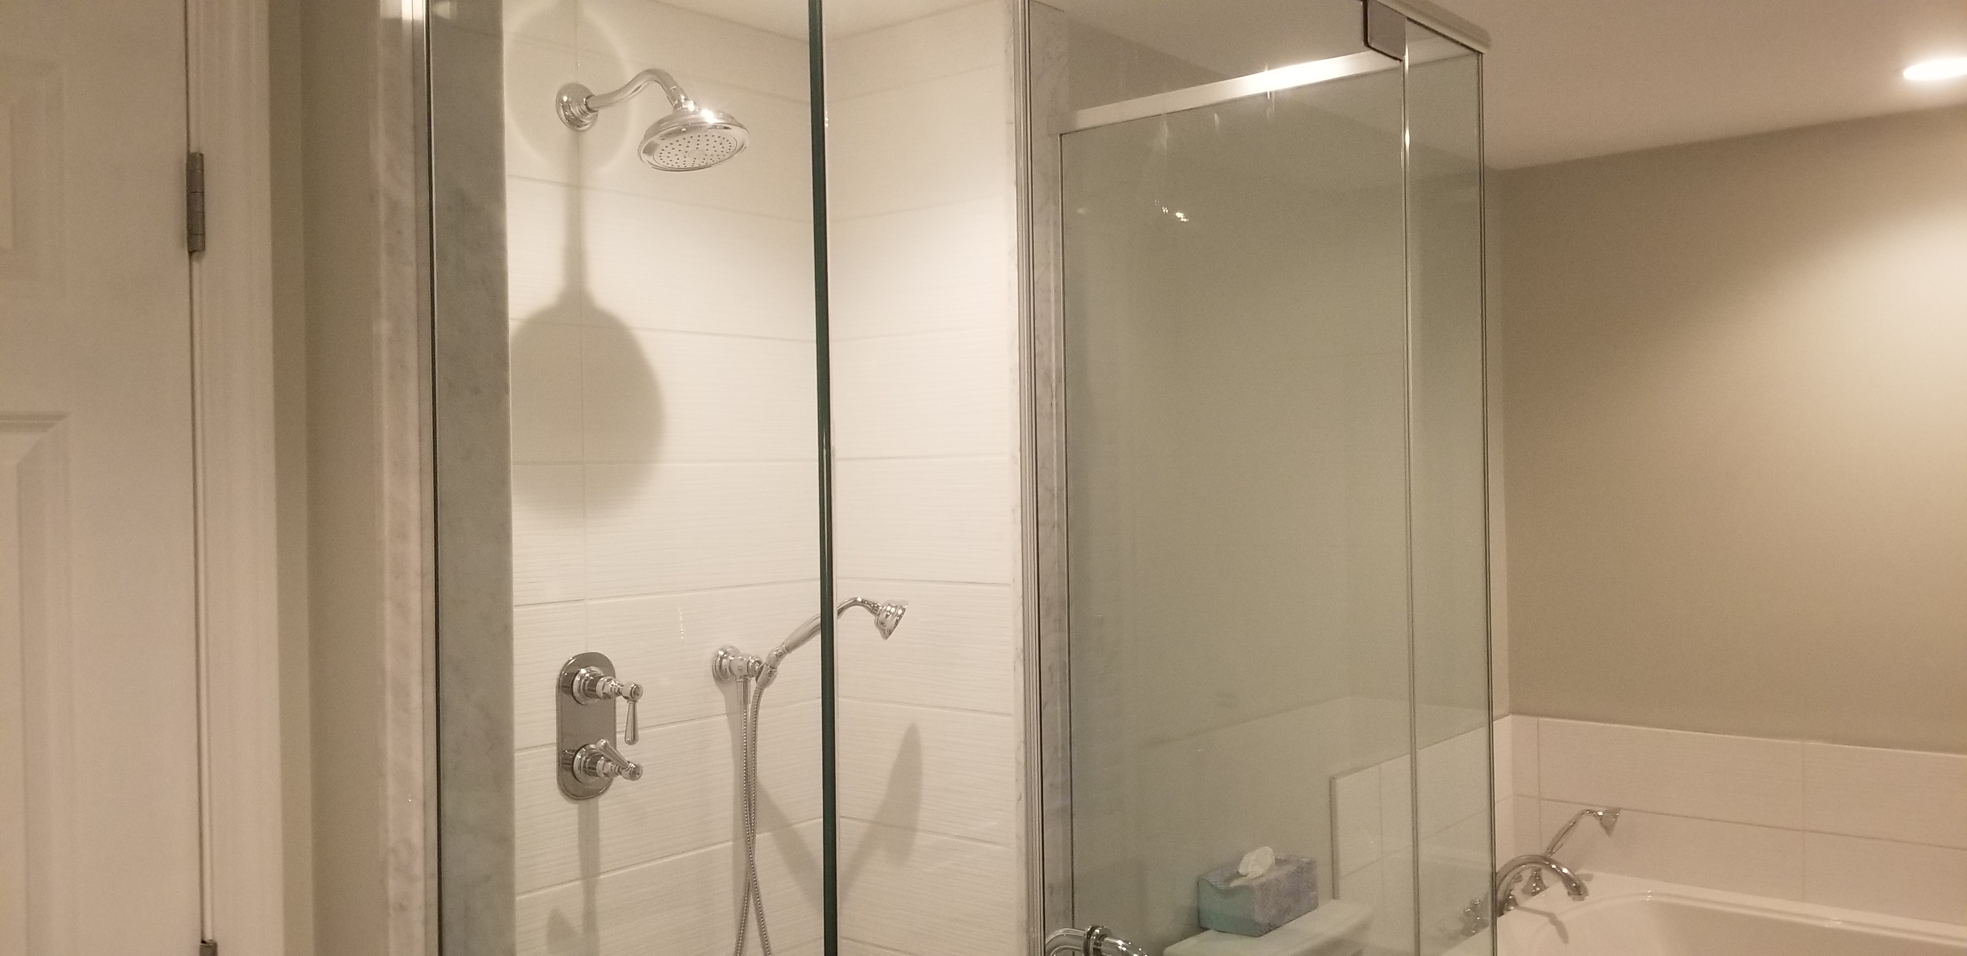
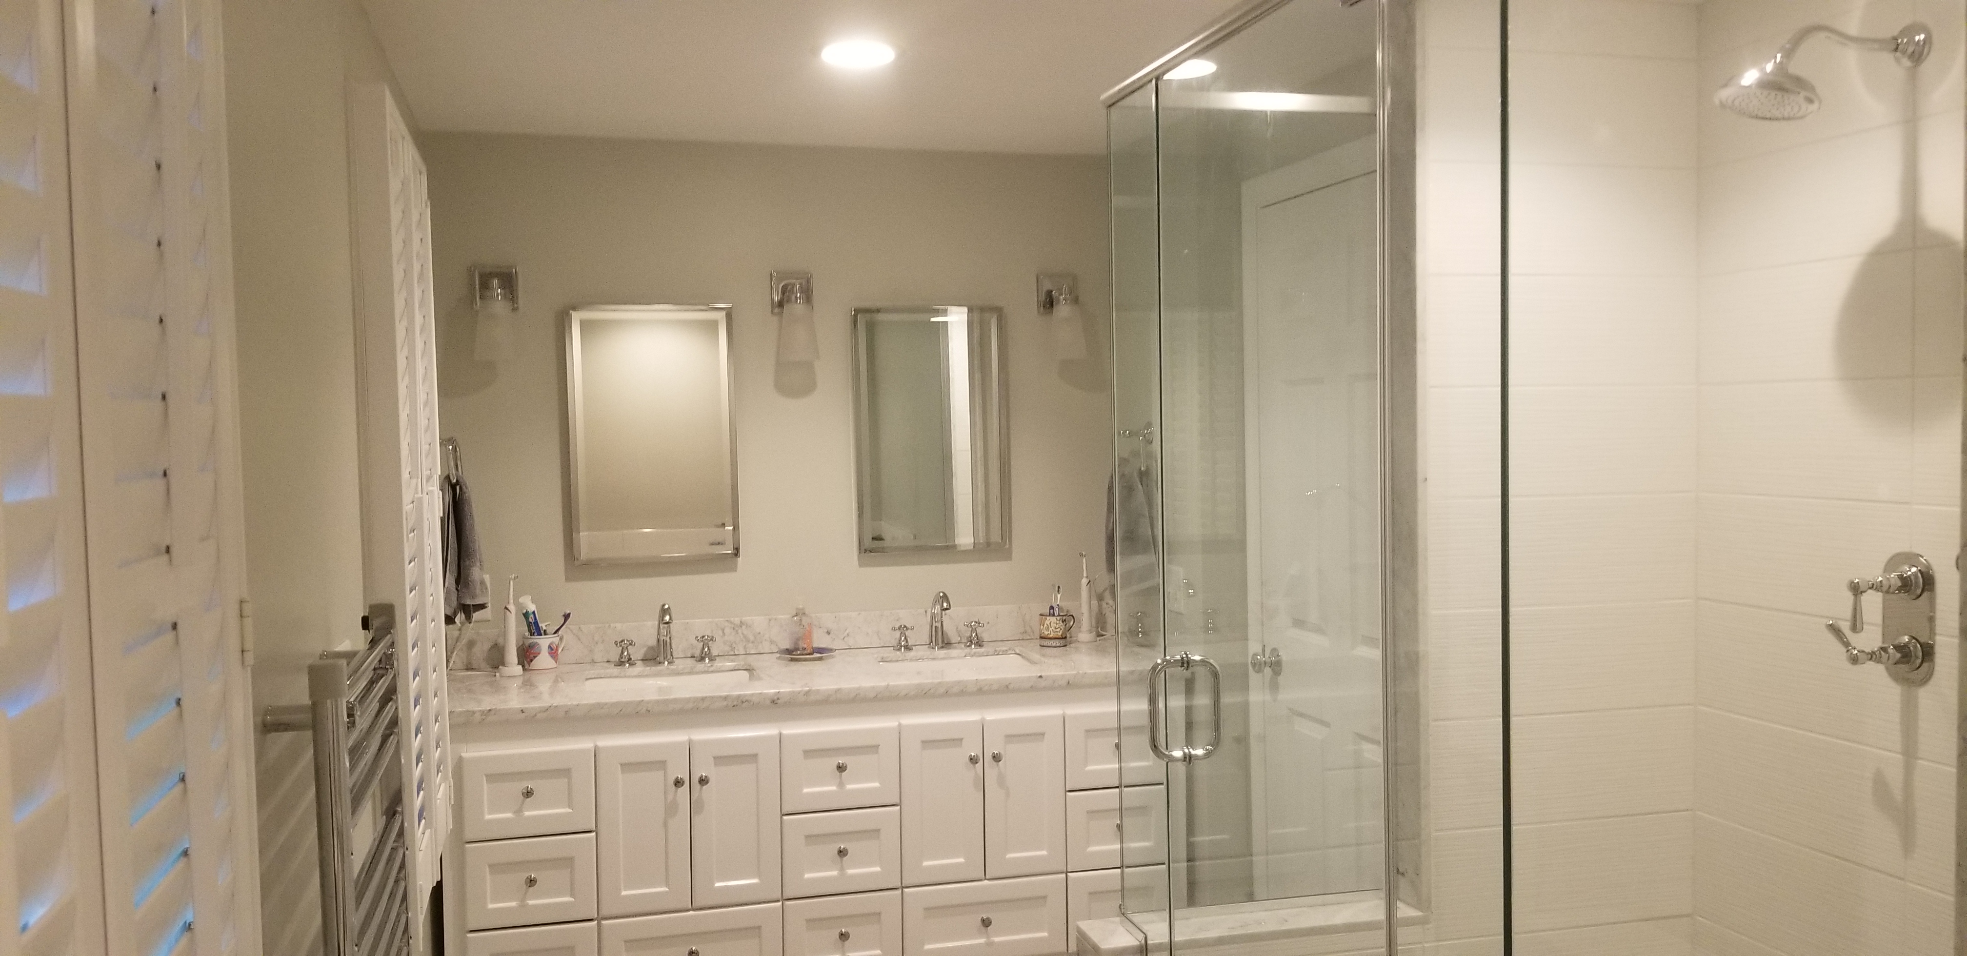
What a Truro Bathroom Remodel Includes

🎨

Custom Design

A layout drawn for the room you actually have — measured on site, not adapted from a showroom plan.

🚿

Quality Vanities

JSI vanities on display in our North Eastham showroom, plus U.S. Cabinet Depot and Forevermark in sizes from powder room to double sink.

🗺

Tile & Waterproofing

Floors, walls and shower surrounds set over a proper waterproof assembly — the part nobody sees and everything depends on.

🚰

Plumbing

New supply and waste, valves, toilets, tubs, shower systems and vanity fixtures, with relocation where the layout calls for it.

💡

Lighting & Electrical

GFCI protection, recessed and vanity lighting, and an exhaust fan properly sized and vented to the outside.

🏗

Full Installation

Demolition through finish carpentry, run by a licensed Massachusetts contractor who is on the job site.

The National Seashore, and what it does and does not restrict

A large majority of Truro's land area lies within the Cape Cod National Seashore boundary, and it is the question we get asked first. For a bathroom remodel the answer is reassuring.

Interior work is interior work. Your vanity, tile, shower, fixtures, layout, lighting and finishes are not subject to Seashore review and nobody will ask about them. The restrictions that apply to improved properties within the boundary concern the exterior of the building — enlarging the footprint, increasing the height, and altering the exterior appearance.

Where a bathroom project touches that line is narrow but real, and it is worth knowing before you fall in love with a plan:

  • A bump-out to gain floor area is an exterior change and needs to be established before it is designed, not after.
  • A new or enlarged window, or a skylight over the shower, changes the exterior.
  • An exhaust vent termination on a prominent face may count depending on where it lands, and can usually be routed elsewhere at no cost.

We establish the requirements with the town before pricing the schedule rather than after demolition has started. In practice, the overwhelming majority of Truro bathroom projects are entirely internal and none of this comes into it.

Wells, pumps, and the shower you are planning

Truro is on private wells almost throughout, and this produces a genuinely Truro-specific problem that we raise before anyone orders a shower system.

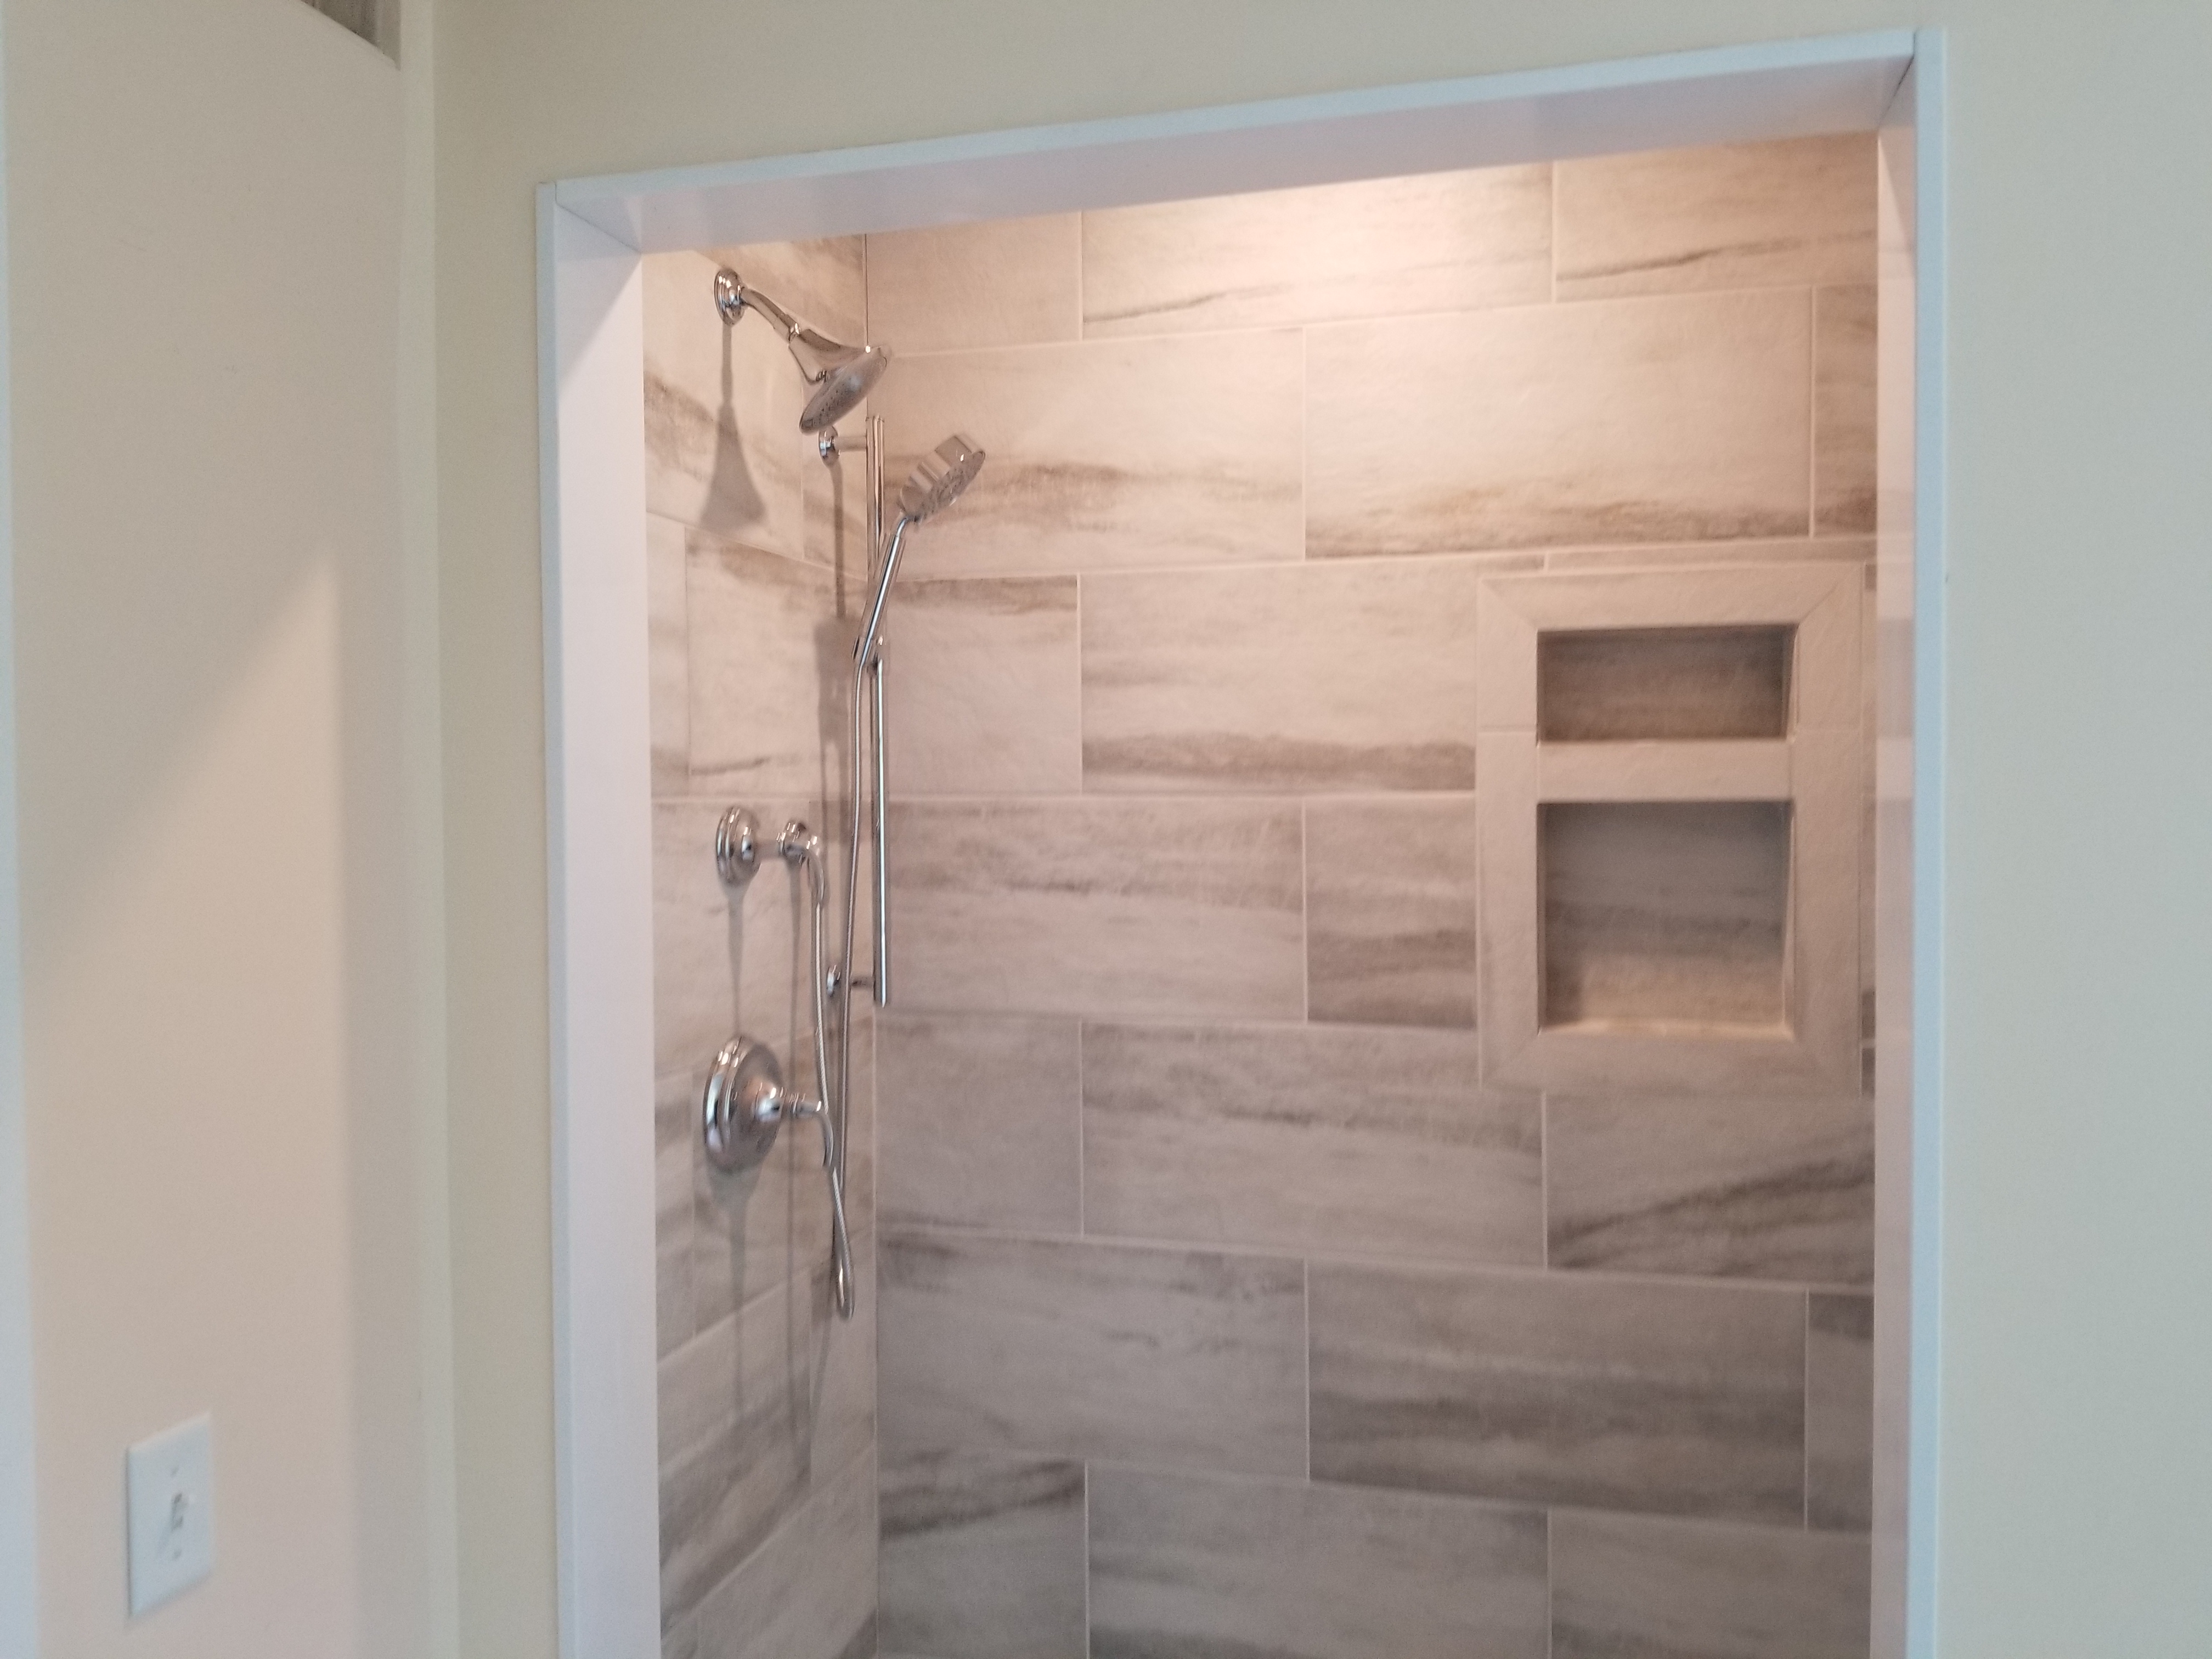
Modern shower valves are frequently specified with a fixed head, a hand shower on a slide bar, and sometimes body sprays. Run more than one of those at once and the demand can exceed what a domestic well pump and pressure tank can deliver, particularly on an older installation. The result is a beautiful shower that either loses pressure the moment a second outlet opens, or cycles the pump constantly, which shortens its life considerably.

The fix is not complicated but it has to happen at design, not at installation:

  • Establish what the well and pump can actually deliver in gallons per minute before selecting a valve, rather than assuming.
  • Match the valve to the supply, including whether it can run two outlets simultaneously or only one at a time.
  • Check the pressure tank, since an undersized or waterlogged tank causes most of the symptoms people blame on the pump.

Then there is the water itself, which out here is usually soft, usually on the acidic side, and often carrying dissolved iron and manganese. Acidic water works on copper supply pipe from the inside until it eventually finds its way out through a pinhole. Iron settles as orange staining on anything porous. Manganese settles as black, which almost every homeowner spends years attacking as though it were mildew. A water test and the right filtration sort all three, and the time to do it is before the new bathroom goes in rather than after a white quartz top has already taken the stain permanently.

Small houses, small bathrooms, and the moves that work

Truro bathrooms are small. The old capes carved theirs out of whatever was available — a closet, the end of a hall, a corner of a back chamber — and the 1960s and 1970s summer houses were built with the minimum the code of the day allowed. Under forty square feet is normal, and a door that swings into the only place a vanity could go is normal too.

The moves that recover real space in these rooms:

  • Start with the door swing. Reversing it, or fitting a pocket door, hands back six to nine square feet of floor you can actually stand on. In a thirty-five-square-foot room that is not a refinement, it is the design.

  • Give up the tub if nobody bathes in it. A tiled walk-in shower occupying the same rectangle changes how the room looks and how it gets used.
  • Show the floor. A vanity hung on the wall or standing on visible legs makes a small room read larger at identical square footage, and makes the floor cleanable.
  • Put the storage inside the wall. Recessed cabinets and shower niches take their depth from the stud bay instead of from the room.
  • Buy the smaller vanity. Twenty-four or thirty inches with clearance around it beats thirty-six wedged wall to wall.
  • Keep the surfaces calm. One tile, in a larger format, with fewer grout lines. Busy surfaces make a small room feel smaller, and this costs nothing at all.

Seasonal houses, freezing, and how we lay out the plumbing

Truro has a higher proportion of seasonal housing than almost anywhere in Massachusetts, and a bathroom in a house that is cold from November to April has to be built differently. This is the failure we are called out to most often on the Outer Cape and it is almost entirely preventable at design.

What that means for how we build. Supply lines stay inside heated space and never run through an exterior wall cavity or an open crawl if there is any alternative at all. The system gets laid out so it can genuinely be emptied — shutoffs you can reach, drain points at the low spots, and no run that traps water where nobody can get at it. The exhaust duct is insulated so warm wet air does not condense inside it and travel back down through the fan. The wall behind the shower is air-sealed and insulated while it stands open, because it will never be this accessible again. And the finishes are chosen to tolerate a building that swings from cold and damp to warm and dry twice a year, which is harder on cabinetry and on natural stone than most people expect.

A frozen supply line inside a finished wall does more damage in one February night than a bathroom remodel costs, and out here nobody is next door to notice.

Showers, waterproofing, and what is under the tile

The most consequential decisions in a bathroom are the ones that get covered up on day three. Tile over an inadequate substrate looks precisely like tile over a properly built waterproof assembly, and stays looking that way for roughly four years. After that the two diverge fast.

The assembly is the same every time and it is not the place to save money: a pan sloped to the drain or a pre-formed tray, a bonded waterproof membrane laid over cement board rather than tile fixed to greenboard, every seam and inside corner banded, curbs and niches waterproofed as carefully as the field, and a setting mortar matched to the tile. Porcelain, natural stone and mosaic behave differently enough that they are not interchangeable.

In Truro's lighter-framed summer houses there is an additional step that is not optional: the floor usually needs stiffening before tile goes down. A deck that flexes cracks grout and eventually cracks tile no matter how well it was set, and it is a great deal cheaper to add a layer and blocking during the gut than to redo a tiled floor two winters later.

Vanities, tile and finishes that suit Truro homes

Truro runs plainer than the villages down-Cape, and the vanities that suit it reflect that — simple painted Shaker doors in white, off-white, soft grey and muted green, clean slab fronts for the modern houses, and compact widths that leave working clearance in a small room. Truro houses tend to look wrong with anything ornate in them.

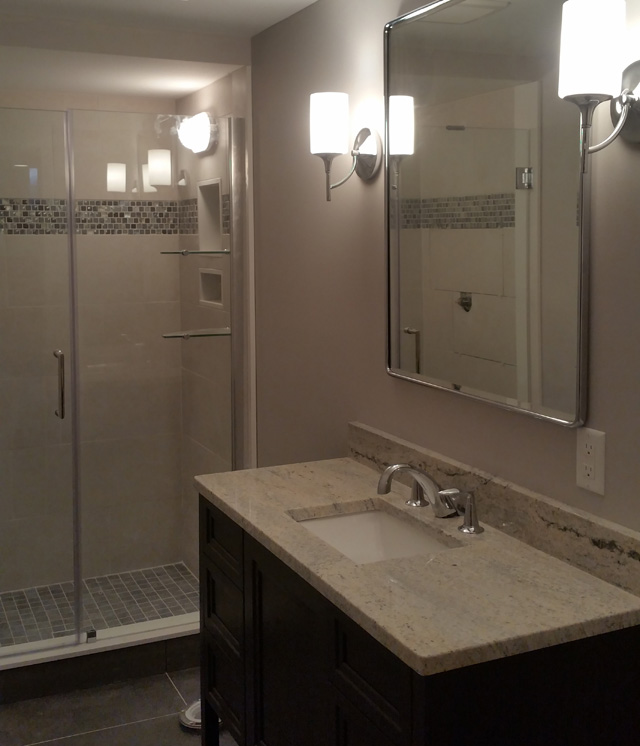
We keep JSI vanities on display at the North Eastham showroom, and also supply U.S. Cabinet Depot and Forevermark in sizes from a 24-inch powder room piece up to a 72-inch double sink. Quartz is the practical default for vanity tops, and in a well-water house that is more than a preference — a non-porous surface resists iron and manganese staining in a way that marble and other porous stone simply do not.

Our Fall 2026 Haven Sage finish has suited Truro particularly well. A muted green sits correctly against the moor and pine landscape these houses were built into, in a way that a bright white sometimes does not.

One Truro detail worth knowing

Truro is on private septic throughout, and under Title V design flow is calculated on the number of bedrooms, not the number of bathrooms. Adding a second full bath to a three-bedroom house does not by itself change your septic calculation. Converting a sleeping loft, a bunk room, a den or a finished lower level into a bedroom as part of the same project does.

Truro has more houses than most towns where a room has been slept in for decades without ever having been counted as a bedroom on the septic design, which is exactly the situation where a remodel crosses the line by accident. We check the septic design and the approved bedroom count against your plans before we price the work. A septic upgrade discovered midway through is the most expensive surprise in Outer Cape remodeling.

How a Truro Bathroom Project Runs

1

Consultation

A free visit to your Truro home, or a sit-down at the North Eastham showroom, to talk through what is failing and what the budget is.

2

Design & Selection

Layout drawings, then vanity, tile, countertop, fixture and hardware selections made from samples you can actually handle.

3

Written Proposal

Detailed scope of work, specified products and suppliers, payment schedule, and our licence and insurance details.

4

Construction

Demolition, framing, plumbing and electrical rough-in, waterproofing, tile, vanity, fixtures and finish work.

5

Completion

Final plumbing and electrical trim, glass installation, walkthrough, punch list and cleanup.

See the Vanities in Person

Vanity finishes photograph nothing like they look in a north-facing Truro bathroom in November, and drawer hardware feels fine in a picture and cheap in your hand. We keep JSI vanities on display at the North Eastham showroom, alongside U.S. Cabinet Depot and Forevermark, plus countertop samples, sinks, faucets and hardware. You can put a door sample against your tile, compare hinge and glide quality between price levels, and see the new Fall 2026 Haven Sage finish in daylight.

View Vanity Options

Every ADU Needs a Bathroom

Massachusetts now allows accessory dwelling units by right in single-family zoning districts. In Truro the practical constraints are septic capacity, water supply and Seashore restrictions rather than zoning, which makes early feasibility work worth far more here than it is further up-Cape. Every ADU needs a full bathroom as well as a kitchen, and inside 900 square feet that bathroom has to be planned tightly — a compact vanity, a shower rather than a tub, and ventilation and waterproofing done properly the first time.

Our sister company handles accessory dwelling unit design and construction across the Lower Cape, and we build the kitchens and bathrooms that go inside them.

Visit Lower Cape ADU

Truro Bathroom Remodeling Questions

Our house is in the National Seashore. Can we remodel the bathroom?

Yes. Interior work is not subject to Seashore review — your vanity, tile, shower, fixtures, layout and finishes are your own business. The restrictions on improved properties within the boundary concern the exterior: enlarging the footprint, raising the height, altering the exterior appearance. If your plan includes a bump-out, a new or enlarged window, a skylight or a prominent vent termination, we establish the requirements with the town before pricing the schedule rather than after demolition.

Will our well pump handle a new shower system?

That is exactly the right question to ask before ordering, and most people ask it afterwards. A fixed head plus a hand shower, or any body sprays, can demand more than an older domestic well pump and pressure tank will deliver. We establish what your well actually produces in gallons per minute, match the valve to it, and check the pressure tank before anything is specified. It is a short conversation at design and an unfixable disappointment at installation.

We are on a well. Should we do anything before the remodel?

Test the water and put any treatment in place first. Outer Cape well water is typically acidic and often carries iron and manganese, which stain porcelain, grout and stone, foul faucet cartridges, and corrode copper pipe from the inside until it leaks. New fixtures do not fix any of that. Test, treat, then remodel.

Our house is closed up in winter. Does that change the design?

Considerably. We route supply lines inside conditioned space rather than through exterior walls or an unheated crawl, lay the system out so it can actually be drained down, insulate the exhaust duct so it does not condense in the run, and air-seal and insulate the wall behind the shower while it is open. A frozen line inside a finished wall does more damage in one night than the remodel cost, and out here nobody is next door to notice.

How long does a bathroom remodel take?

A full bathroom gut and rebuild is typically three to five weeks on site once materials are on hand. Tile and waterproofing have mandatory cure and set times that cannot be compressed, and three separate trades each need to come and go in sequence. A vanity-and-fixture refresh without moving plumbing can be done in about a week. This far out, we build in extra time for material delivery, because it is genuinely slower and we would rather tell you that at the start.

Do you do powder rooms and small projects, or only full remodels?

Both. Plenty of Truro work is a powder room refresh, a vanity and top replacement, or a single failing shower rebuilt properly. We are equally happy supplying a vanity for your own contractor to install. Call and describe what you have in mind — the consultation is free either way.

Related Services and Nearby Towns

We also remodel kitchens in Truro, and serve eight other Cape Cod communities. Each town page covers the local building considerations that apply there.

Ready to Start Your Truro Bathroom?

Consultations are free, whether at your Truro home or at our showroom at Unit #7, 4250 State Highway in North Eastham, next to Ace Hardware. Bring photos and measurements if you have them; if you do not, we will take them.

Call 508-737-7609 Today

Or send us an email to schedule  ·  Monday–Friday 8:00 AM–5:00 PM, Saturday by appointment