🍂 New for Fall 2026: Sage Kitchens Fall 2026: Sage 🏡 Every ADU needs a kitchen. Ours too → Cape Cod ADUs →

Bathroom Remodeling in Orleans, MA

Call 508-737-7609 for a Free Consultation

Complete Bathroom Remodeling for Orleans Homes

Village antiques near Town Cove, Nauset Heights cottages, East Orleans farmhouses, Rock Harbor bayside houses — and a downtown that finally has sewer.

On Cape Kitchens has been remodeling bathrooms in Orleans for more than 30 years, working out of a design office and showroom at Unit #7, 4250 State Highway in North Eastham — about ten minutes up Route 6. Owner and designer Vern Hatt is a Massachusetts licensed and insured contractor (Construction Supervisor License #CS62739, Home Improvement Contractor License #177590) and runs every project personally, which means the person who drew your layout is the person who answers the phone when a vanity arrives damaged.

Orleans housing runs from Federal and Greek Revival houses along Route 6A and around Town Cove, through East Orleans farmhouses and the cottages of Nauset Heights, to bayside houses near Rock Harbor and post-war ranches through the middle of town. Almost none of them were built with the bathroom anyone wants now, and a good remodel starts by understanding which of those houses you have.

We take on as much or as little as the project calls for: a vanity and top supplied only, a single failing shower rebuilt properly, or a full gut with demolition, plumbing, electrical, waterproofing, tile, fixtures and finish carpentry. Orleans is close enough to the showroom that we can drop a sample by rather than describing it over the phone, which turns out to matter more than people expect.
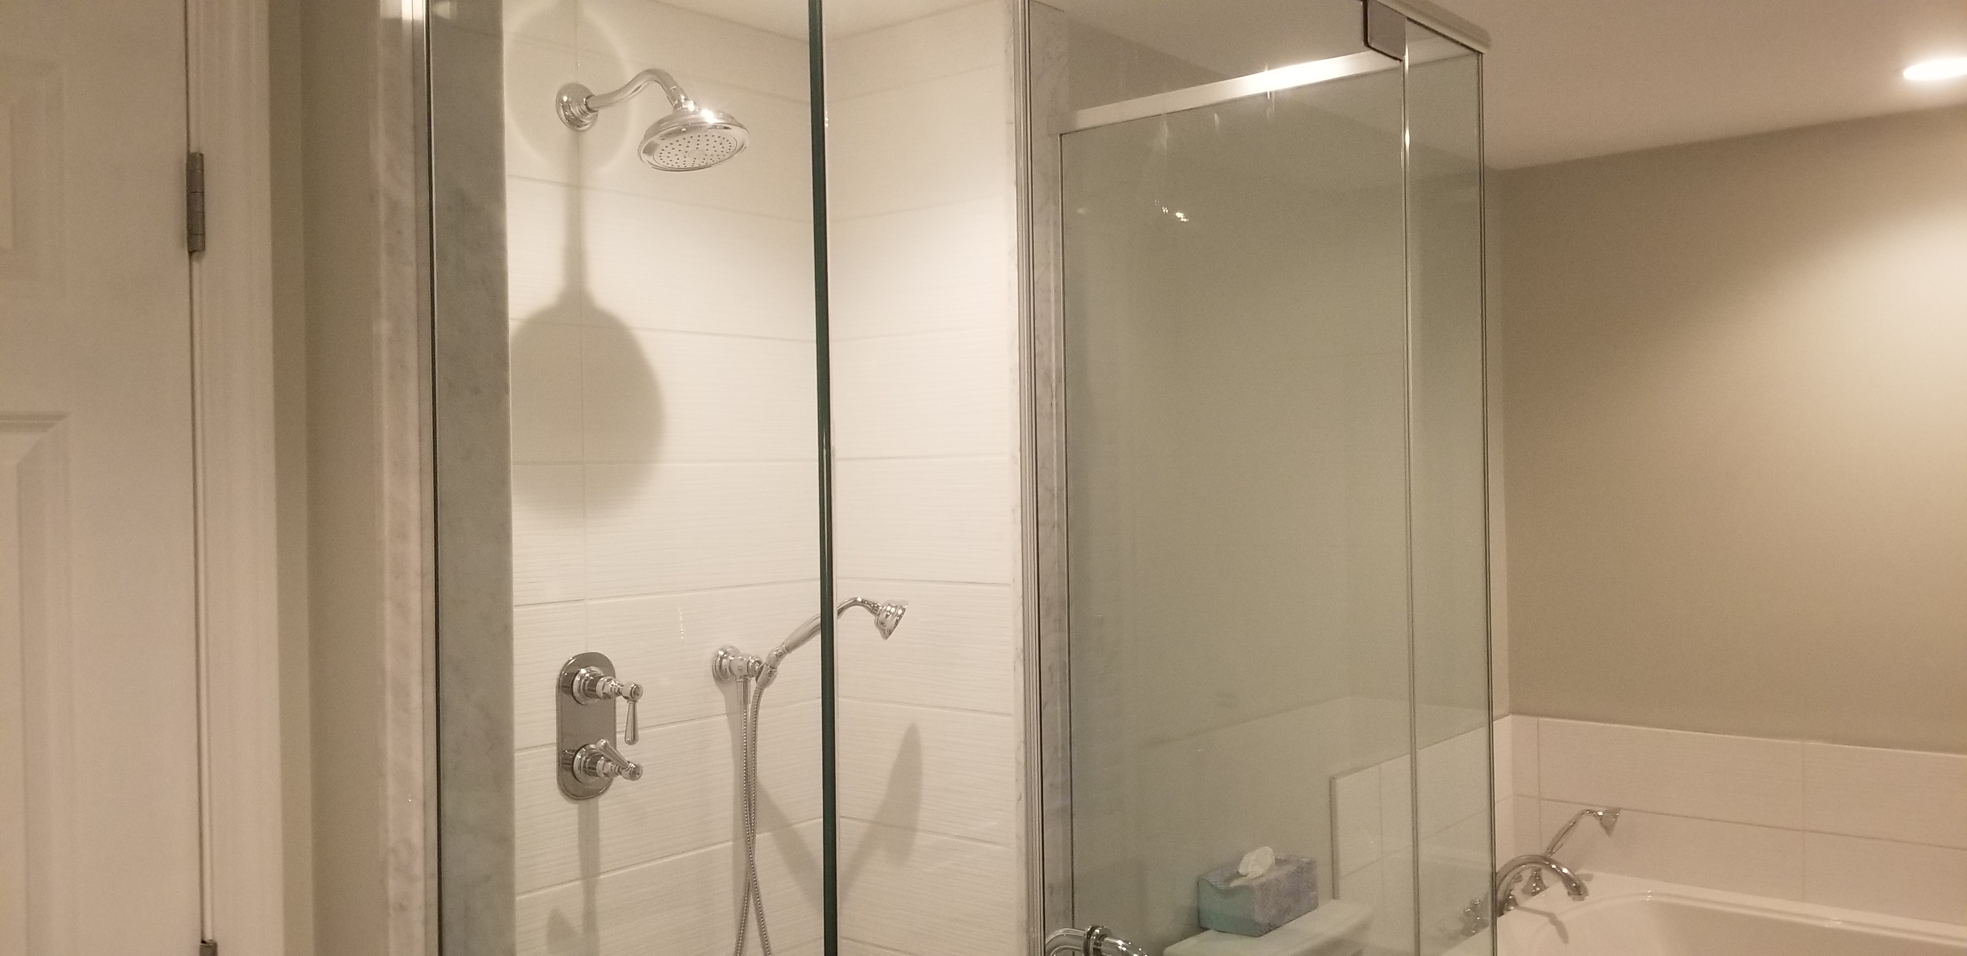
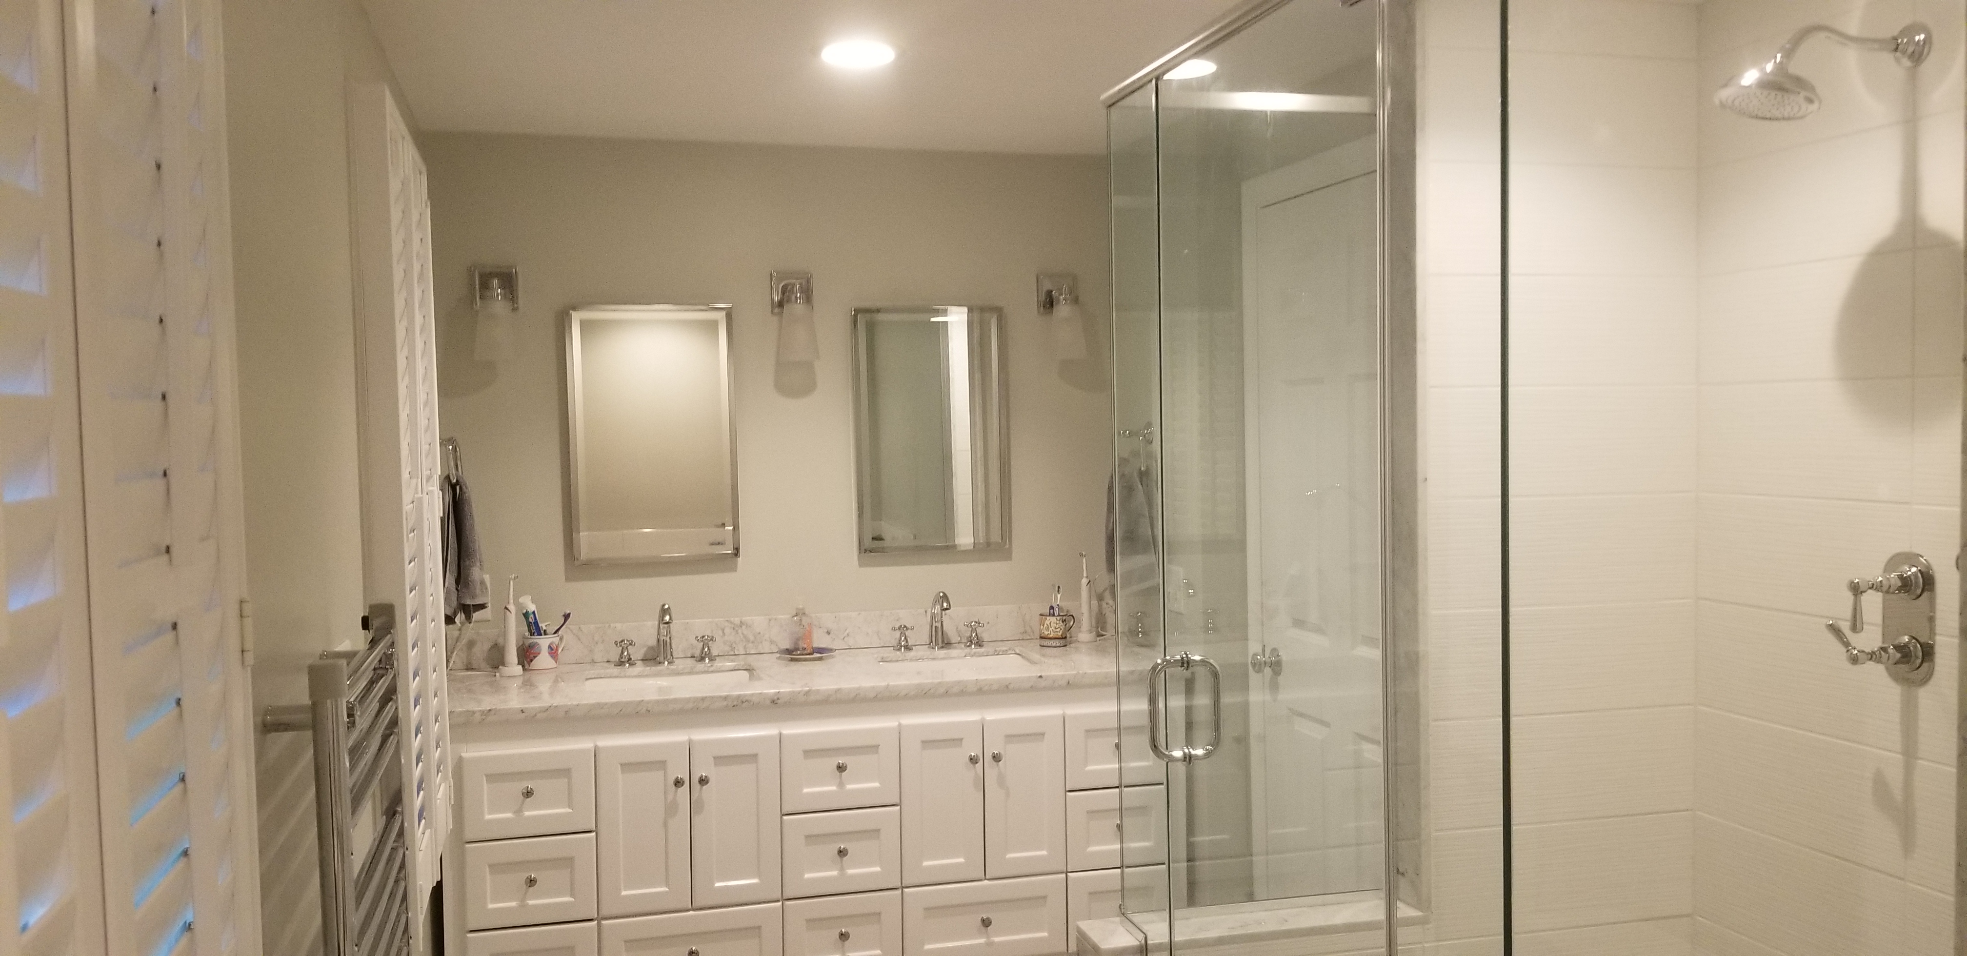
What a Orleans Bathroom Remodel Includes

🎨

Custom Design

A layout drawn for the room you actually have — measured on site, not adapted from a showroom plan.

🚿

Quality Vanities

JSI vanities on display in our North Eastham showroom, plus U.S. Cabinet Depot and Forevermark in sizes from powder room to double sink.

🗺

Tile & Waterproofing

Floors, walls and shower surrounds set over a proper waterproof assembly — the part nobody sees and everything depends on.

🚰

Plumbing

New supply and waste, valves, toilets, tubs, shower systems and vanity fixtures, with relocation where the layout calls for it.

💡

Lighting & Electrical

GFCI protection, recessed and vanity lighting, and an exhaust fan properly sized and vented to the outside.

🏗

Full Installation

Demolition through finish carpentry, run by a licensed Massachusetts contractor who is on the job site.

Bathrooms in Orleans's older houses

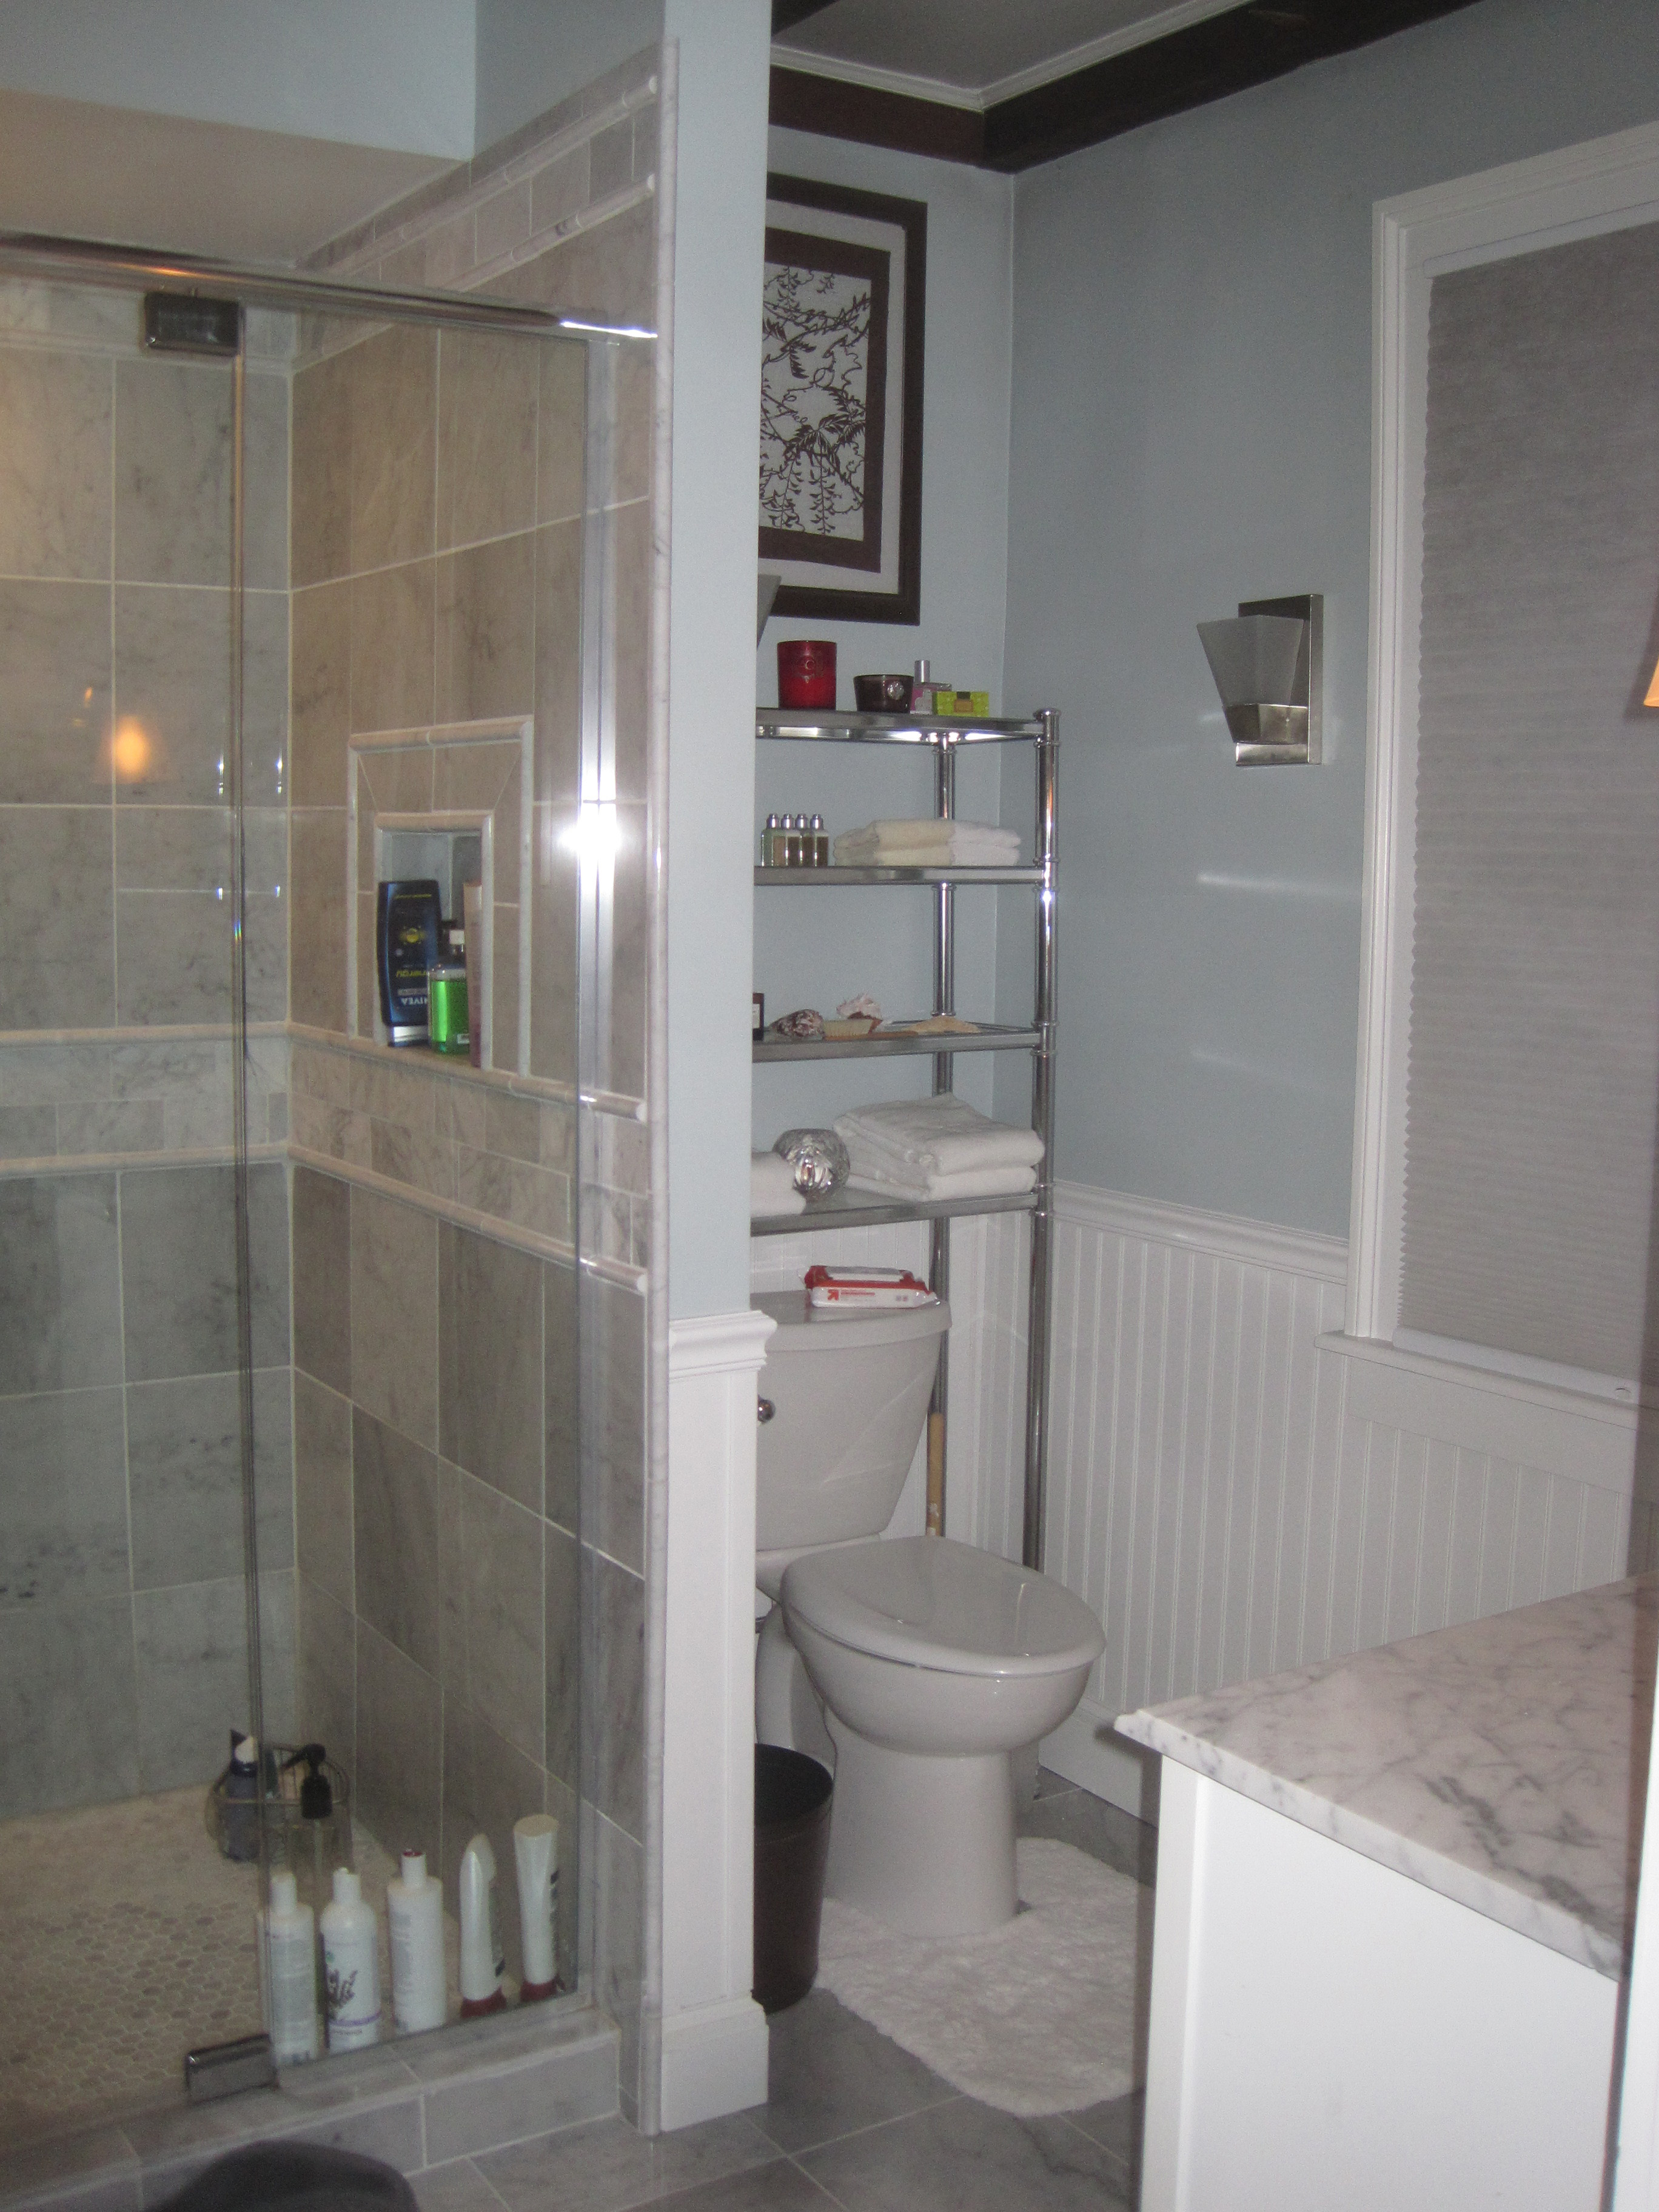
The antiques around Town Cove and along 6A were finished long before anyone plumbed a house, and their bathrooms arrived later — fitted into a hall end, a stair landing, a borrowed slice of a back chamber, or a closet that seemed expendable. The rooms that resulted are small, frequently under forty square feet, with awkward ceiling heights and a door hung where the framing allowed rather than where it makes sense.

These rooms respond very well to a handful of decisions, and badly to being treated as though they were larger than they are:

  • Move or re-hang the door. A pocket door, or simply reversing the swing, commonly frees six to nine square feet — more usable floor than any other single change in the room.
  • Replace an unused tub with a tiled shower in the same footprint. The room gains apparent size and actual function at the same time.
  • Choose a vanity that shows floor beneath it, wall-hung or on legs. Visible floor is what makes a small room read as a room.
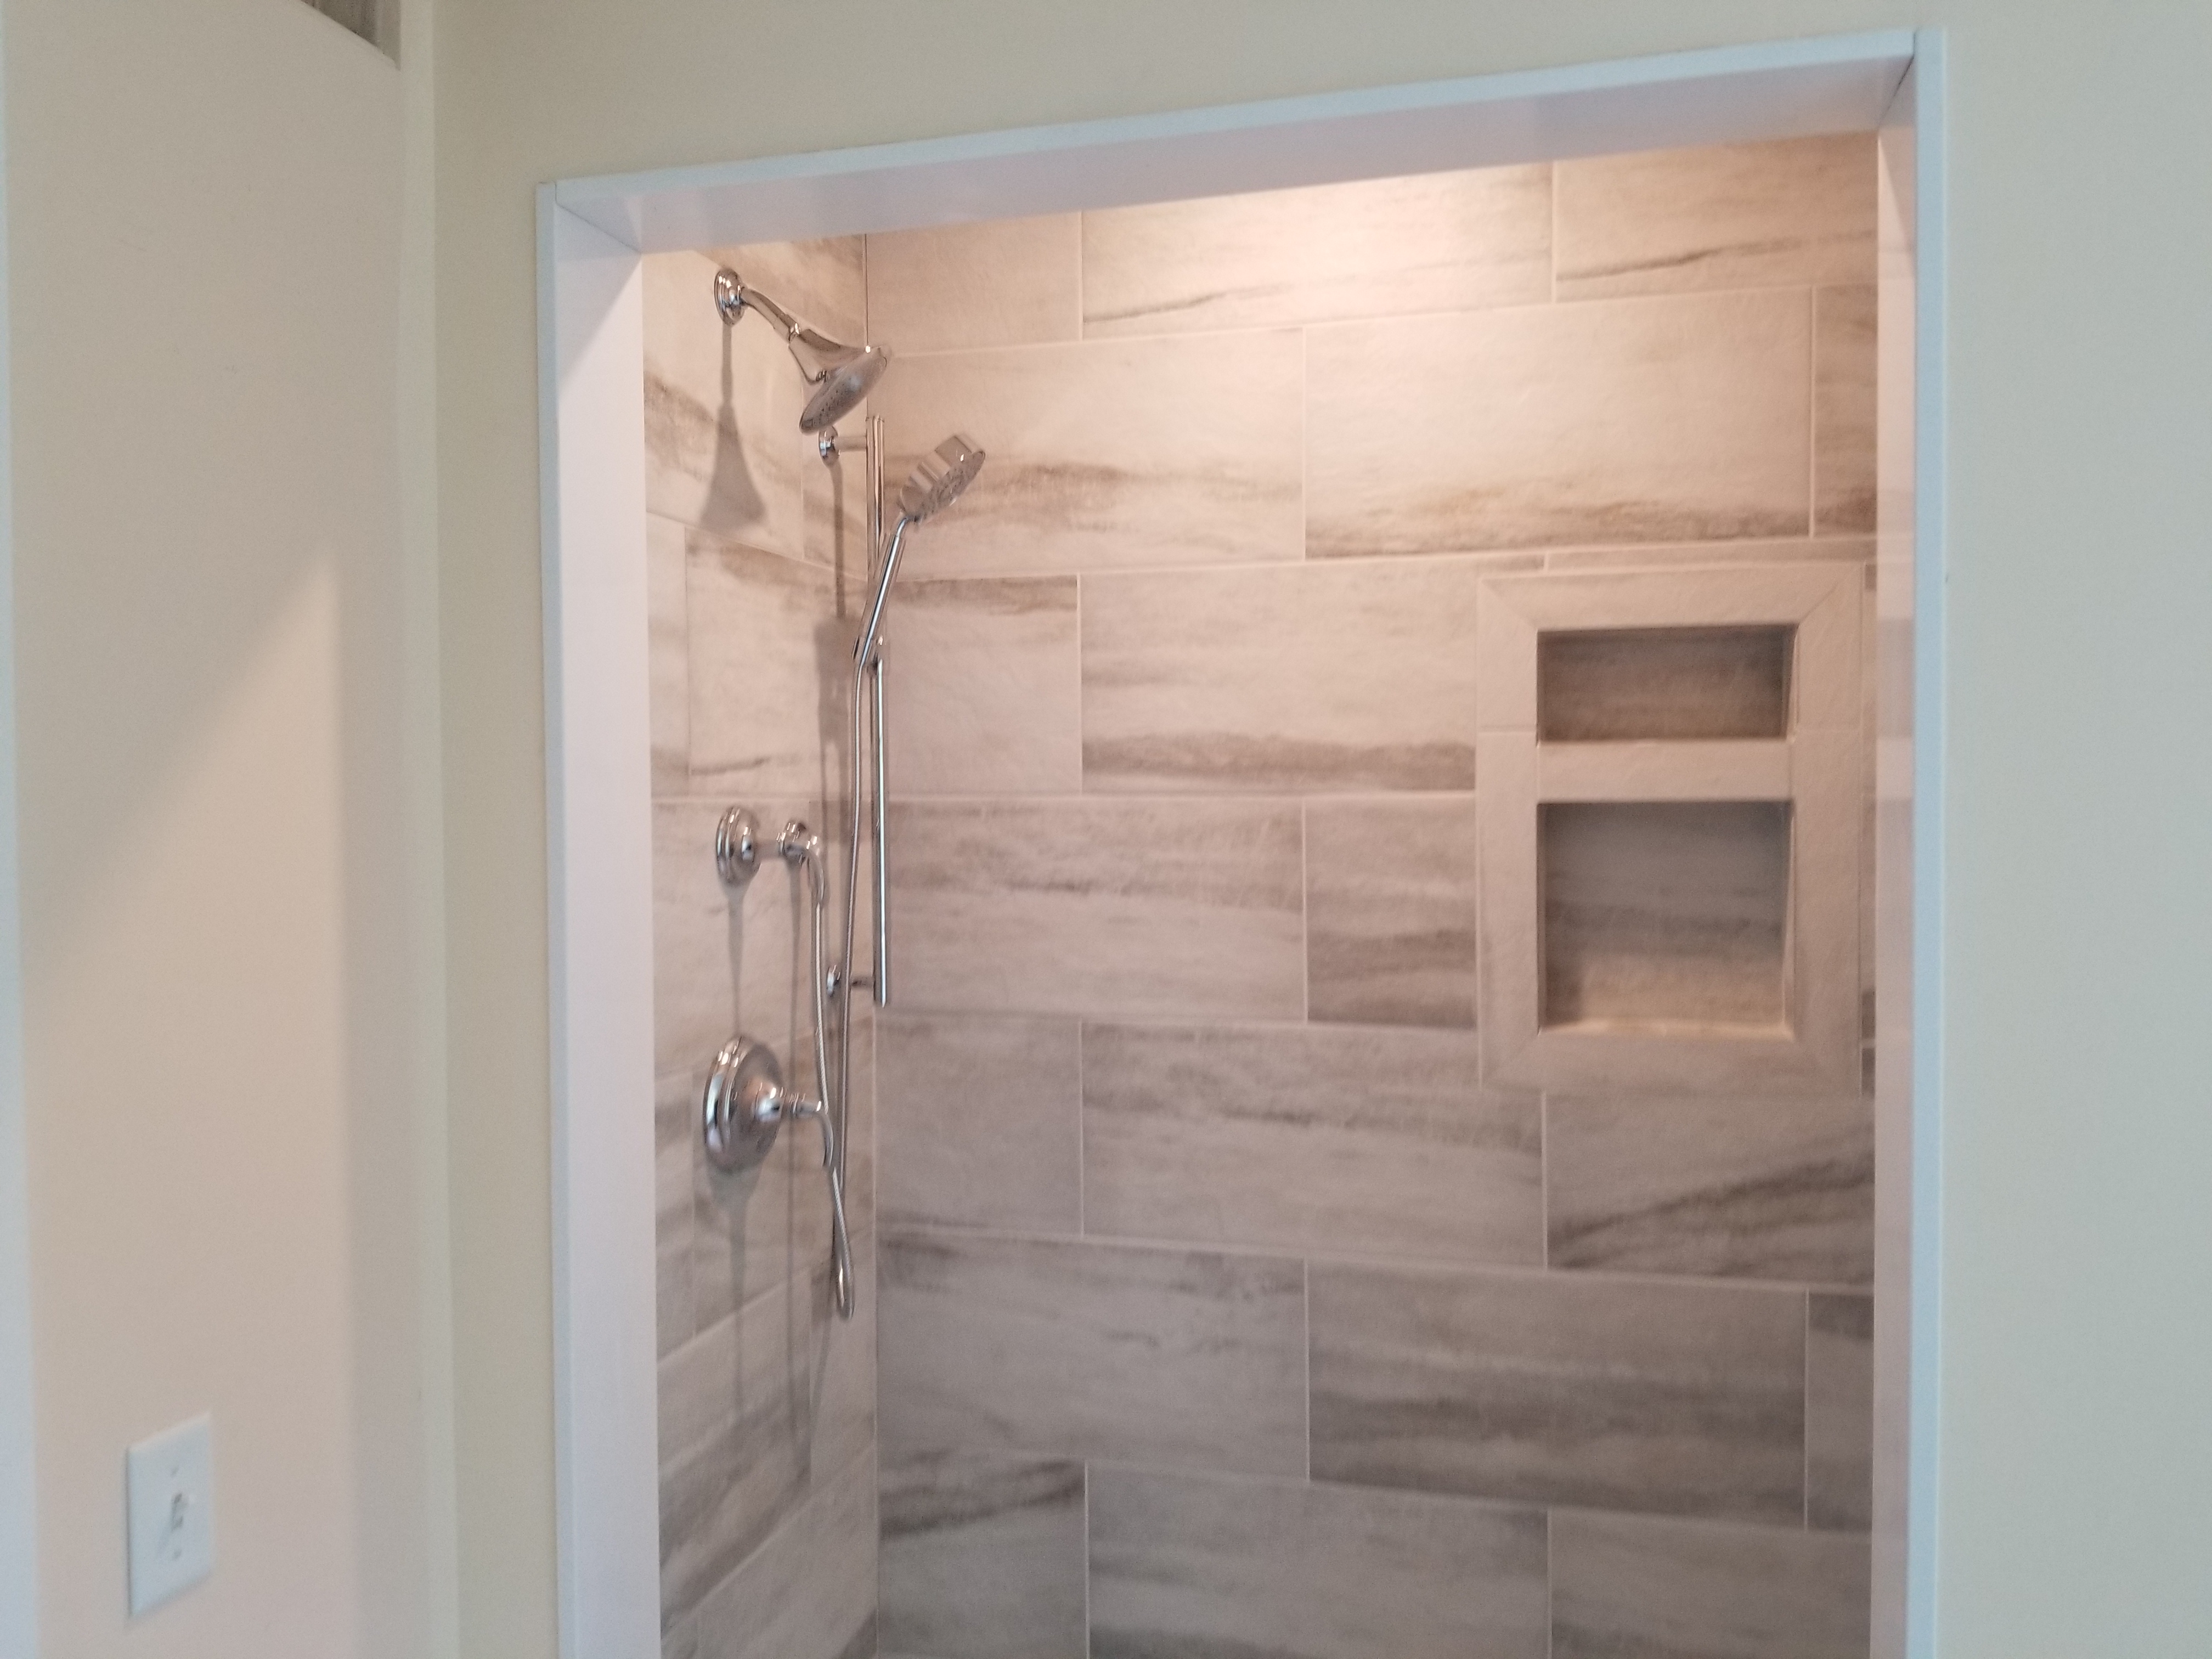
  • Recess what you can — medicine cabinets and shower niches taking their depth from inside the wall rather than protruding into it.
  • Do not oversize the fixtures. Clearance is worth more than cabinet width in a room this size.

What is inside the walls is the other half of the job. Knob-and-tube wiring, plumbing added across three separate decades, an uninsulated exterior wall cavity, and framing never intended to hold a cast iron tub full of water are all routine in an Orleans antique. We would rather open it, look, and give you a number we can stand behind.

The Old King's Highway district and your bathroom permit

Orleans is one of the six towns in the Old King's Highway Regional Historic District — the only regional historic district in Massachusetts, running along Route 6A from Sandwich through Barnstable, Yarmouth, Dennis and Brewster to Orleans. If your house fronts 6A or sits on an adjacent road, it is very likely inside it.

For a bathroom project the boundary is easy to state. The committee's jurisdiction stops at the outside of the building, and only where it can be seen from a public way. Nobody reviews your layout, your tile, your vanity, your shower or your fixtures, and nobody has any standing to. Everything inside the sheathing is yours to decide.

The place a bathroom brushes against it is ventilation. Every bathroom needs a fan and every fan has to exhaust outdoors, through a wall or through the roof, and that termination is an exterior alteration if it lands somewhere the street can see. So is a window you enlarge, a door you change, or a skylight you add over the shower. Any of those needs a Certificate of Appropriateness from the Orleans Old King's Highway Historic District Committee, and it has to be in hand before the building permit will issue.

Most of the time this never becomes an issue, because a vent can nearly always be taken out through a rear roof plane or a face the road cannot see, at no additional cost. Where a window genuinely earns its place in the room, we draw it to a profile the committee is used to seeing and put the review into the programme up front — which is a two-week item if it is planned and a stalled job if it is not.

Downtown sewer, septic, and adding a bathroom

Orleans is one of the very few Lower Cape towns where the answer to "can we add a bathroom" now depends on which street you are on. The town built a downtown wastewater collection system, and properties within the served area connect to it rather than relying on a private Title V septic system.

If you are connected, the septic constraint that governs most Cape Cod projects simply is not your constraint. A different set of connection and capacity rules applies instead, and they are usually easier to live with.

If you are outside the served area — which still describes most of East Orleans, Nauset Heights, Rock Harbor and the outer roads — then Title V governs, and here is the nuance that trips people up: design flow is calculated on the number of bedrooms, not the number of bathrooms. Adding a second full bath to a three-bedroom house does not by itself change your septic calculation. Converting a den, a bonus room or a finished attic into a bedroom as part of the same project does.

We establish which side of that line you are on before we price the work. A septic upgrade discovered midway through a project is the most expensive surprise in Cape Cod remodeling.

Ventilation is the thing that ruins Cape bathrooms

If you want to know why a Cape bathroom aged badly, look at the fan before you look at anything else. Moisture does more damage here than wear does, and in Orleans we routinely pull ceilings down to find a fan that was undersized when it was installed, a duct discharging into the attic instead of outdoors, or a room relying on a window that has not been opened since Labor Day.

You see it first in the grout and on the ceiling paint, then in a vanity toe kick that has swollen and delaminated, and eventually — if it has been going on long enough — in soft framing behind the shower. In a house with lath, plaster and original trim, undoing that costs multiples of what preventing it would have.

Preventing it is cheap and entirely mechanical. Size the fan to the room's volume instead of buying the least expensive one on the shelf. Duct it in insulated rigid or smooth-wall pipe, with the shortest run and fewest bends the framing permits. Terminate it outdoors through a working damper. Put it on a timer or a humidity sensor so it runs on after the shower, which is the period that actually matters. In a bayside or seasonal house, insulate the duct so warm air does not condense inside the run and drain back toward the fan.

Showers, waterproofing, and what is under the tile

Nothing separates one bathroom contractor from another as sharply as the work that gets buried, and nothing is harder for a homeowner to judge. New tile looks like new tile. Whether it was set over a real waterproof assembly or over something cheaper only becomes apparent three or four years later, from the ceiling below.


The assembly matters more than the tile does. We slope the pan correctly or set a pre-formed tray, bond a waterproof membrane over cement board rather than tiling onto greenboard, band every seam and inside corner, waterproof the curb and any niche as carefully as the open field, and select the setting material for the specific tile going on the wall. Porcelain, natural stone and mosaic each want different treatment and are not interchangeable.

Curbless and low-threshold showers are the most requested item in Orleans, and for good reason — they look better, they are far easier to clean, and they are the difference between a bathroom that works at fifty and one that still works at eighty. On a first floor over a crawl space or basement they are usually straightforward. On a second floor in an antique house it depends on the joist depth and direction, which is something we determine before promising it rather than after.

Vanities, tile and finishes that suit Orleans homes

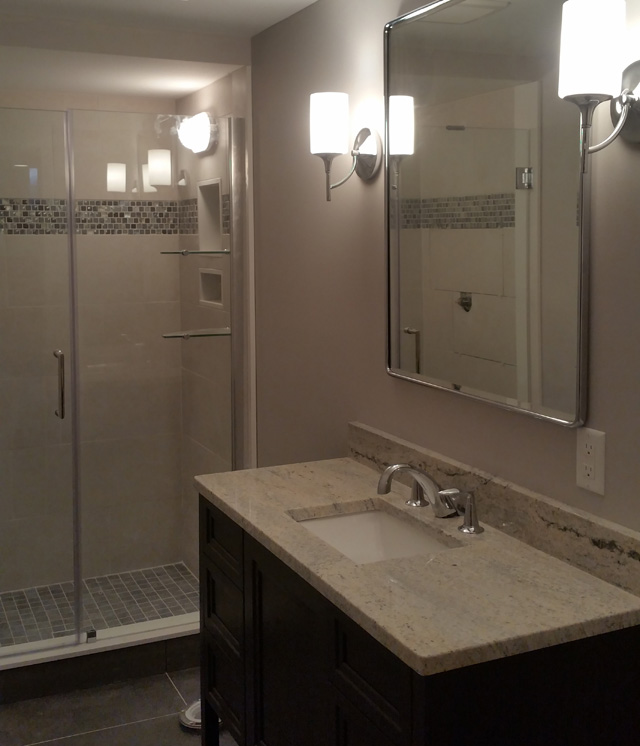
Orleans leans traditional with a lighter coastal hand than the villages further down-Cape, and the vanities we specify reflect that — painted Shaker doors in white, off-white, soft grey and muted green, furniture-style pieces with legs and a visible floor, and beaded inset detail where the house calls for it. In the antiques around Town Cove a vanity that reads as a piece of furniture rather than a run of cabinetry sits far better against original trim and wide-board floors.

We keep JSI vanities on display at the North Eastham showroom, ten minutes up Route 6, and also supply U.S. Cabinet Depot and Forevermark in sizes from a 24-inch powder room piece up to a 72-inch double sink. Quartz is the practical default for vanity tops — non-porous, no sealing, indifferent to the humidity swings in a seasonal or waterside house — with marble reserved for rooms where the look justifies the maintenance.

Our Fall 2026 Haven Sage finish has been drawing steady interest for Orleans bathrooms in particular. A muted green sits correctly in a house built in 1830 and in one built in 1970, which is a fair summary of the town's housing stock.

One Orleans detail worth knowing

Orleans is served by the town water department, so you are not dealing with the well-water hardness, iron staining and low pH that affect bathrooms in Truro and Wellfleet.

What you may be dealing with, if your house is near Town Cove, Rock Harbor or Nauset, is elevation. A good many Orleans houses sit low over a shallow crawl space, and that matters for the thing everyone now wants, which is a curbless shower. A curbless entry needs the drain and the slope to go somewhere below the finished floor, and there is sometimes not enough room to get a trap and a proper fall without cutting a joist we should not be cutting. We measure that before we promise it. Where fully curbless is not practical, a low-threshold entry gets most of the benefit and none of the risk.

How a Orleans Bathroom Project Runs

1

Consultation

A free visit to your Orleans home, or a sit-down at the North Eastham showroom ten minutes up Route 6, to talk through what is failing and what the budget is.

2

Design & Selection

Layout drawings, then vanity, tile, countertop, fixture and hardware selections made from samples you can actually handle.

3

Written Proposal

Detailed scope of work, specified products and suppliers, payment schedule, and our licence and insurance details.

4

Construction

Demolition, framing, plumbing and electrical rough-in, waterproofing, tile, vanity, fixtures and finish work.

5

Completion

Final plumbing and electrical trim, glass installation, walkthrough, punch list and cleanup.

See the Vanities in Person

Vanity finishes photograph nothing like they look in a north-facing Orleans bathroom in November, and drawer hardware feels fine in a picture and cheap in your hand. We keep JSI vanities on display at the North Eastham showroom, ten minutes up Route 6, alongside U.S. Cabinet Depot and Forevermark, plus countertop samples, sinks, faucets and hardware. You can put a door sample against your tile, compare hinge and glide quality between price levels, and see the new Fall 2026 Haven Sage finish in daylight.

View Vanity Options

Every ADU Needs a Bathroom

Massachusetts now allows accessory dwelling units by right in single-family zoning districts, and Orleans owners have been quick to look at what that permits. Every ADU needs a full bathroom as well as a kitchen, and inside 900 square feet that bathroom has to be planned tightly — a compact vanity, a shower rather than a tub, and ventilation and waterproofing done properly the first time, because there is no slack in a small building.

Our sister company handles accessory dwelling unit design and construction across the Lower Cape, and we build the kitchens and bathrooms that go inside them.

Visit Lower Cape ADU

Orleans Bathroom Remodeling Questions

Do I need historic district approval for a bathroom remodel in Orleans?

Not for the interior. The Orleans Old King's Highway Historic District Committee reviews exterior changes visible from a public way. Your vanity, tile, shower, fixtures and layout are not reviewed at all. What can trigger review is an exhaust fan terminating on a visible face, a new or resized window, a changed door, or a skylight. In most cases we route the vent to a rear roof plane and avoid the process entirely. Where review is genuinely needed, the certificate has to be issued before the building permit, and we build that into the schedule.

Does the downtown sewer change anything for my bathroom project?

If your property is connected to the town's collection system, the Title V septic constraint that governs most Cape Cod projects is not your constraint, which makes adding a bathroom considerably simpler. If you are outside the served area you are still on a private system, and Title V design flow is calculated on bedrooms rather than bathrooms. We confirm which applies to your address before pricing the work rather than after.

How long does a bathroom remodel take?

A full bathroom gut and rebuild is typically three to five weeks on site once materials are on hand. That sounds long for a small room, but tile and waterproofing have mandatory cure and set times that cannot be compressed, and there are three separate trades that each need to come and go in sequence. A vanity-and-fixture refresh without moving plumbing can be done in about a week. The design and ordering phase usually takes longer than people expect.

Can you convert my tub to a walk-in shower?

Usually yes, and it is one of our most common Orleans requests. On a first floor over a basement or crawl space it is generally straightforward. On a second floor in an antique house, whether we can build a curbless entry depends on the joist depth and direction, because the drain and slope have to go somewhere. We determine that before we promise it. Where a fully curbless shower is not practical, a low-threshold entry gets most of the benefit.

Will you find problems once the walls are open?

In an Orleans antique, frequently. Knob-and-tube wiring, plumbing added in three different decades, no insulation, rot behind a shower that leaked for years, and framing that was never sized for the load are all normal. We would rather open things up, look, and give you a real number than write a low proposal and come back with change orders. Where we can see risk in advance, we say so in the proposal and explain what the contingency would cover.

Do you do powder rooms and small projects, or only full remodels?

Both. Plenty of Orleans work is a powder room refresh, a vanity and top replacement, or a single failing shower rebuilt properly. We are equally happy supplying a vanity for your own contractor to install. Call and describe what you have in mind — the consultation is free either way.

Related Services and Nearby Towns

We also remodel kitchens in Orleans, and serve eight other Cape Cod communities. Each town page covers the local building considerations that apply there.

Ready to Start Your Orleans Bathroom?

Consultations are free, whether at your Orleans home or at our showroom at Unit #7, 4250 State Highway in North Eastham, next to Ace Hardware. Bring photos and measurements if you have them; if you do not, we will take them.

Call 508-737-7609 Today

Or send us an email to schedule  ·  Monday–Friday 8:00 AM–5:00 PM, Saturday by appointment