🍂 New for Fall 2026: Sage Kitchens Fall 2026: Sage 🏡 Every ADU needs a kitchen. Ours too → Cape Cod ADUs →

Kitchen Remodeling in Wellfleet, MA

Call 508-737-7609 for a Free Consultation

Complete Kitchen Remodeling for Wellfleet Homes

Harbor cottages, kettle pond houses, South Wellfleet moderns — six miles up Route 6 from our showroom.

Wellfleet is our closest neighbour — about six miles up Route 6 from the North Eastham showroom — and it has one of the more distinctive housing mixes on the Cape. Around the harbour and Duck Creek there are older houses on tight village lots. Off the Route 6 corridor and around the kettle ponds — Gull, Long, Great — there are small cottages on wooded sand lots, many built as summer places in the 1950s and 60s. South Wellfleet has a scattering of the mid-century modern houses that the Cape Cod Modern House Trust has worked to preserve. And there is a strong artistic and craft culture in town that shows up in what people want from a kitchen.

On Cape Kitchens has been designing and building kitchens in Wellfleet for more than 30 years. Owner and designer Vern Hatt is a Massachusetts licensed and insured contractor (Construction Supervisor License #CS62739, Home Improvement Contractor License #177590) and runs each project directly. Being this close means Wellfleet clients get fast site visits and a crew that is not burning an hour each way on the road.

The most common Wellfleet project by a wide margin is the cottage conversion — taking a house built for July and August and making it work for a family living there year-round, or for owners who have retired here. The kitchen is almost always the room that forces the issue.
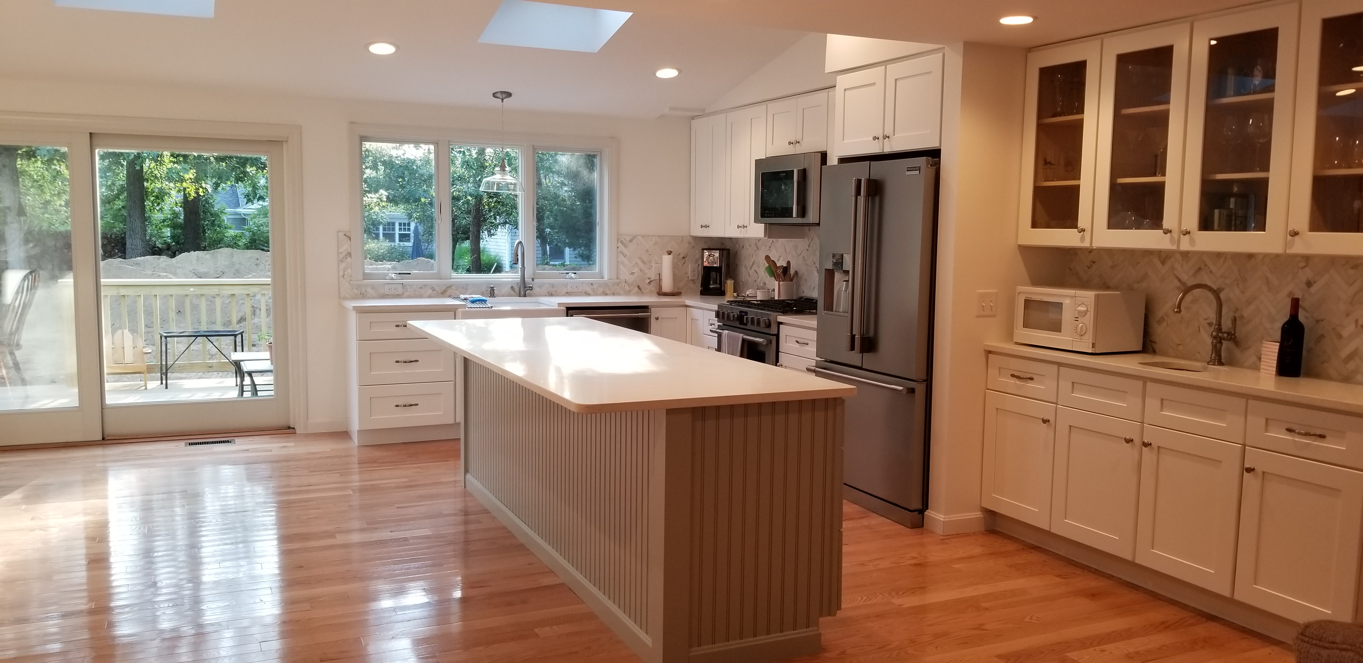
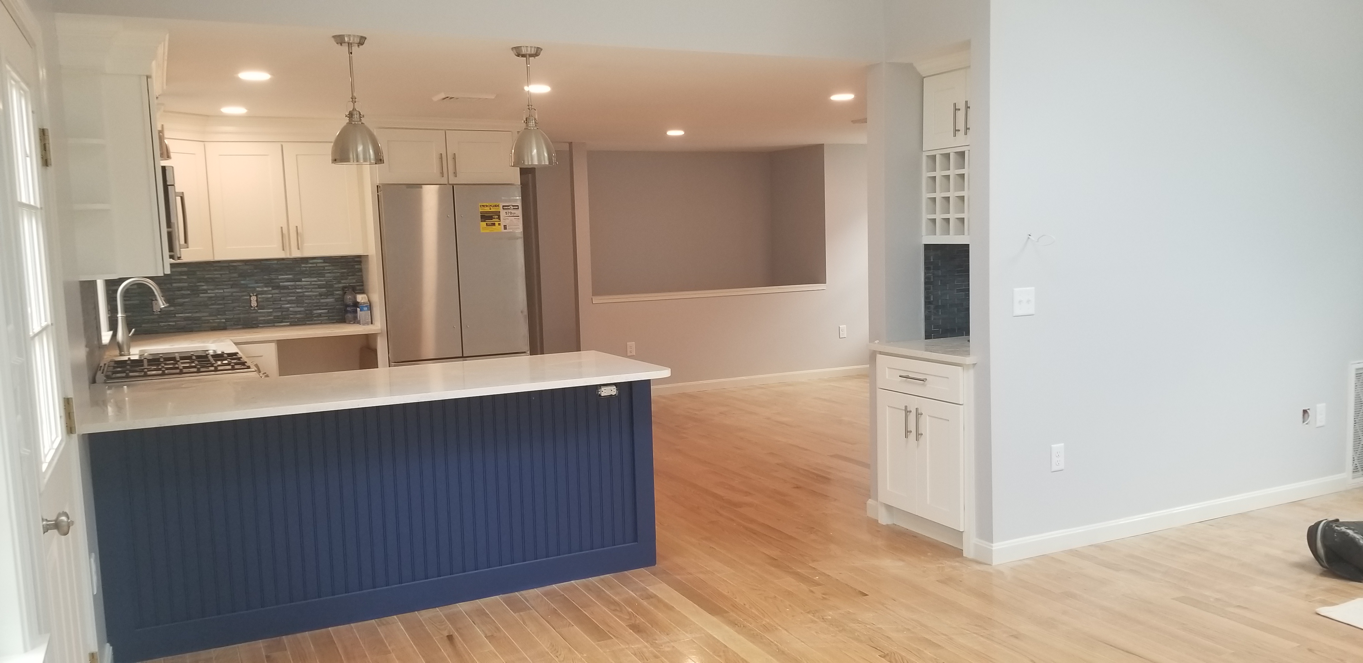
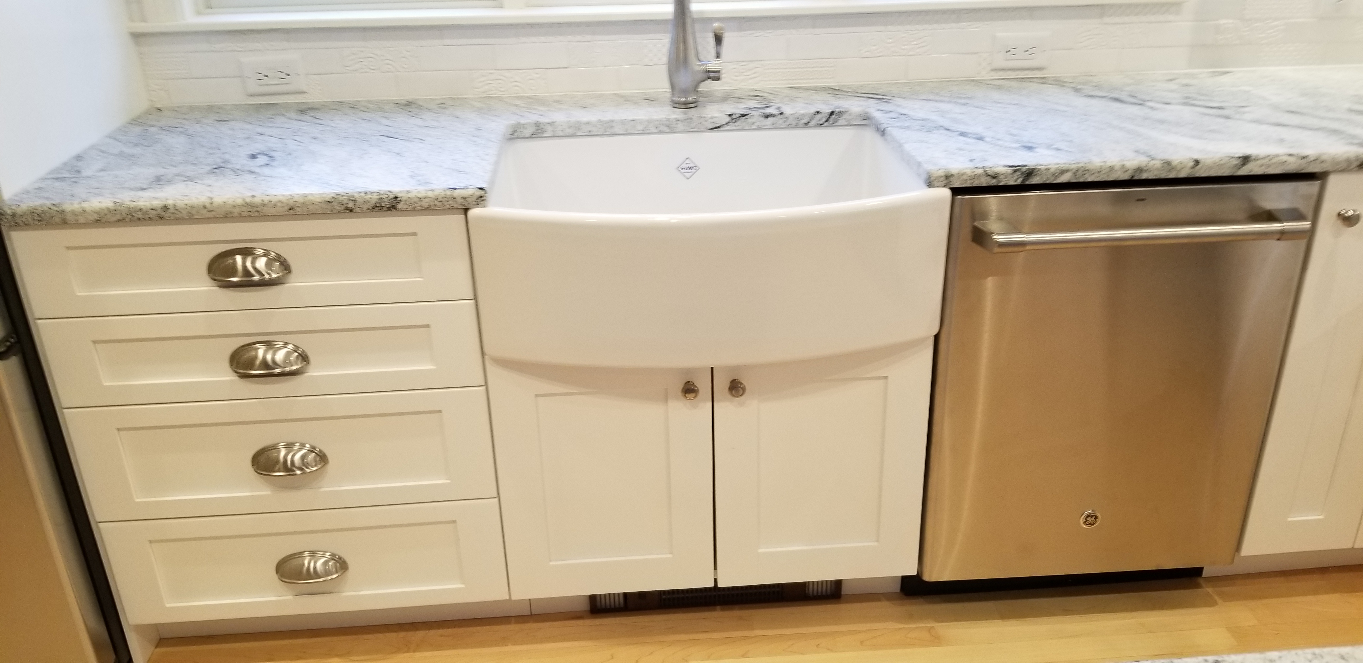
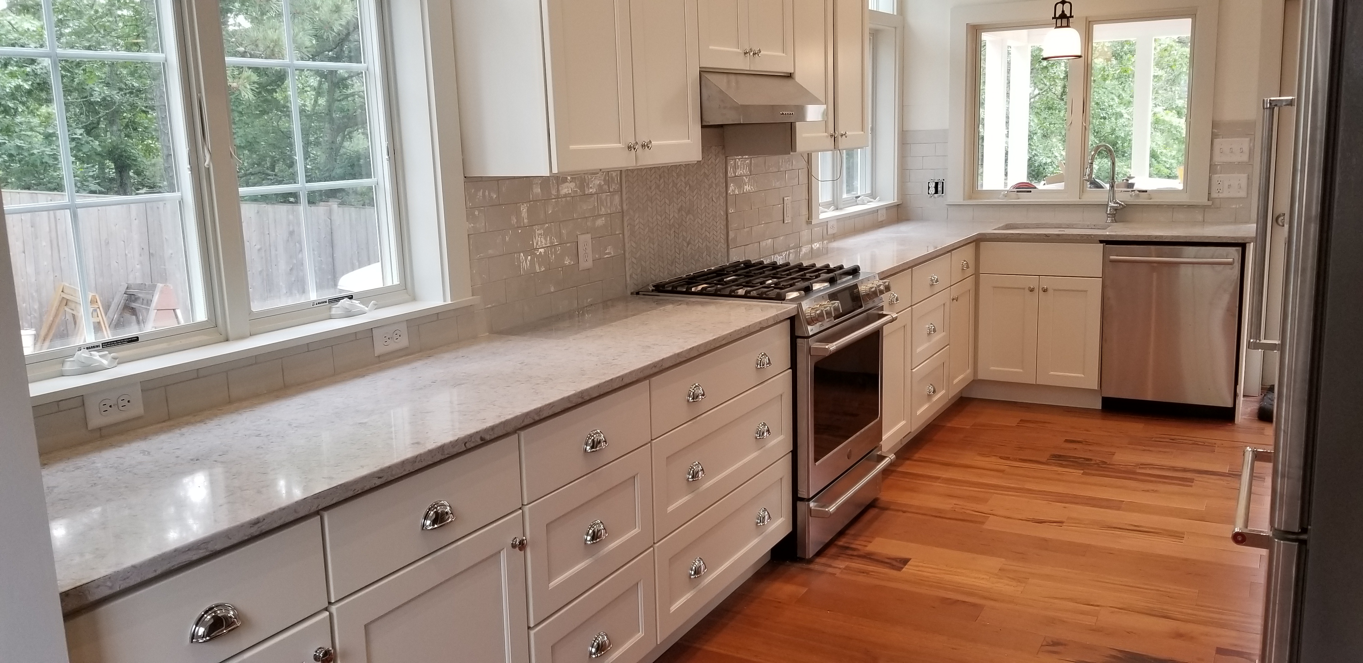
What a Wellfleet Kitchen Remodel Includes

🎨

Custom Design

A layout drawn for how you actually cook, measured on site rather than adapted from a catalogue plan.

🗄

Quality Cabinets

U.S. Cabinet Depot, Forevermark and Versiniti Custom Cabinets in painted, stained and custom finishes.

🪨

Countertops

Granite, quartz and solid surface, professionally templated after installation for an exact fit.

💡

Lighting & Electrical

Dedicated circuits, GFCI protection, recessed and under-cabinet task lighting, and island pendants.

🔧

Plumbing

Sinks, faucets, disposals, dishwasher and icemaker lines, and relocation where the layout calls for it.

🏗

Full Installation

Demolition through finish carpentry, run by a licensed Massachusetts contractor who is on site.

Turning a summer cottage into a year-round kitchen

The typical Wellfleet cottage kitchen was built to boil corn and make sandwiches. Small footprint, minimal storage, an undersized sink, one circuit doing too much work, and often no insulation in the exterior wall behind the cabinets. It works beautifully for six weeks. It is a genuine constraint for the other forty-six.

What a conversion usually involves:

  • Opening the plan. Cottage kitchens tend to be closed off from the living space. Removing that wall — with a properly sized header where it is bearing — usually transforms the house more than any other single change.
  • Insulation and air sealing while the walls are open. This is the cheapest it will ever be, and in a Wellfleet cottage it is often the difference between a comfortable winter kitchen and a cold one.
  • Electrical brought up to current requirements. Dedicated circuits, GFCI protection, adequate outlets, and frequently a panel that needs attention.
  • Storage rebuilt vertically. The footprint will not grow much, so cabinets go to the ceiling and base cabinets become drawers.
  • Flooring that handles sand and wet feet without looking like it was chosen for a rental.

Well water, septic and what it means for your sink

Most Wellfleet homes draw from private wells and discharge to Title V septic systems. Outer Cape well water is frequently acidic and can be iron-bearing, and homeowners here know the symptoms even if they have not named the cause: orange staining in the sink, spotting on the faucet, cartridges that fail early, and a slow degradation of anything plated.

We plan for it. That means keeping under-sink cabinet space genuinely usable for filtration or treatment equipment rather than filling it with a drawer that will have to come out later; choosing a sink material — stainless of the right gauge, or fireclay — that tolerates the water; and specifying fixture finishes that will not look tired in three seasons. It is a small set of decisions that makes a large difference over time, and it is exactly the sort of thing a supplier who has never worked out here will not raise.

Wellfleet style: cottages, moderns, and the makers in between

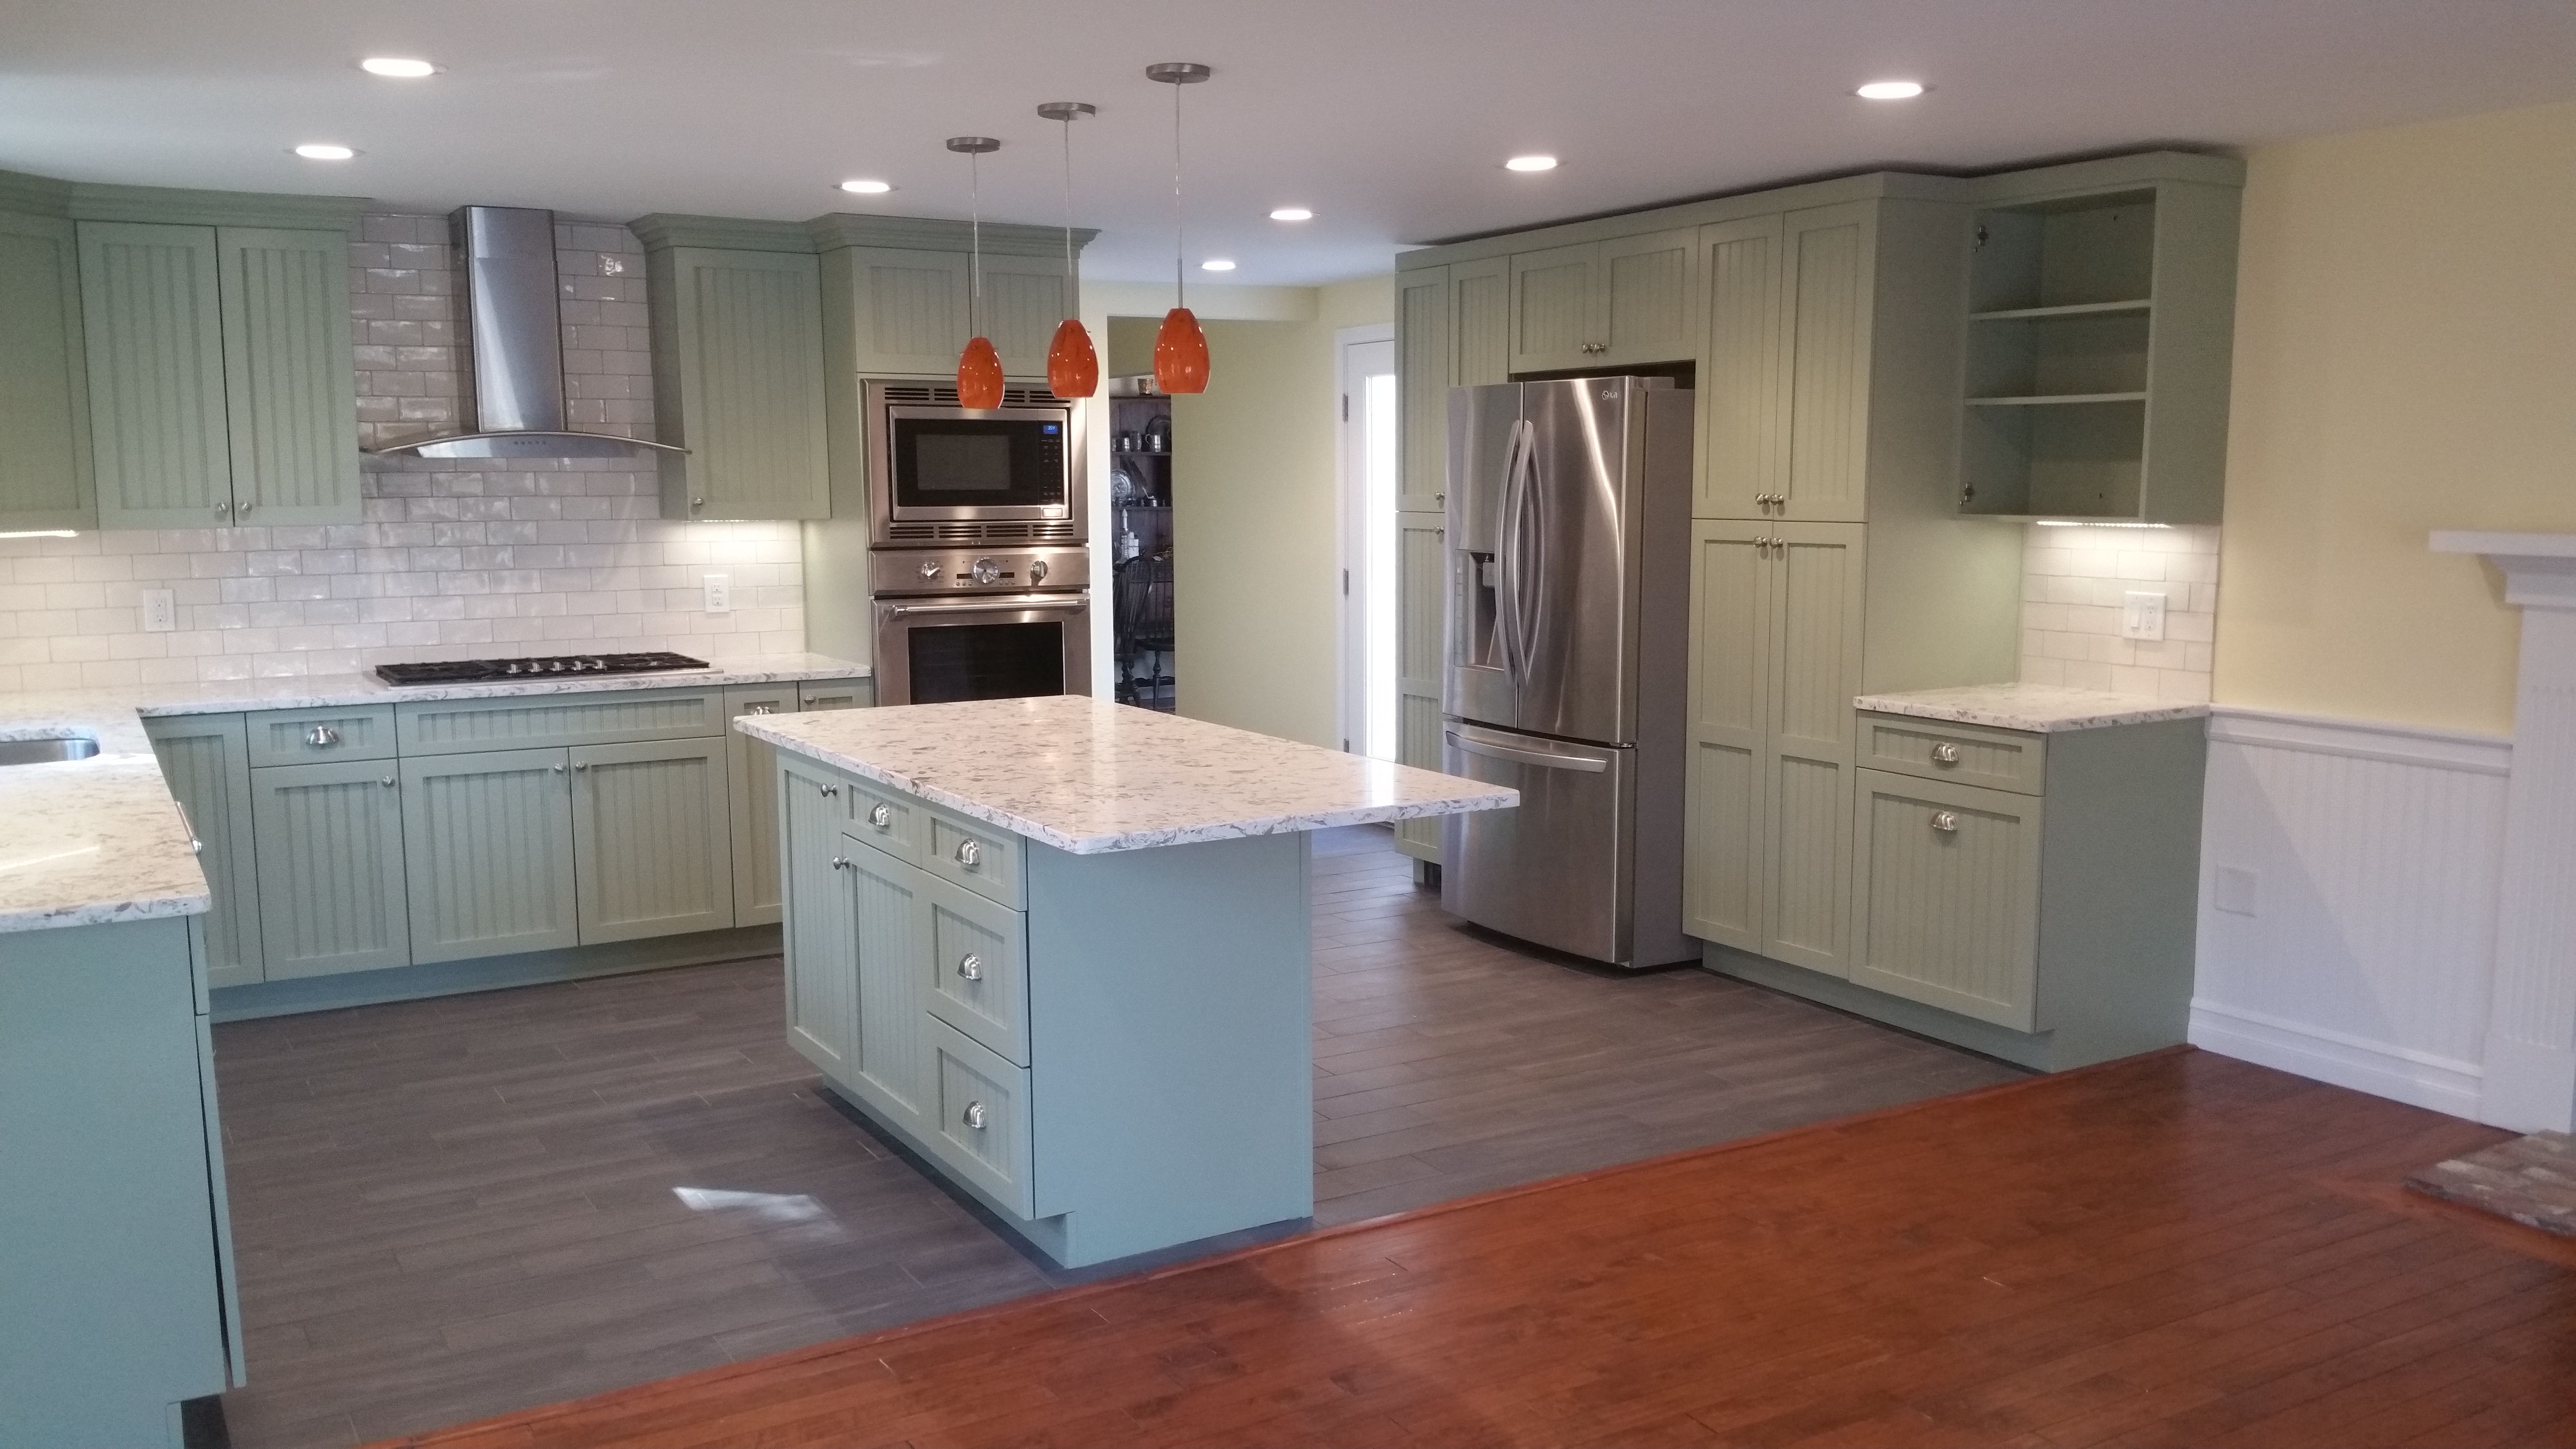
There is a strong craft sensibility in Wellfleet, and it shows in what people ask for. Open shelving instead of a full run of uppers. Painted cabinetry in colours that are not white. Butcher block or a live-edge counter alongside quartz. Reclaimed material used honestly rather than distressed to look old. Cabinet interiors organised for people who actually cook and preserve and put things up.

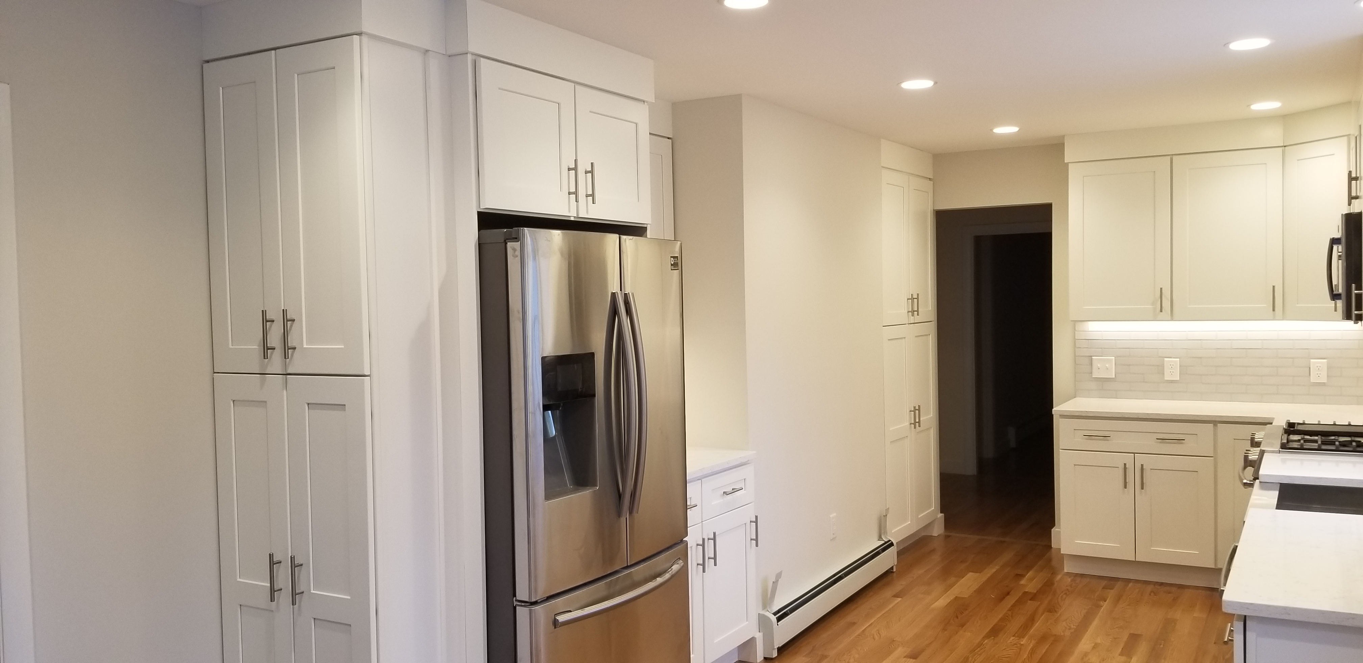
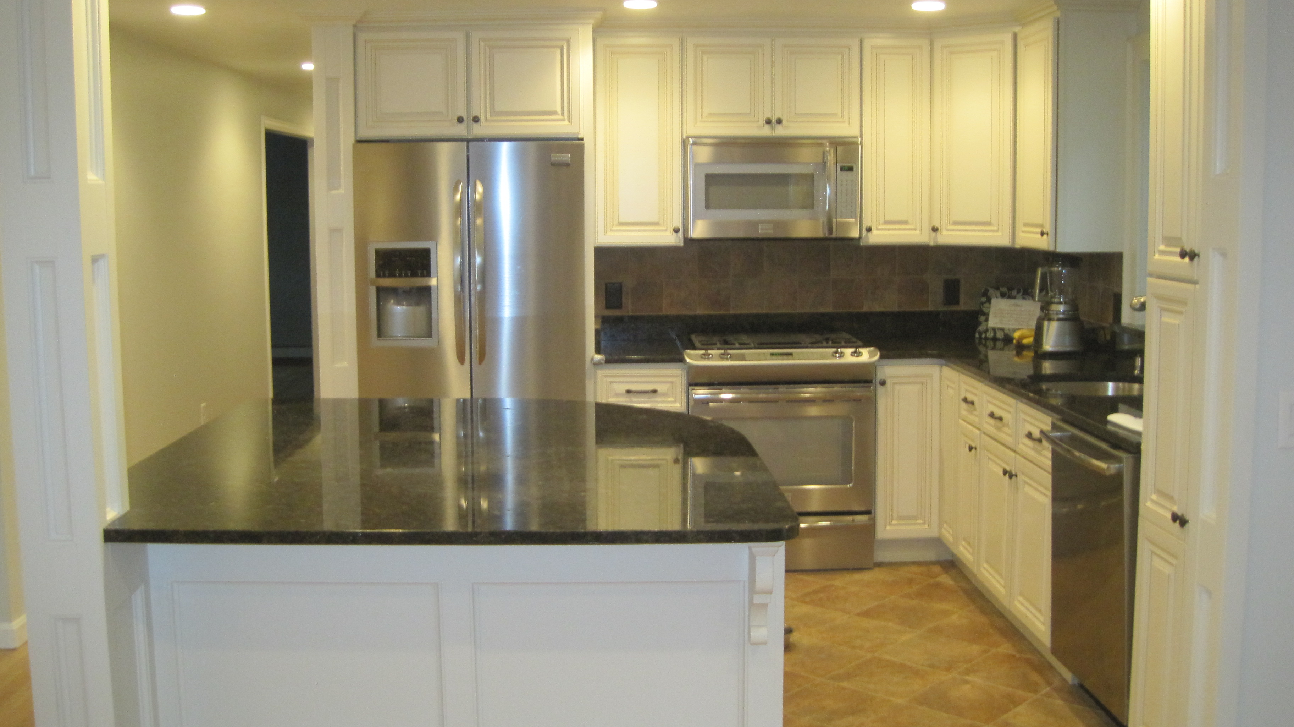
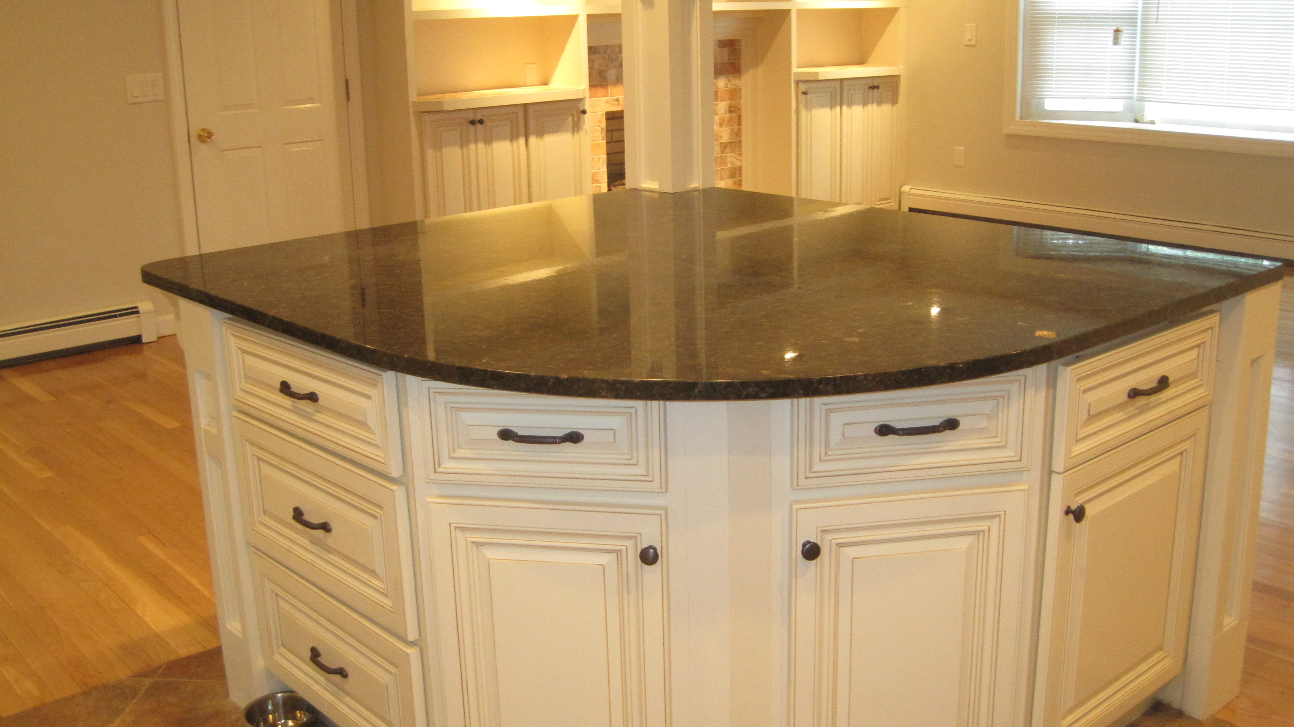
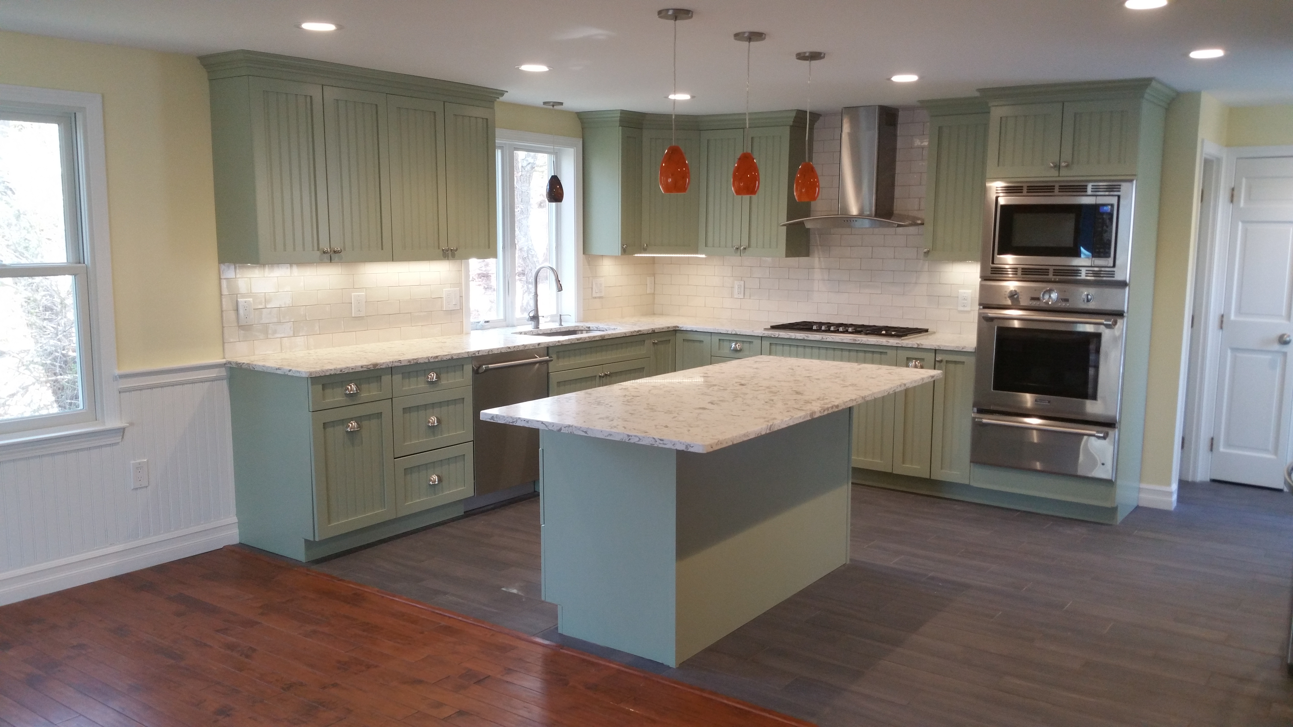
We can build to that. Our cabinet lines — U.S. Cabinet Depot, Forevermark and Versiniti Custom Cabinets — cover everything from straightforward painted Shaker to genuinely custom colour and door work, and Versiniti in particular is where we go when a Wellfleet client wants a colour that does not exist in a standard catalogue. The Fall 2026 Haven Sage line has been a strong fit for harbour-side houses where white feels too clinical and a stain feels too heavy.

For the South Wellfleet modern houses the vocabulary flips: flat-panel doors, integrated pulls, horizontal grain, and a kitchen that recedes so the architecture and the view do the talking.

Why proximity matters here

Wellfleet is roughly ten minutes from our showroom. In practice that means you can drop in with a flooring sample on a Tuesday afternoon, we can be on site the same morning a question comes up during framing, and the countertop templater is not building a two-hour round trip into the price. On the Outer Cape, where a lot of trades simply will not travel this far north for a residential kitchen, being local is not a marketing line.

How a Wellfleet Kitchen Project Runs

1

Consultation

A free visit to your home or a sit-down at the North Eastham showroom to talk through what is not working and what the budget is.

2

Design & Selection

Layout drawings, then cabinet doors, countertops, hardware and fixtures chosen from samples you can hold.

3

Written Proposal

Detailed scope of work, specified products and suppliers, payment schedule, and our licence and insurance details.

4

Construction

Demolition, framing, electrical, plumbing, flooring, cabinets, countertops, tile and finish work, coordinated by Vern.

5

Completion

Countertop templating and install, appliance hookup, final walkthrough, punch list and cleanup.

Every ADU Needs a Kitchen

Wellfleet's wooded lots suit a detached accessory dwelling unit well, and Massachusetts now allows one by right on most single-family lots at up to 900 square feet. On a well-and-septic property the utilities planning starts early — and the kitchen inside it is a compact design problem we handle often.

Our sister company handles accessory dwelling unit design and construction across the Lower Cape, and we build the kitchens that go inside them.

Visit Lower Cape ADU

Wellfleet Kitchen Remodeling Questions

Can you convert my seasonal Wellfleet cottage kitchen for year-round use?

That is one of our most common projects here. It typically means opening the kitchen to the living space with a proper header, insulating and air sealing while the walls are open, bringing electrical up to current requirements, and rebuilding storage vertically since the footprint will not grow much. Doing the insulation and wiring during the kitchen remodel rather than separately saves a substantial amount.

Our well water stains everything. Can that be dealt with in the remodel?

Yes, and the remodel is the right time. We keep genuinely usable cabinet space under the sink for filtration or treatment equipment, specify a sink material that tolerates the water, and choose fixture finishes that will not spot or pit. Planning it in costs nothing extra; retrofitting it means giving up a cabinet later.

Do you do custom colours and open shelving?

Regularly, and Wellfleet is where we get asked most often. Versiniti Custom Cabinets gives us genuine custom colour matching, and we build open shelving properly — supported for real weight, not decoratively. We will also tell you honestly where open shelving will and will not work for how you actually cook.

How close are you to Wellfleet?

About six miles down Route 6, in North Eastham next to Ace Hardware. Roughly ten minutes. You are welcome to stop by the showroom Monday through Friday, 8:00 AM to 5:00 PM, or Saturday by appointment.

We Also Serve These Towns Near Wellfleet

Wellfleet is one of nine Cape Cod communities we work in. Each town page covers the local building considerations that apply there.

Ready to Start Your Wellfleet Kitchen?

Consultations are free, whether at your Wellfleet home or at our showroom at Unit #7, 4250 State Highway in North Eastham, next to Ace Hardware. Bring photos and measurements if you have them; if you do not, we will take them.

Call 508-737-7609 Today

Or send us an email to schedule  ·  Monday–Friday 8:00 AM–5:00 PM, Saturday by appointment