🍂 New for Fall 2026: Sage Kitchens Fall 2026: Sage 🏡 Every ADU needs a kitchen. Ours too → Cape Cod ADUs →

Kitchen Remodeling in Eastham, MA

Call 508-737-7609 for a Free Consultation

Complete Kitchen Remodeling for Eastham Homes

Our showroom is here in North Eastham. Walk in, open a drawer, look at a door sample in daylight.

Eastham is home. Our design office and showroom sit at Unit #7, 4250 State Highway in North Eastham, next to Ace Hardware, and have for decades. That means Eastham homeowners get something no other town on this list gets: you can stop in on the way past, look at door samples and countertop pieces in actual daylight, pull open a soft-close drawer, and talk through a layout without scheduling anything.

It also means we know the housing stock intimately. Eastham is largely a town of 1950s through 1970s Capes, ranches and summer cottages, a great many of which were built as seasonal places and have since become year-round homes. Add the properties near Fort Hill, Coast Guard Beach and Nauset Light that fall within or adjacent to the Cape Cod National Seashore, and the bayside neighborhoods around First Encounter Beach, and you have a town where almost every kitchen we open up was originally built to a smaller standard than the family now living there needs.

Owner and designer Vern Hatt is a Massachusetts licensed and insured contractor (Construction Supervisor License #CS62739, Home Improvement Contractor License #177590) with more than 30 years on the Lower Cape. Because we are minutes away, Eastham projects get a level of day-to-day attention that is simply easier to deliver in your own town.
What a Eastham Kitchen Remodel Includes

🎨

Custom Design

A layout drawn for how you actually cook, measured on site rather than adapted from a catalogue plan.

🗄

Quality Cabinets

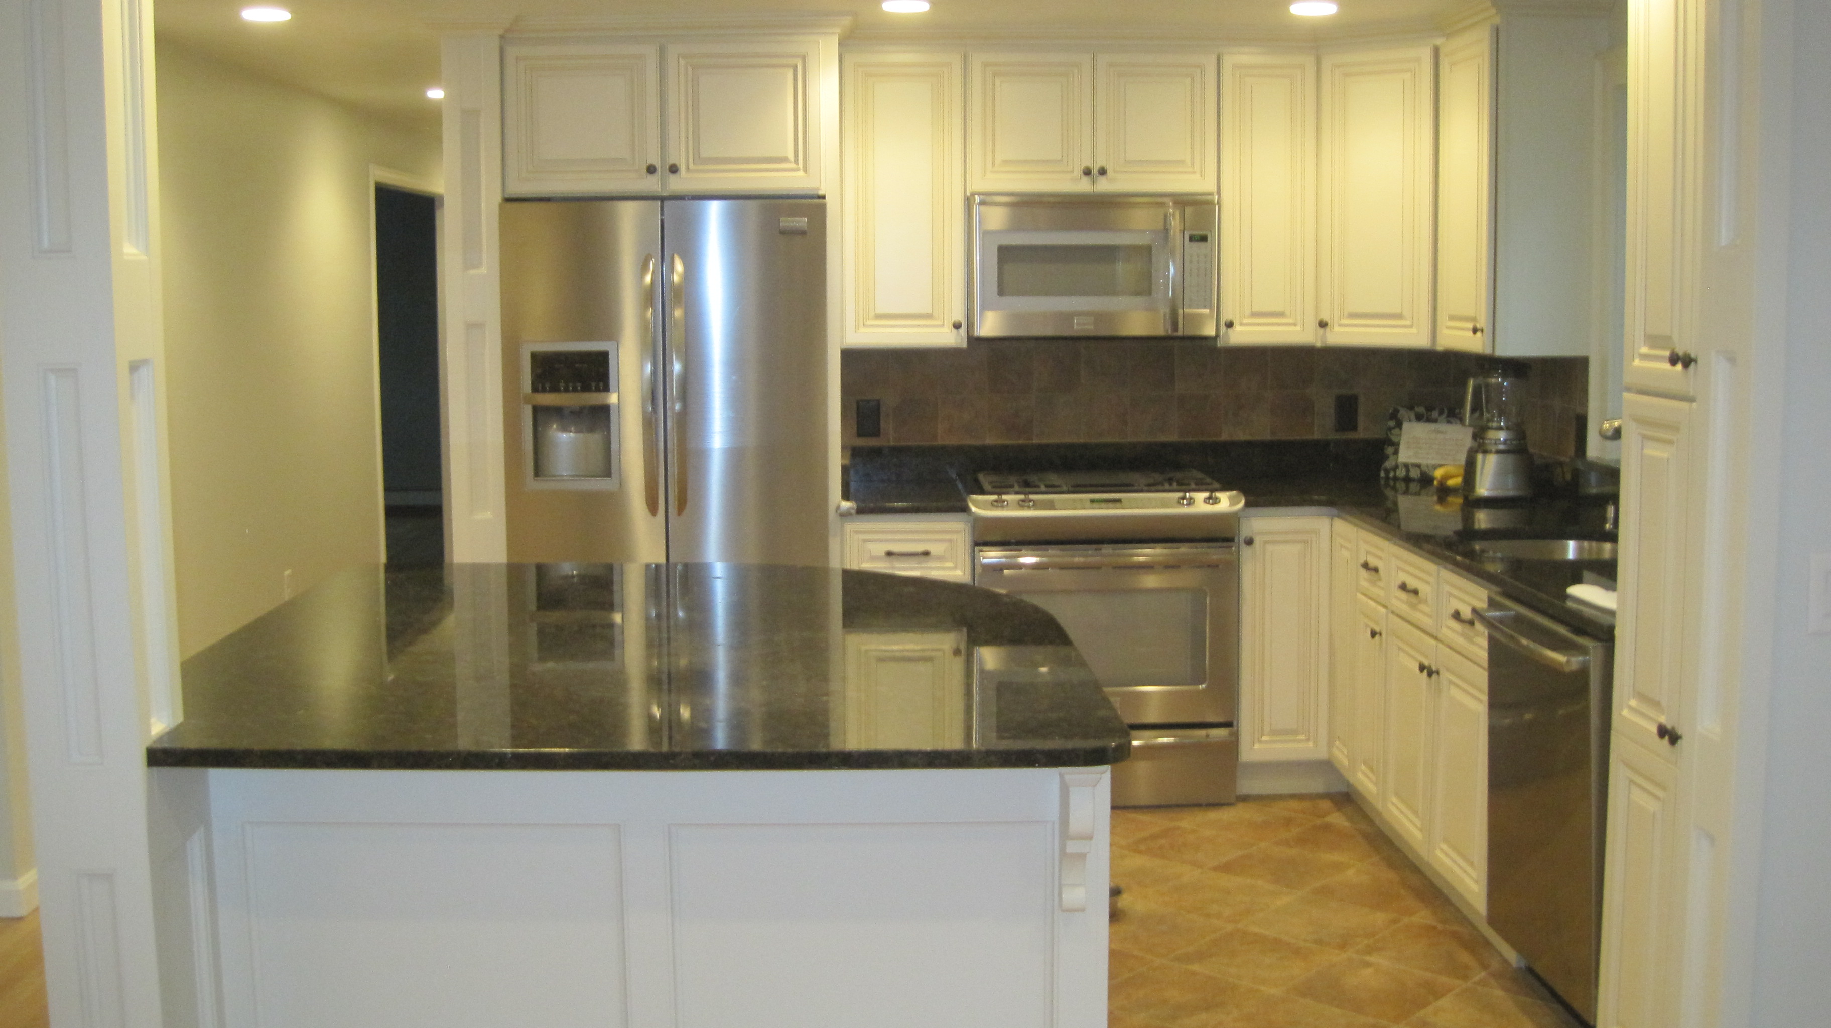
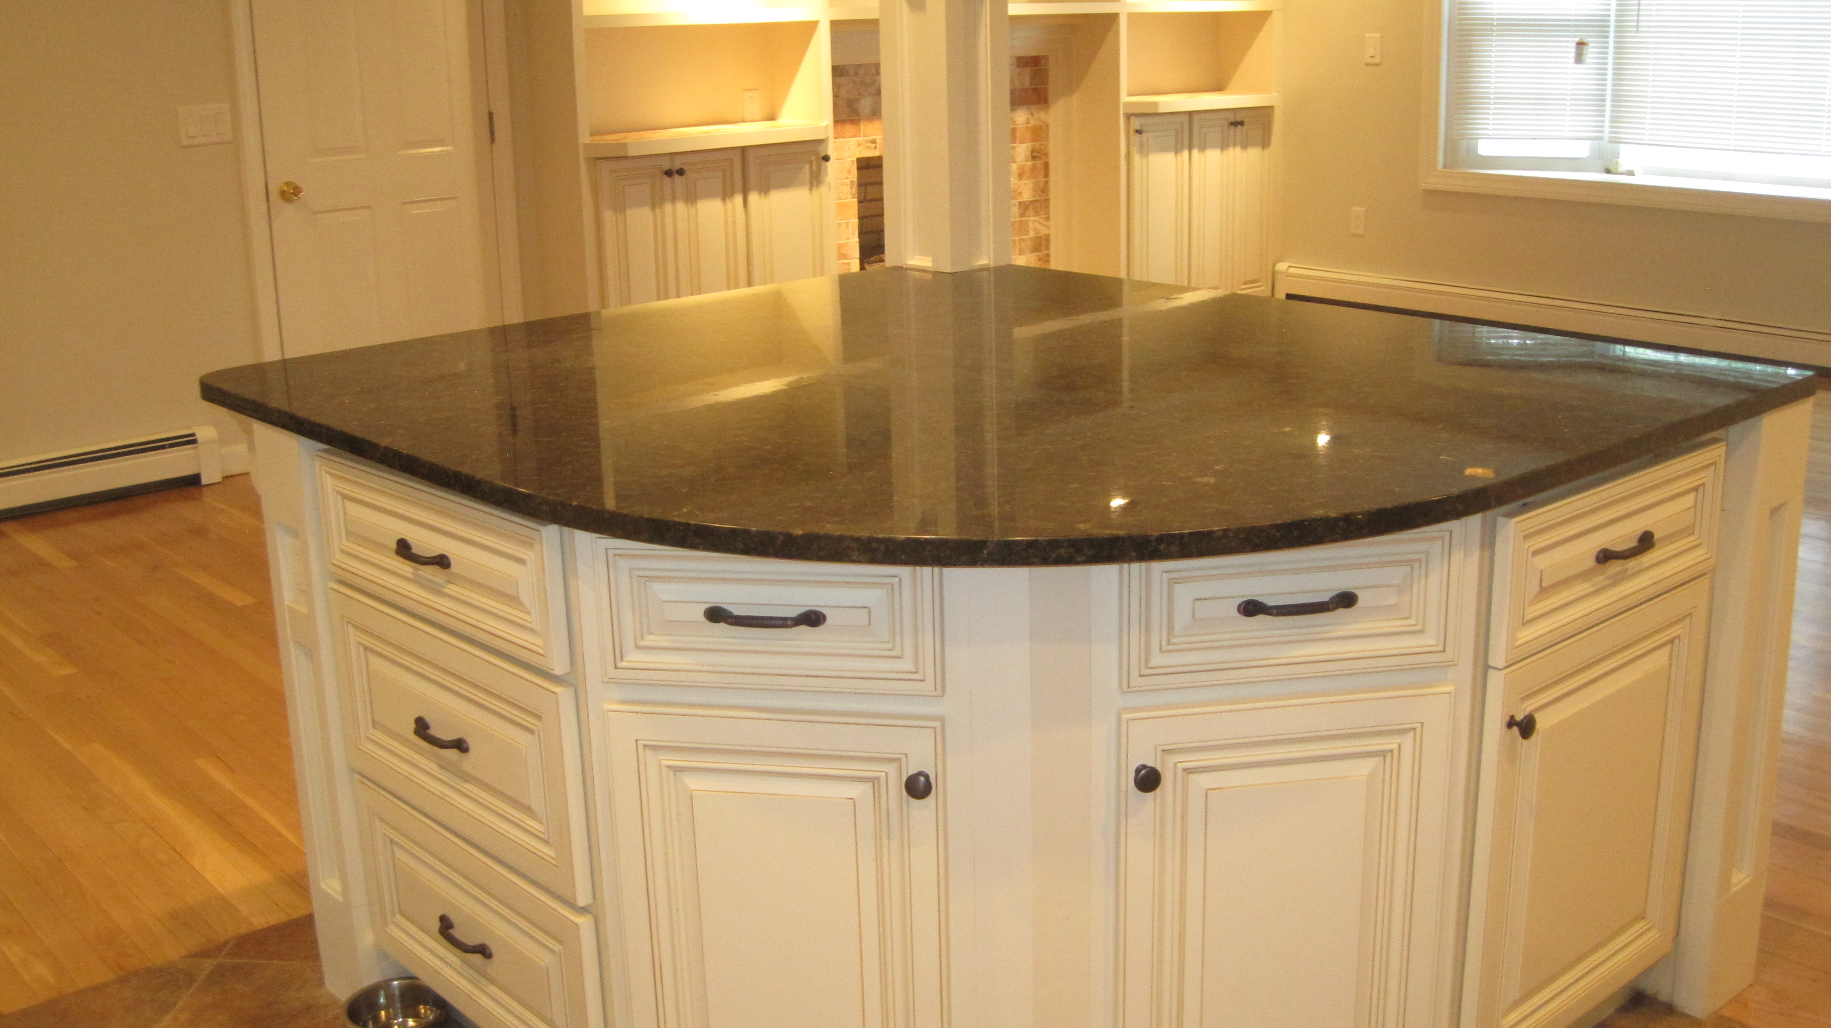
U.S. Cabinet Depot, Forevermark and Versiniti Custom Cabinets in painted, stained and custom finishes.

🪨

Countertops

Granite, quartz and solid surface, professionally templated after installation for an exact fit.

💡

Lighting & Electrical

Dedicated circuits, GFCI protection, recessed and under-cabinet task lighting, and island pendants.

🔧

Plumbing

Sinks, faucets, disposals, dishwasher and icemaker lines, and relocation where the layout calls for it.

🏗

Full Installation

Demolition through finish carpentry, run by a licensed Massachusetts contractor who is on site.

The classic Eastham kitchen problem

A 1962 Eastham cottage was built with a kitchen roughly eight by ten, a doorway at each end, and one window. It worked for a family that ate half its meals outside in July and closed the house in September. It does not work for a family living there in February with a wall oven, a dishwasher, a microwave and a chest freezer.

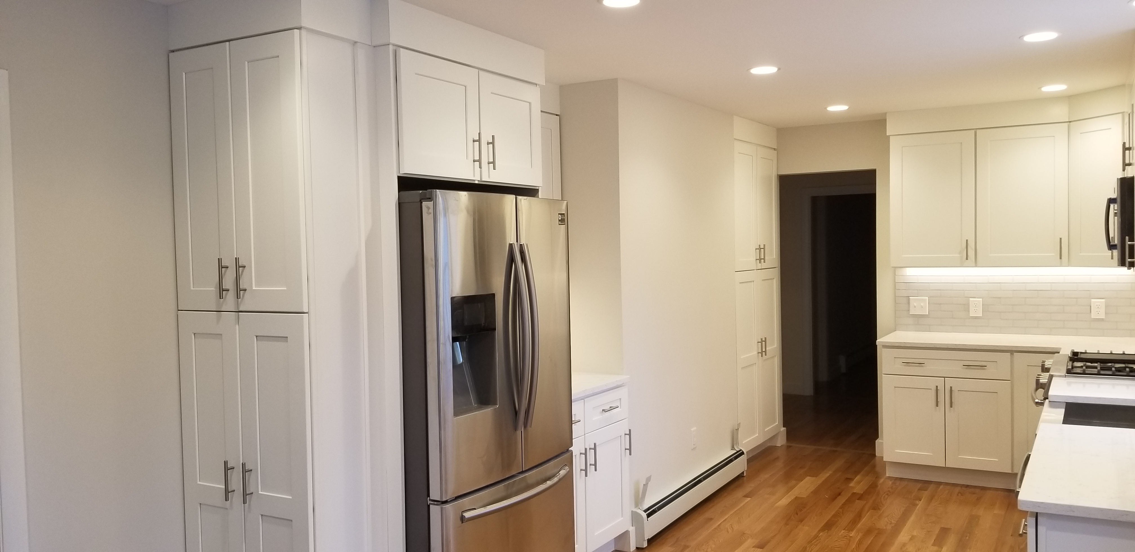
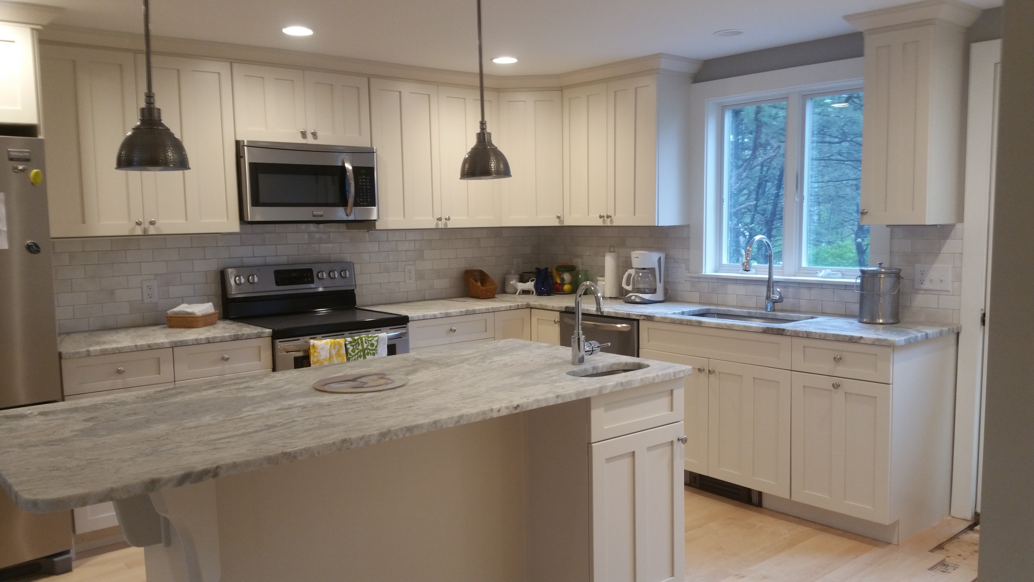
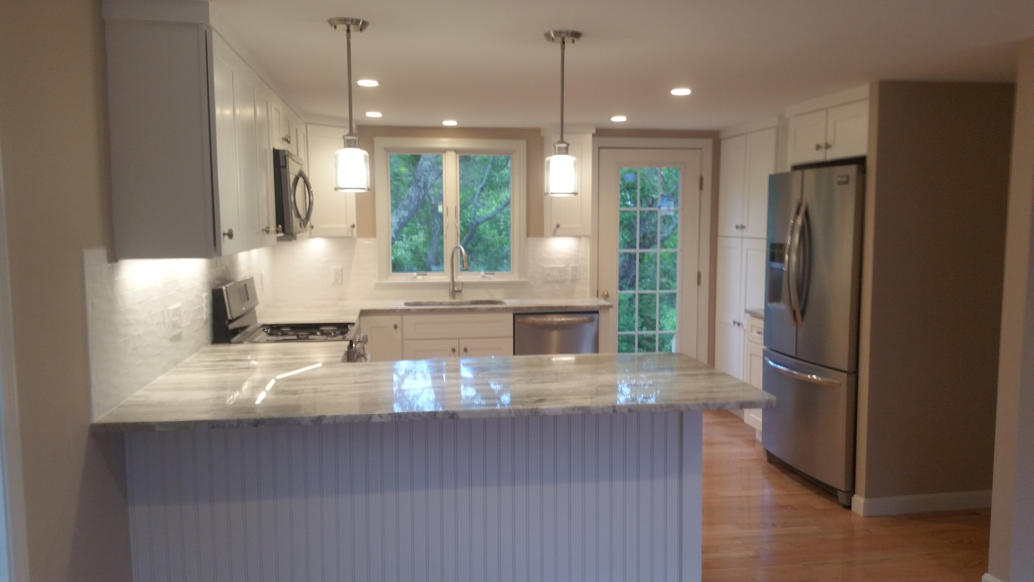
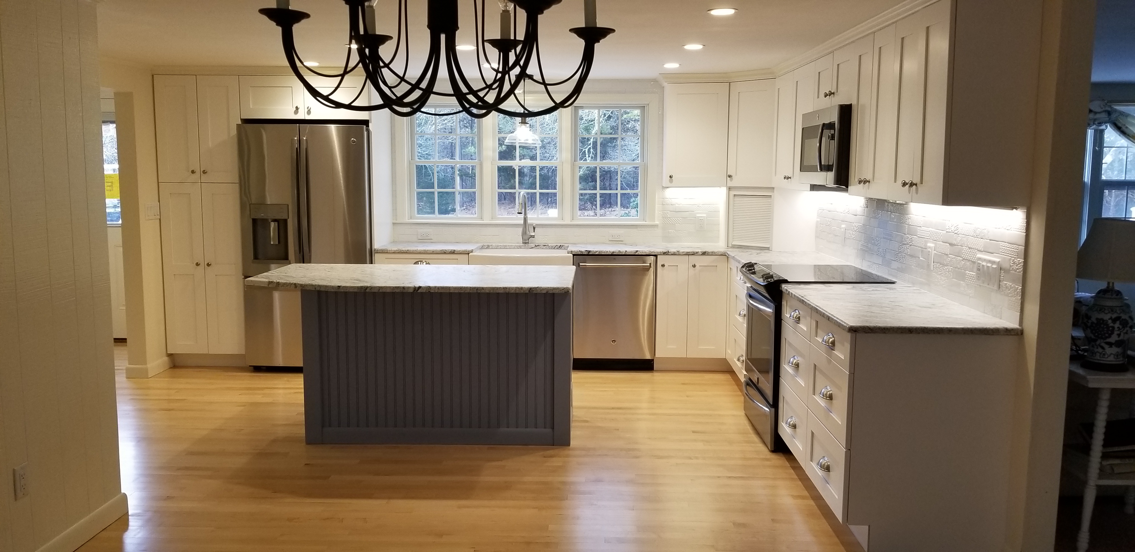
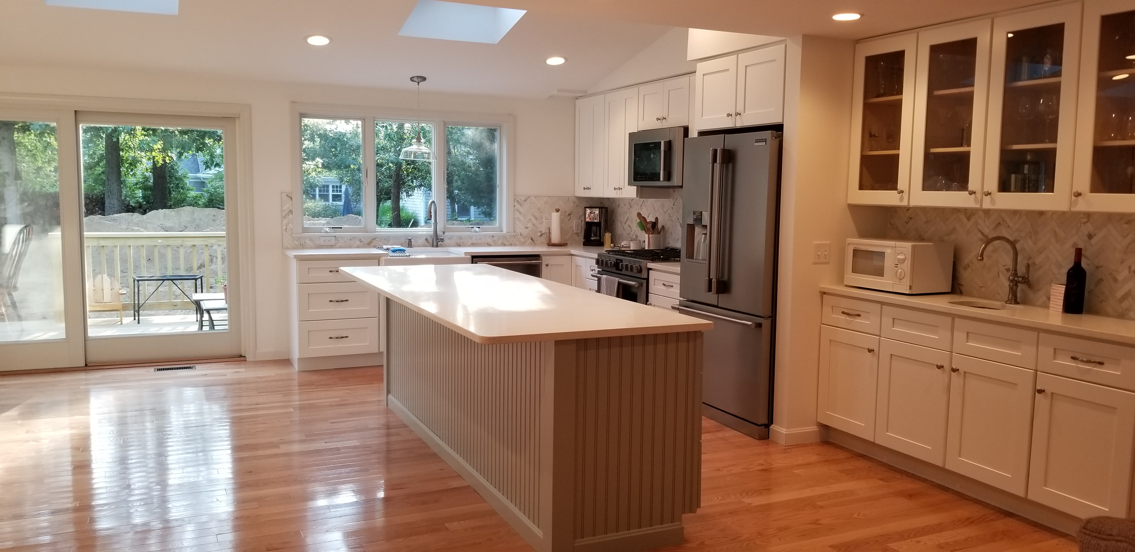
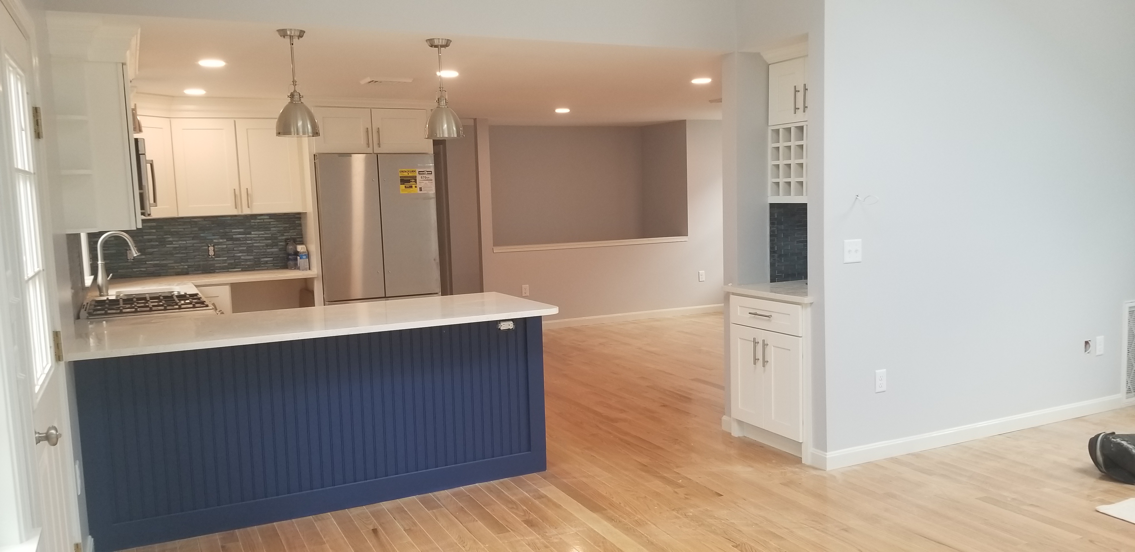
The fix is almost always the same three moves. Take out the wall between the kitchen and the dining room — usually bearing, so it needs a properly sized header and a permit. Reroute the traffic path so people crossing the house are not walking through the cook's work zone. Then rebuild the storage vertically, because the footprint you have is the footprint you have: full-height pantry cabinets, drawer bases instead of doors and shelves, and wall cabinets carried up to the ceiling instead of stopping short and collecting dust.

Where a cottage has been converted from seasonal to year-round use, we also look hard at what is behind the walls while they are open. Original wiring, uninsulated exterior walls and undersized service panels are common in Eastham houses of this vintage, and a kitchen remodel is by far the cheapest moment to address them.

Water, wells and Eastham's late municipal system

Eastham has an unusual distinction: it was the last town on Cape Cod to build a municipal water system. For generations every house here was on a private well, and the town-wide system was only phased in over recent years after contamination concerns pushed residents to approve it. The practical result today is a patchwork — some Eastham properties are on town water, others are still on private wells, and some have connected recently.

This matters for a kitchen more than people assume. Well water on the Outer Cape can be hard, iron-bearing or acidic, and that shows up as staining on sinks, spotting on fixtures and shortened life on cartridges and valves. If you are on a well, we plan under-sink space for filtration and specify fixture finishes that will not spot badly. If you have recently connected to town water, a kitchen remodel is the right moment to replace tired supply lines and shut-offs that have been sitting since the house was built.

Septic is the other half of the picture. Most Eastham homes are on Title V systems, and while replacing a kitchen rarely changes the design flow calculation, it is worth knowing where your system sits and what condition it is in before you start moving plumbing.

What visiting the showroom actually gets you

Kitchen decisions get made badly online. A door finish photographed under studio lighting looks nothing like the same door in a north-facing Eastham kitchen in November. A drawer glide feels fine in a picture and cheap in your hand.

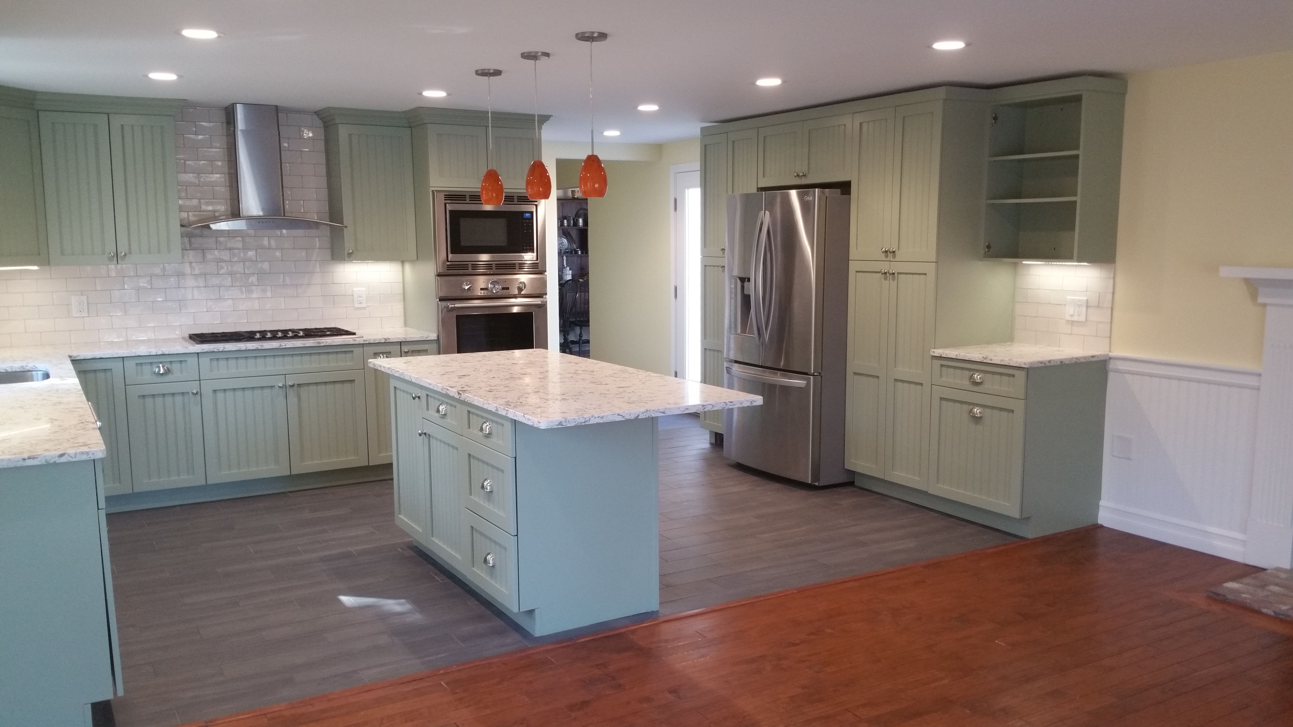
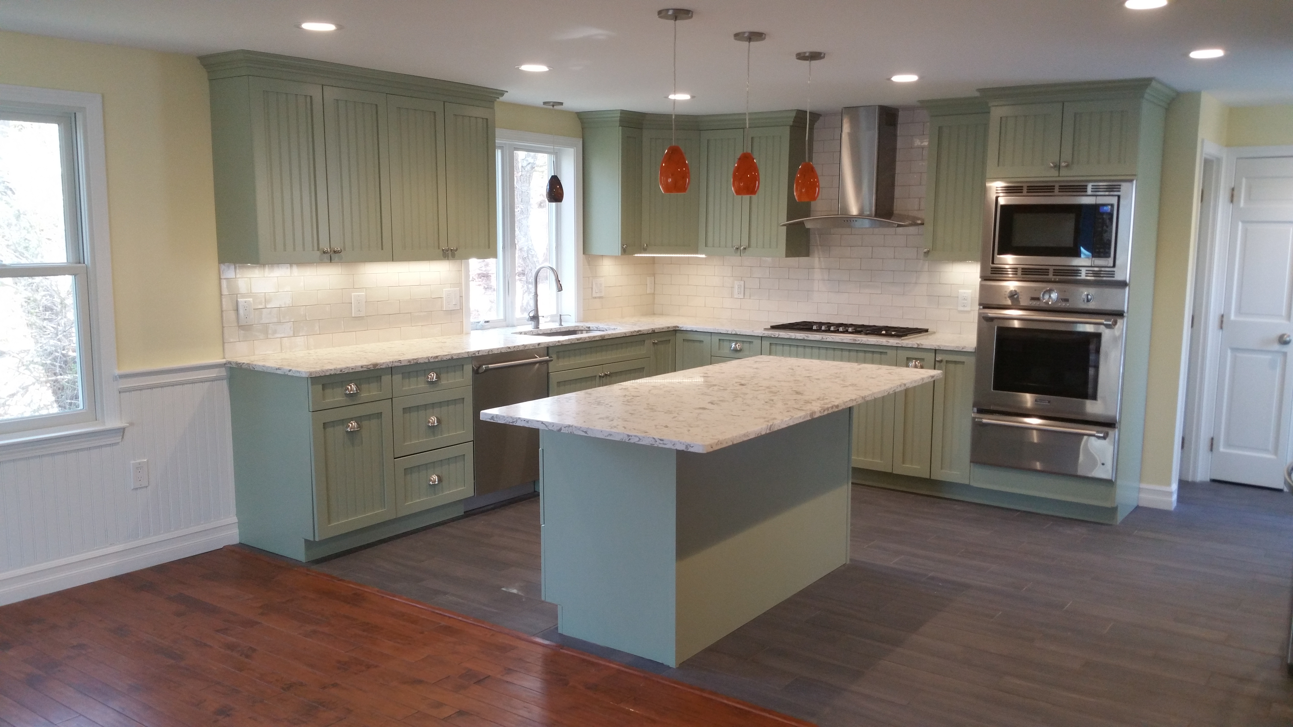
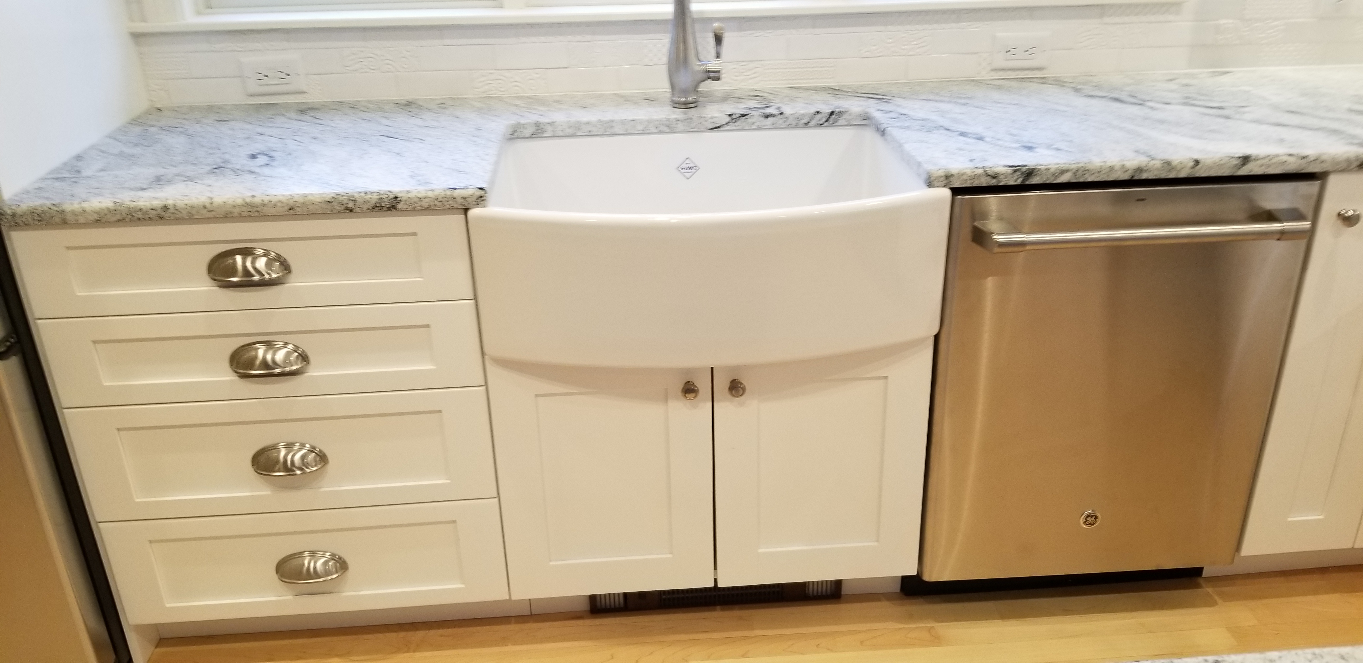
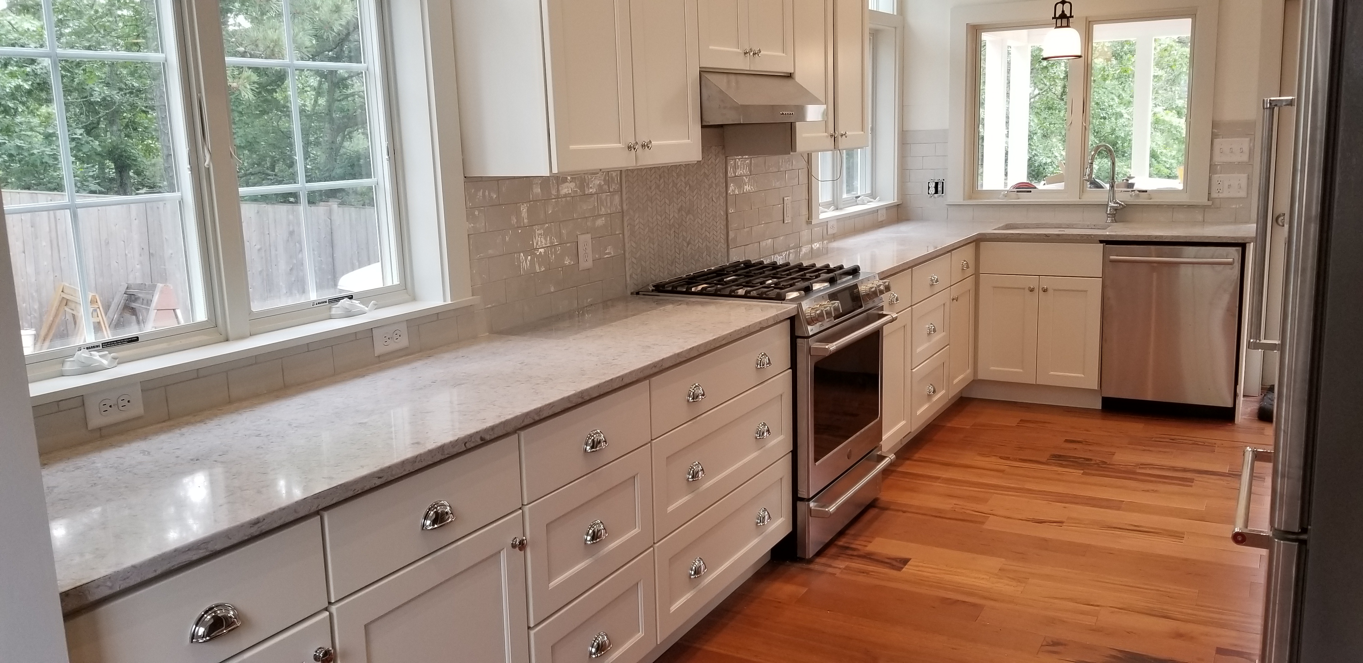
At the North Eastham showroom we keep full cabinets on display from U.S. Cabinet Depot, Forevermark and Versiniti Custom Cabinets, JSI vanities, countertop samples, sinks, faucets and hardware. You can put a door sample next to your flooring, hold a countertop chip against a paint chip, and compare hinge and glide quality between price levels. For Fall 2026 we are showing the new Haven Sage cabinets, which have been drawing a lot of attention from homeowners who want colour without committing to something loud.

Homes in and near the National Seashore

Eastham holds the Salt Pond Visitor Center and a substantial amount of Cape Cod National Seashore land, and some properties sit within the Seashore boundary. Interior kitchen remodels are generally straightforward, but if a project involves exterior changes or an addition on a property inside the Seashore, there can be an additional layer of review beyond the town's building department. We identify that at the start rather than mid-project.

How a Eastham Kitchen Project Runs

1

Consultation

A free visit to your home or a sit-down at the North Eastham showroom to talk through what is not working and what the budget is.

2

Design & Selection

Layout drawings, then cabinet doors, countertops, hardware and fixtures chosen from samples you can hold.

3

Written Proposal

Detailed scope of work, specified products and suppliers, payment schedule, and our licence and insurance details.

4

Construction

Demolition, framing, electrical, plumbing, flooring, cabinets, countertops, tile and finish work, coordinated by Vern.

5

Completion

Countertop templating and install, appliance hookup, final walkthrough, punch list and cleanup.

Every ADU Needs a Kitchen

Because we are based here, Eastham ADU projects are some of the easiest for us to take on. Massachusetts now permits one accessory dwelling unit by right on most single-family lots, up to 900 square feet, and every one requires its own kitchen — which in a unit that size means every inch of cabinet has to earn its place.

Our sister company handles accessory dwelling unit design and construction across the Lower Cape, and we build the kitchens that go inside them.

Visit Lower Cape ADU

Eastham Kitchen Remodeling Questions

Where is your showroom and can I just stop in?

We are at Unit #7, 4250 State Highway in North Eastham, next to Ace Hardware. Hours are Monday through Friday, 8:00 AM to 5:00 PM, and Saturdays by appointment. You are welcome to stop in during the week without an appointment — though if you want dedicated design time with Vern, calling ahead at 508-737-7609 means he will be there and not out on a job site.

My Eastham house is on a private well. Does that affect the kitchen?

It affects specification more than layout. Hard or iron-bearing well water stains sinks, spots fixtures and wears valve cartridges faster. We plan cabinet space under the sink for filtration equipment, choose sink materials and fixture finishes that tolerate the water, and make sure the shut-offs are accessible. If you are connecting to the municipal system, the remodel is the natural time to replace old supply lines.

Can you open up the wall between my kitchen and dining room?

In most Eastham Capes and ranches, yes. That wall is usually load-bearing, which means a properly sized header, temporary support during construction, and a building permit — not a problem, just a real part of the job that needs to be engineered rather than guessed. We handle the permitting.

How much does a kitchen remodel cost in Eastham?

It depends heavily on scope, and anyone who quotes a number before seeing the space is guessing. A cabinet and countertop replacement in the existing footprint sits at one end; a full remodel with structural changes, new flooring, electrical, plumbing and appliances sits well above it. What we can do is walk your kitchen, talk through what you actually want, and give you a detailed written proposal with the scope and payment schedule laid out clearly. That consultation is free.

We Also Serve These Towns Near Eastham

Eastham is one of nine Cape Cod communities we work in. Each town page covers the local building considerations that apply there.

Ready to Start Your Eastham Kitchen?

Consultations are free, whether at your Eastham home or at our showroom at Unit #7, 4250 State Highway in North Eastham, next to Ace Hardware. Bring photos and measurements if you have them; if you do not, we will take them.

Call 508-737-7609 Today

Or send us an email to schedule  ·  Monday–Friday 8:00 AM–5:00 PM, Saturday by appointment