🍂 New for Fall 2026: Sage Kitchens Fall 2026: Sage 🏡 Every ADU needs a kitchen. Ours too → Cape Cod ADUs →

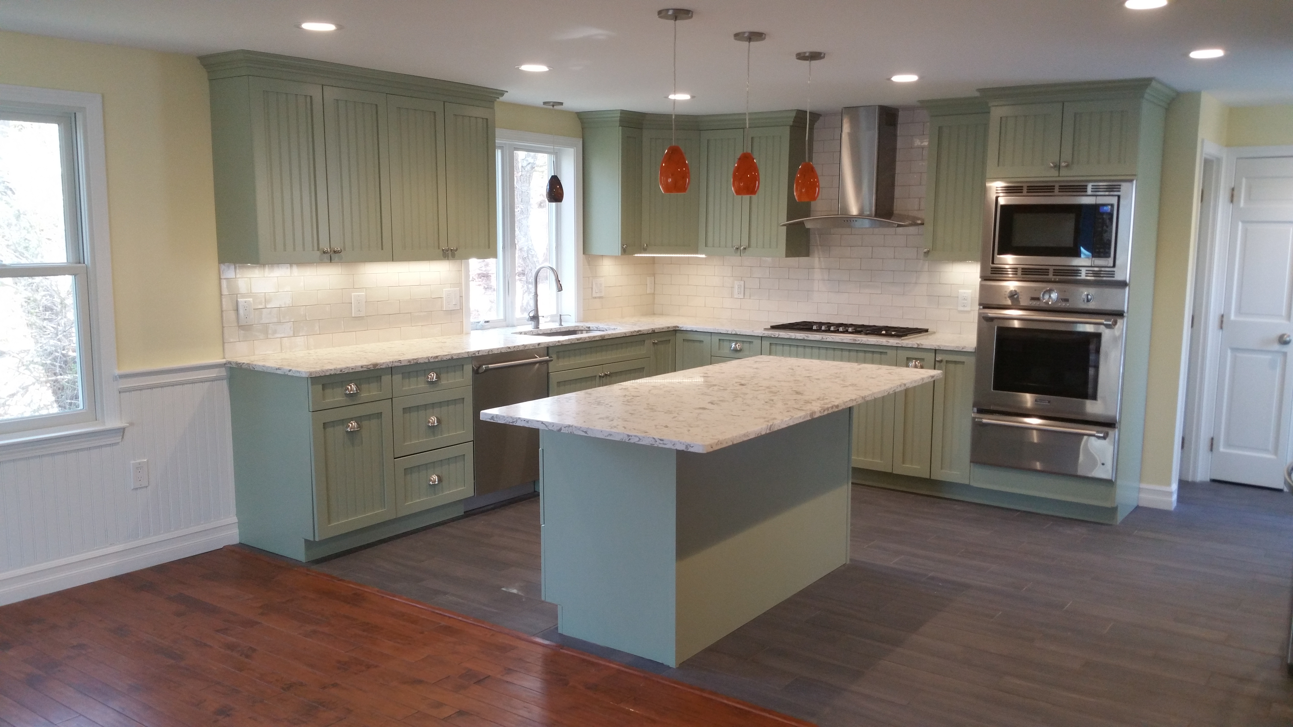
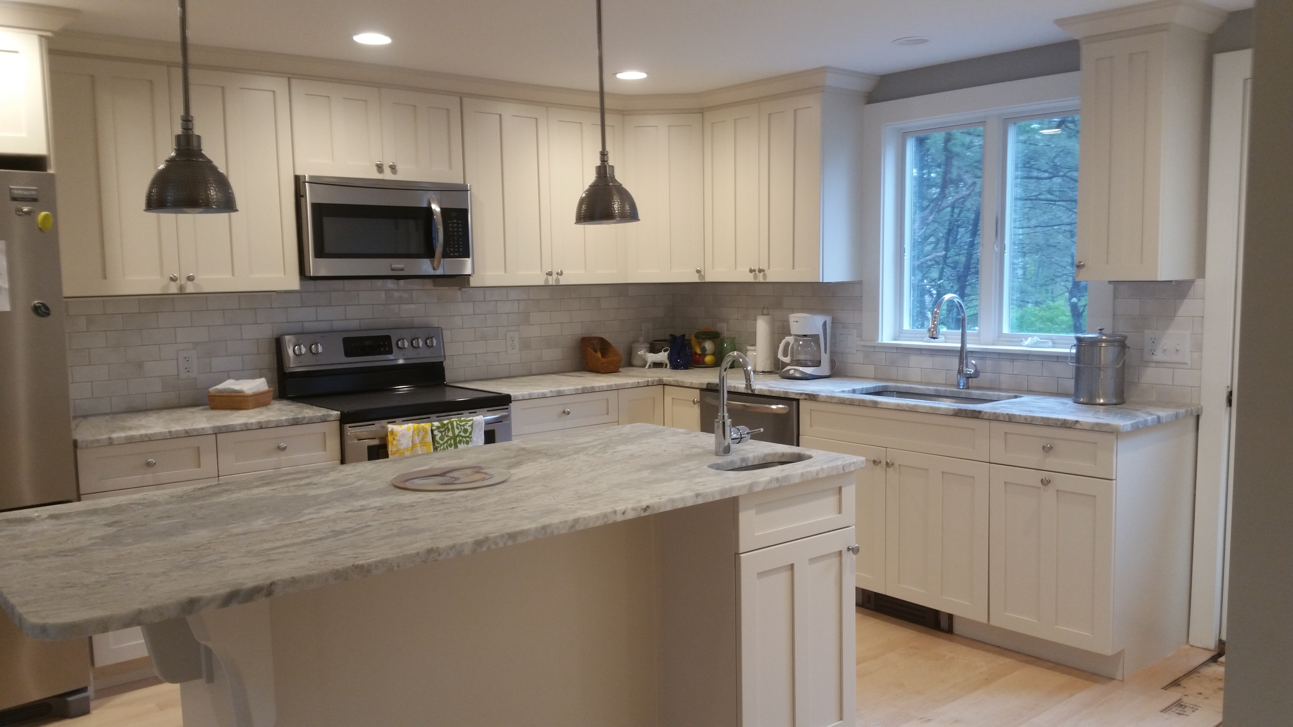
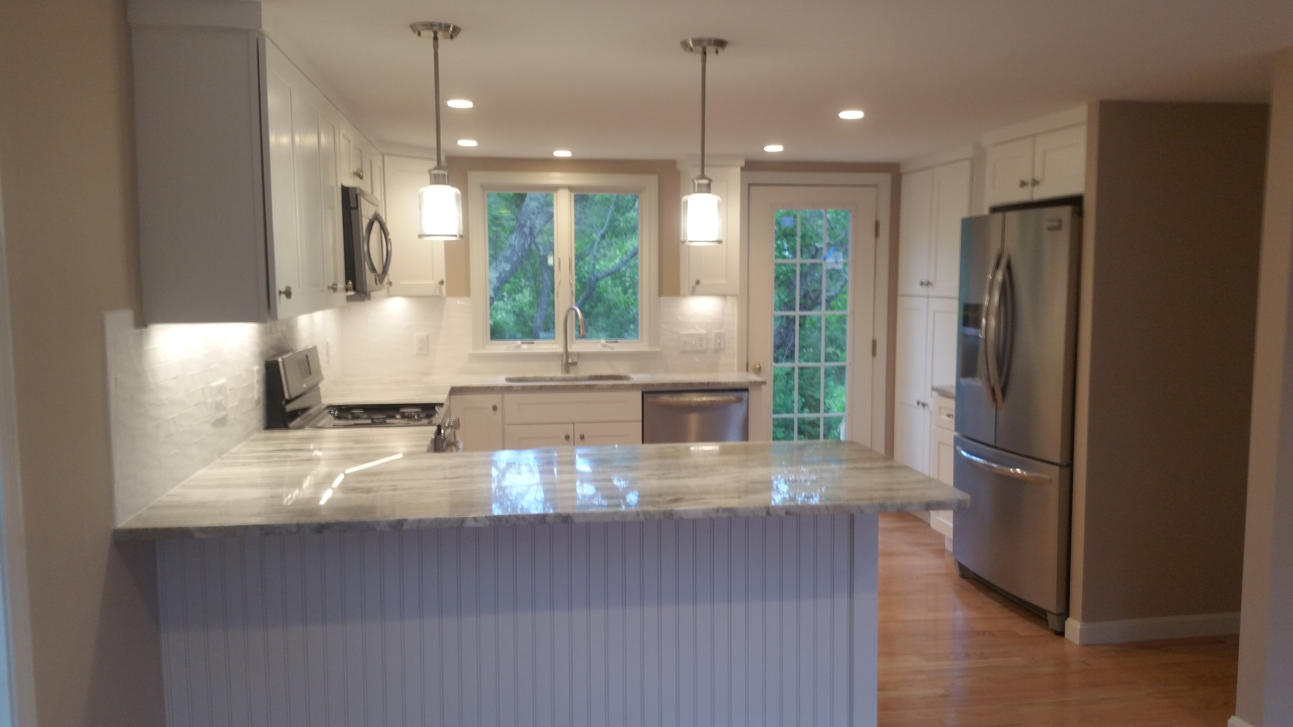
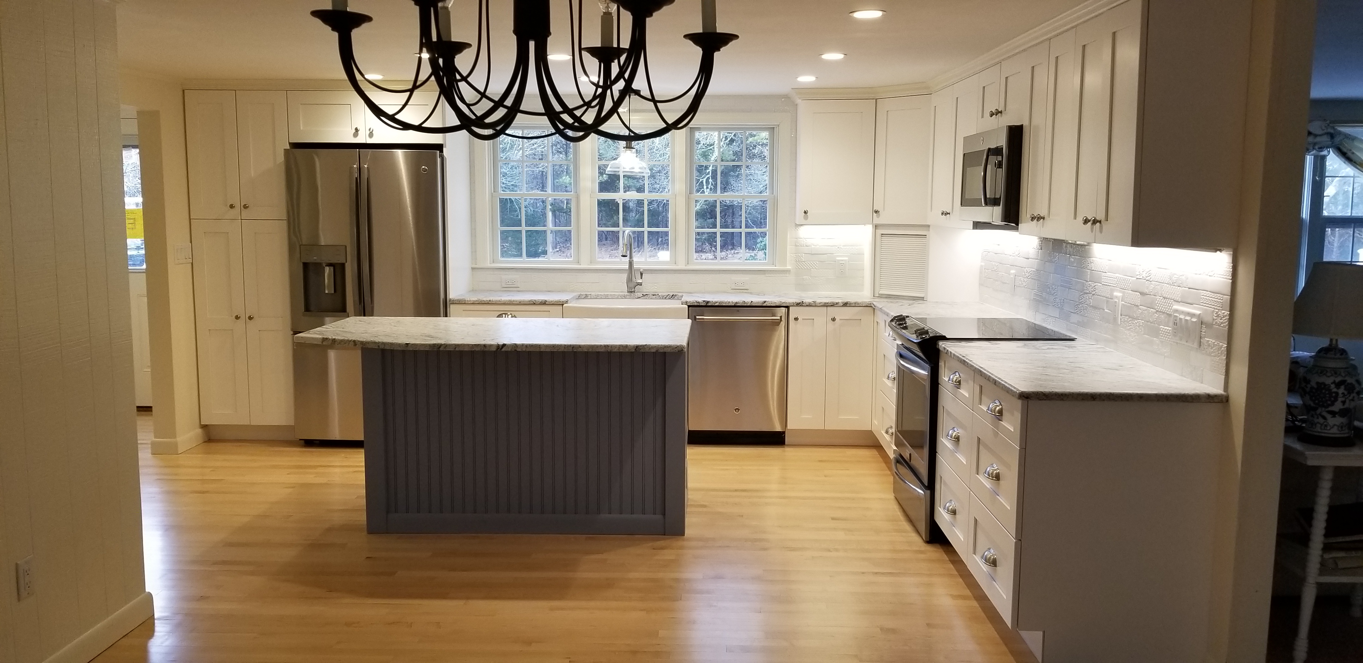
Kitchen Remodeling in Orleans, MA

Call 508-737-7609 for a Free Consultation

Complete Kitchen Remodeling for Orleans Homes

East Orleans, Rock Harbor, Pleasant Bay and in-town — ten minutes from our North Eastham showroom.

Orleans is where the Lower Cape does its business. Route 6, Route 6A and Route 28 all converge here, the grocery stores and hardware suppliers are here, and for most of the Outer Cape a trip to Orleans is a weekly fact of life. It is also about ten minutes from our showroom in North Eastham, which makes Orleans one of the easiest towns for us to service well — same-day site visits, quick material runs, and a crew that is not spending an hour on the road each way.

The housing runs the full range. East Orleans, out toward Nauset Beach and Barley Neck, has large seasonal homes and year-round properties on generous lots. The Namequoit and Pleasant Bay side has waterfront houses where the view drives every design decision. Around Rock Harbor and Skaket you find bayside cottages and Capes. In the village itself there are older houses on smaller lots, some of them within the Orleans portion of the Old King's Highway Regional Historic District along Route 6A.

On Cape Kitchens has worked across all of it for more than 30 years. Owner and designer Vern Hatt is a Massachusetts licensed and insured contractor (Construction Supervisor License #CS62739, Home Improvement Contractor License #177590) and runs every Orleans project personally.
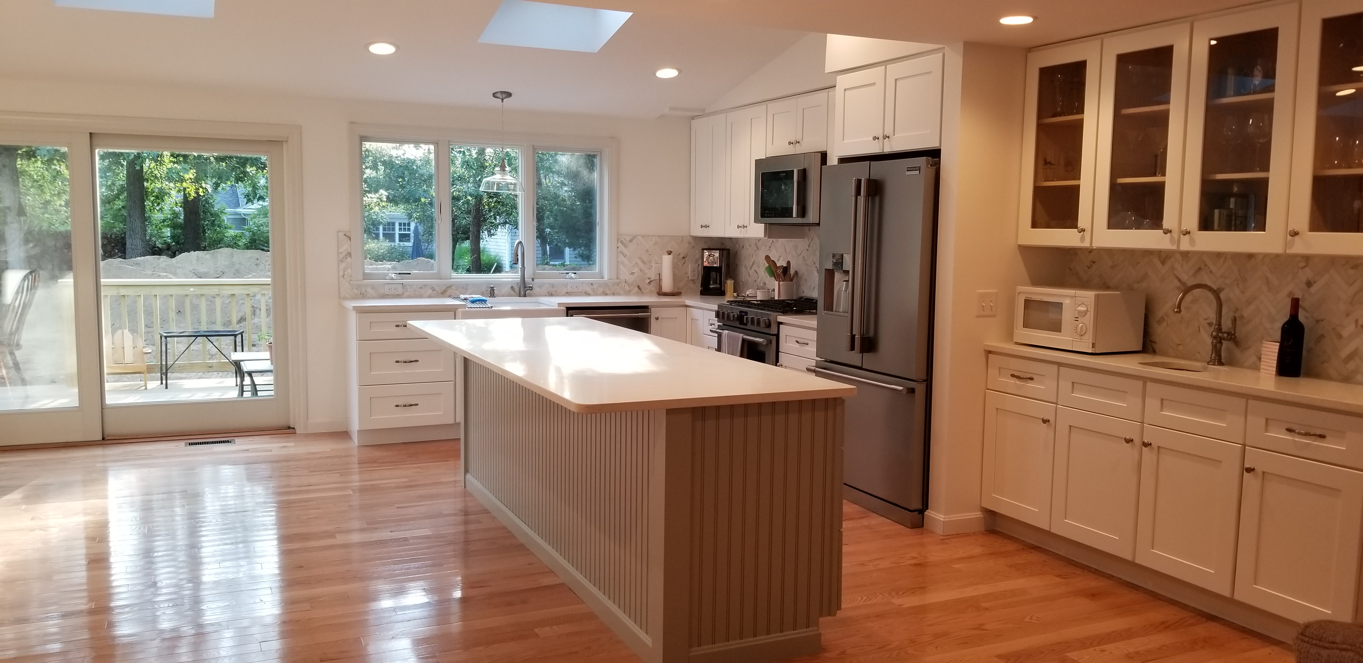
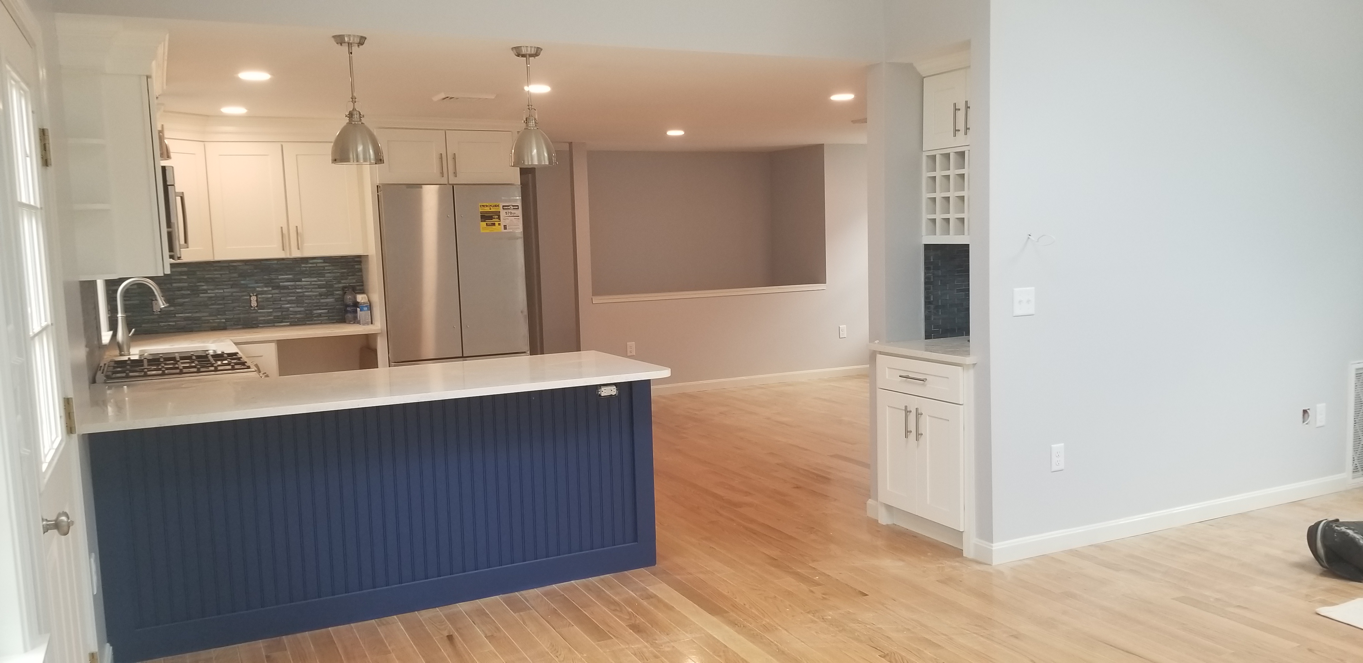
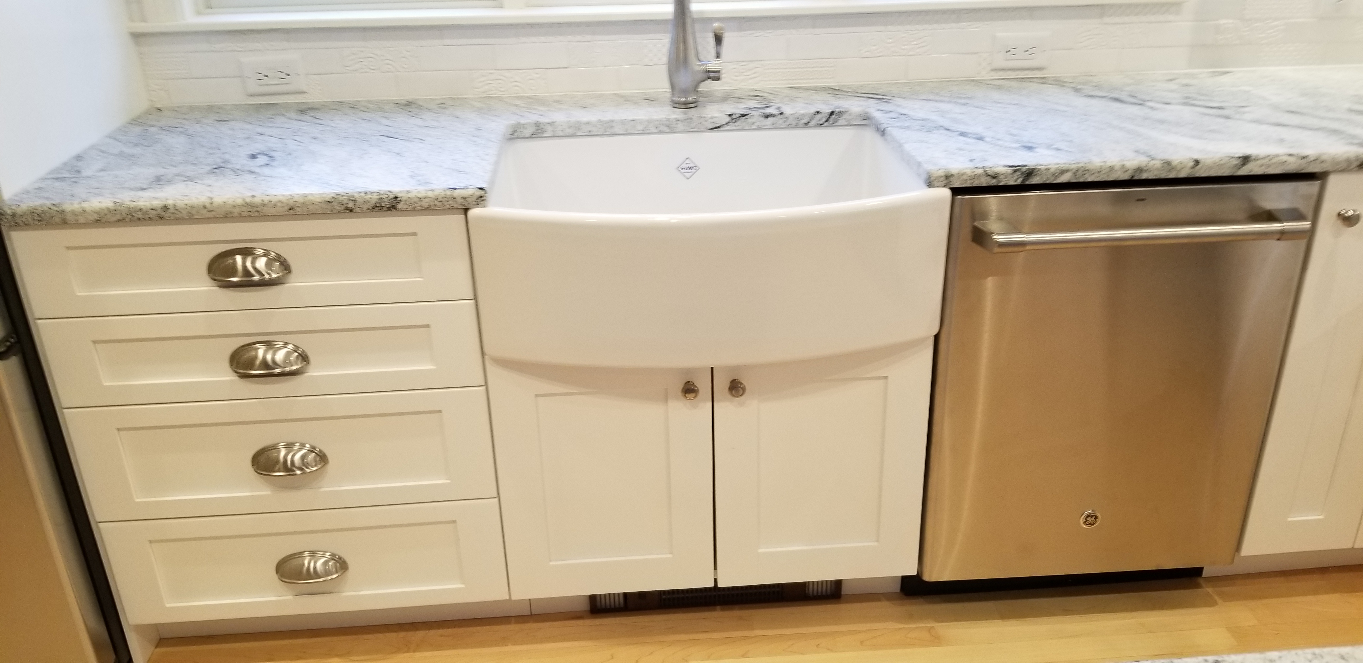
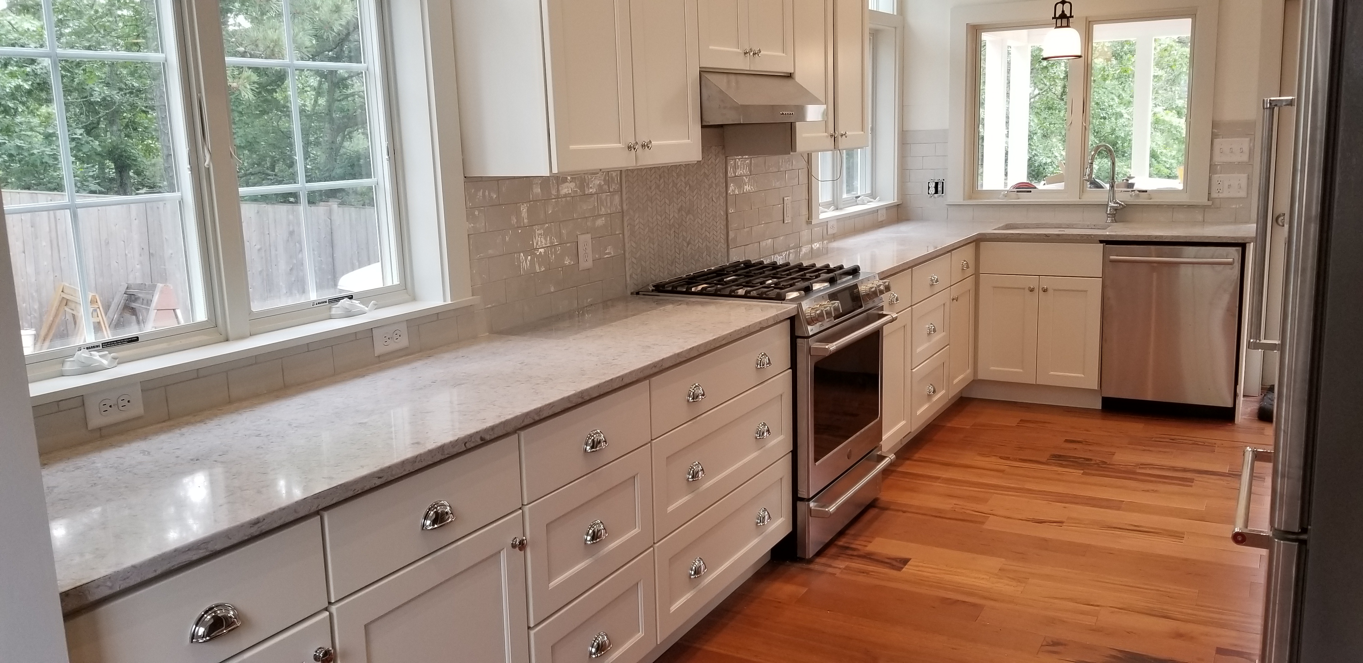
What a Orleans Kitchen Remodel Includes

🎨

Custom Design

A layout drawn for how you actually cook, measured on site rather than adapted from a catalogue plan.

🗄

Quality Cabinets

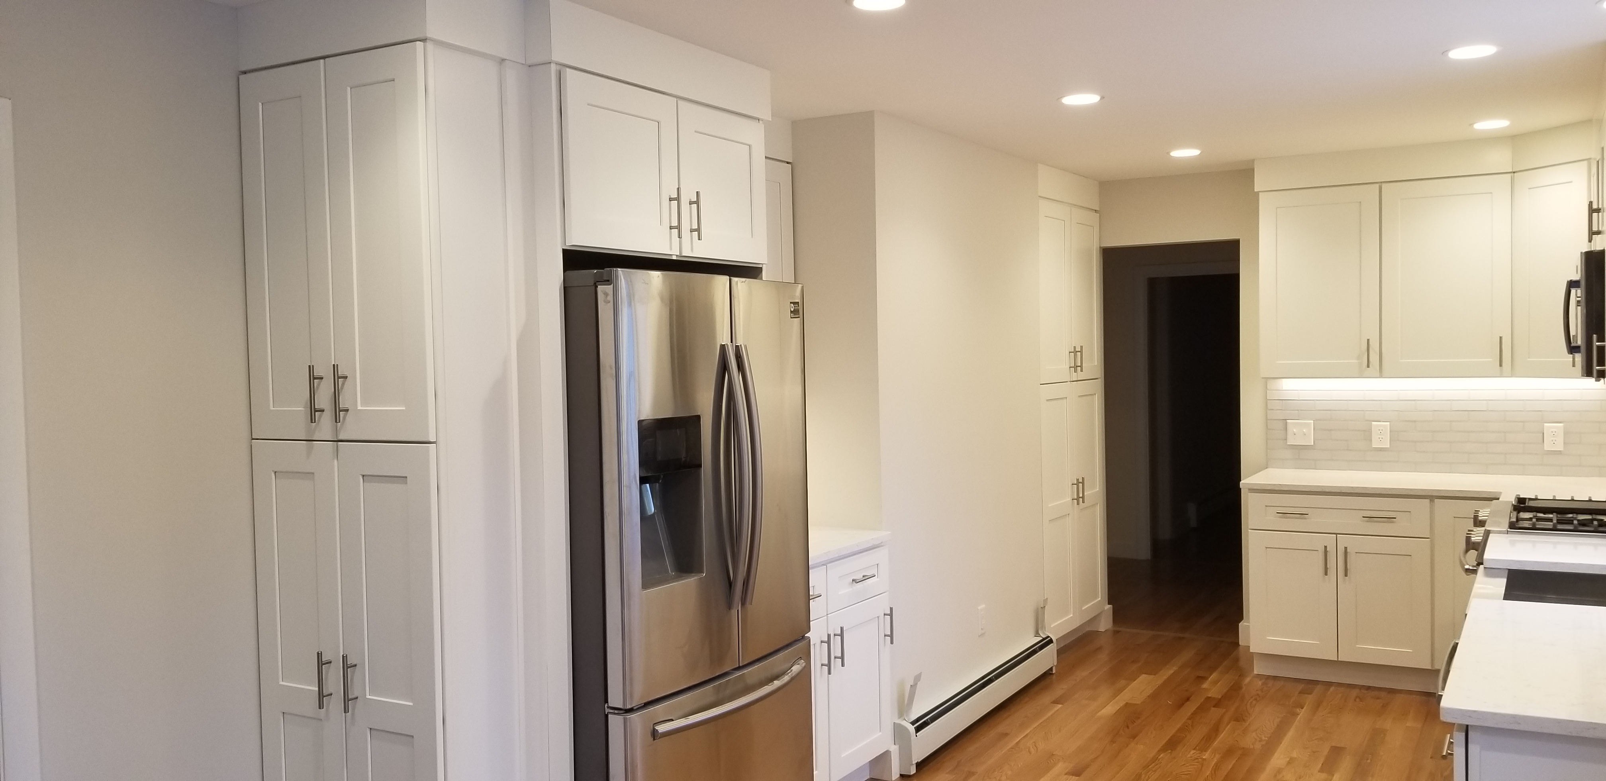
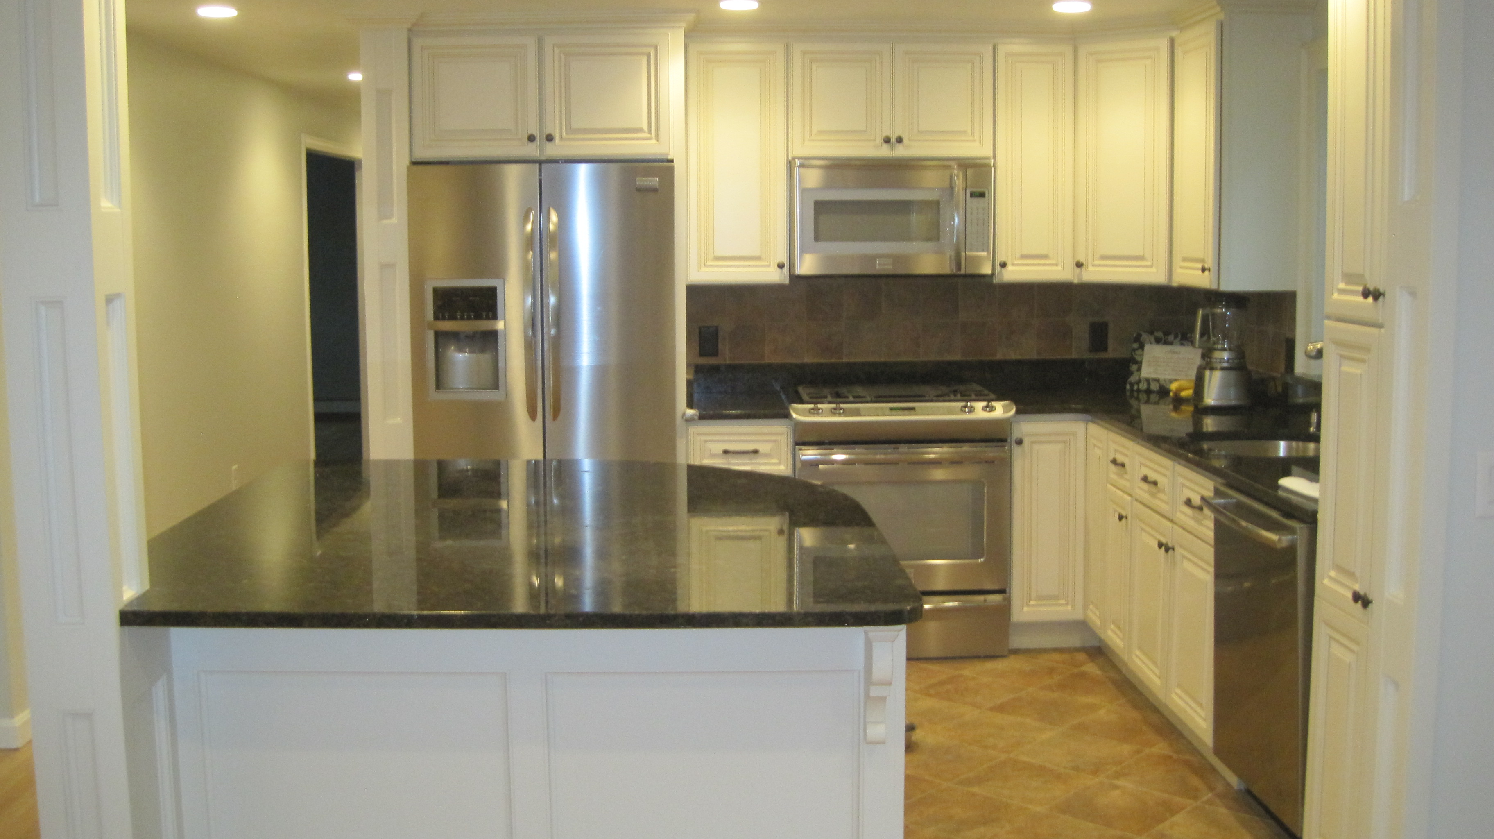
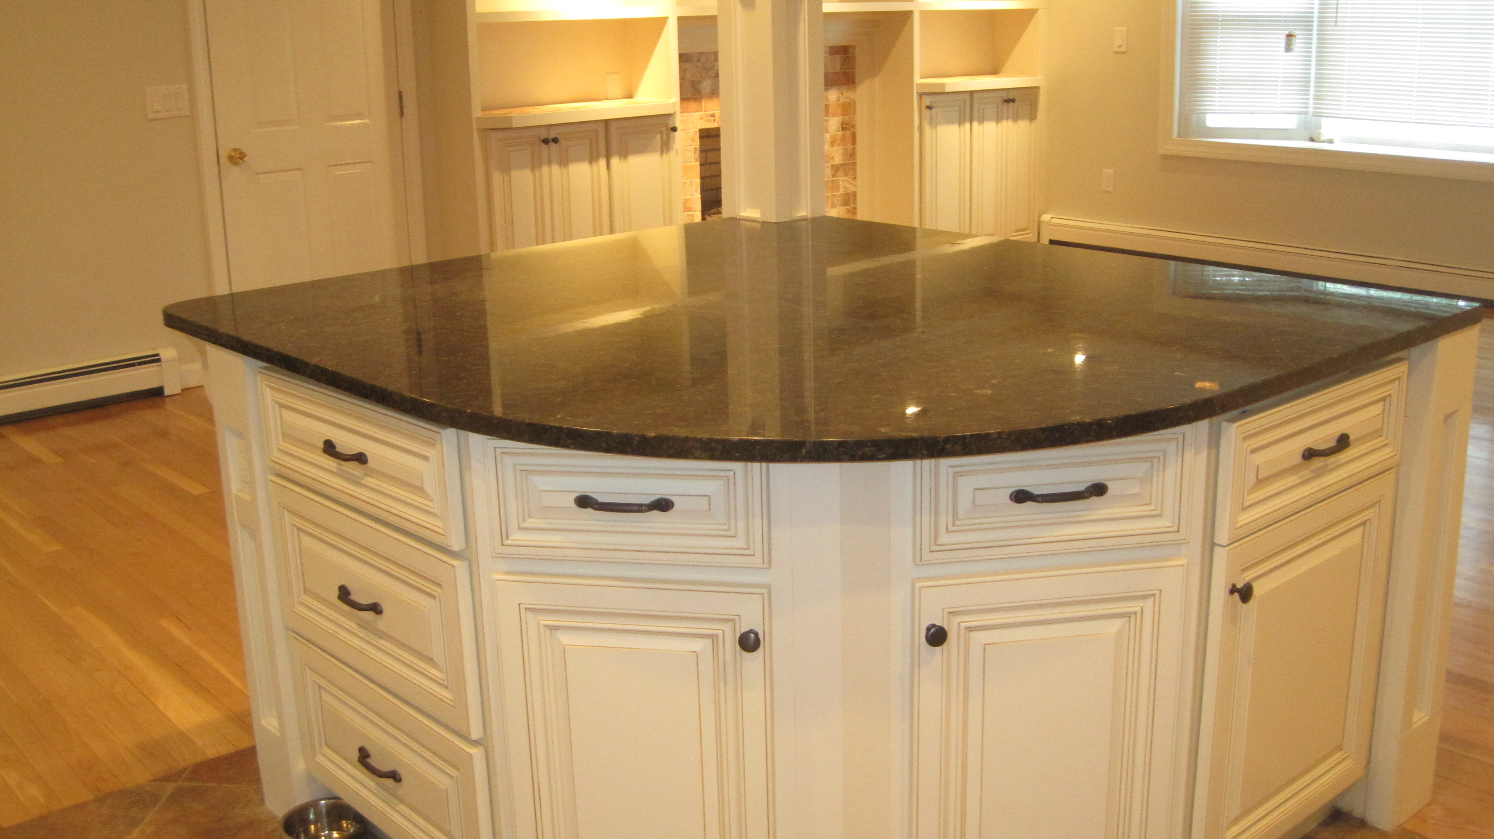
U.S. Cabinet Depot, Forevermark and Versiniti Custom Cabinets in painted, stained and custom finishes.

🪨

Countertops

Granite, quartz and solid surface, professionally templated after installation for an exact fit.

💡

Lighting & Electrical

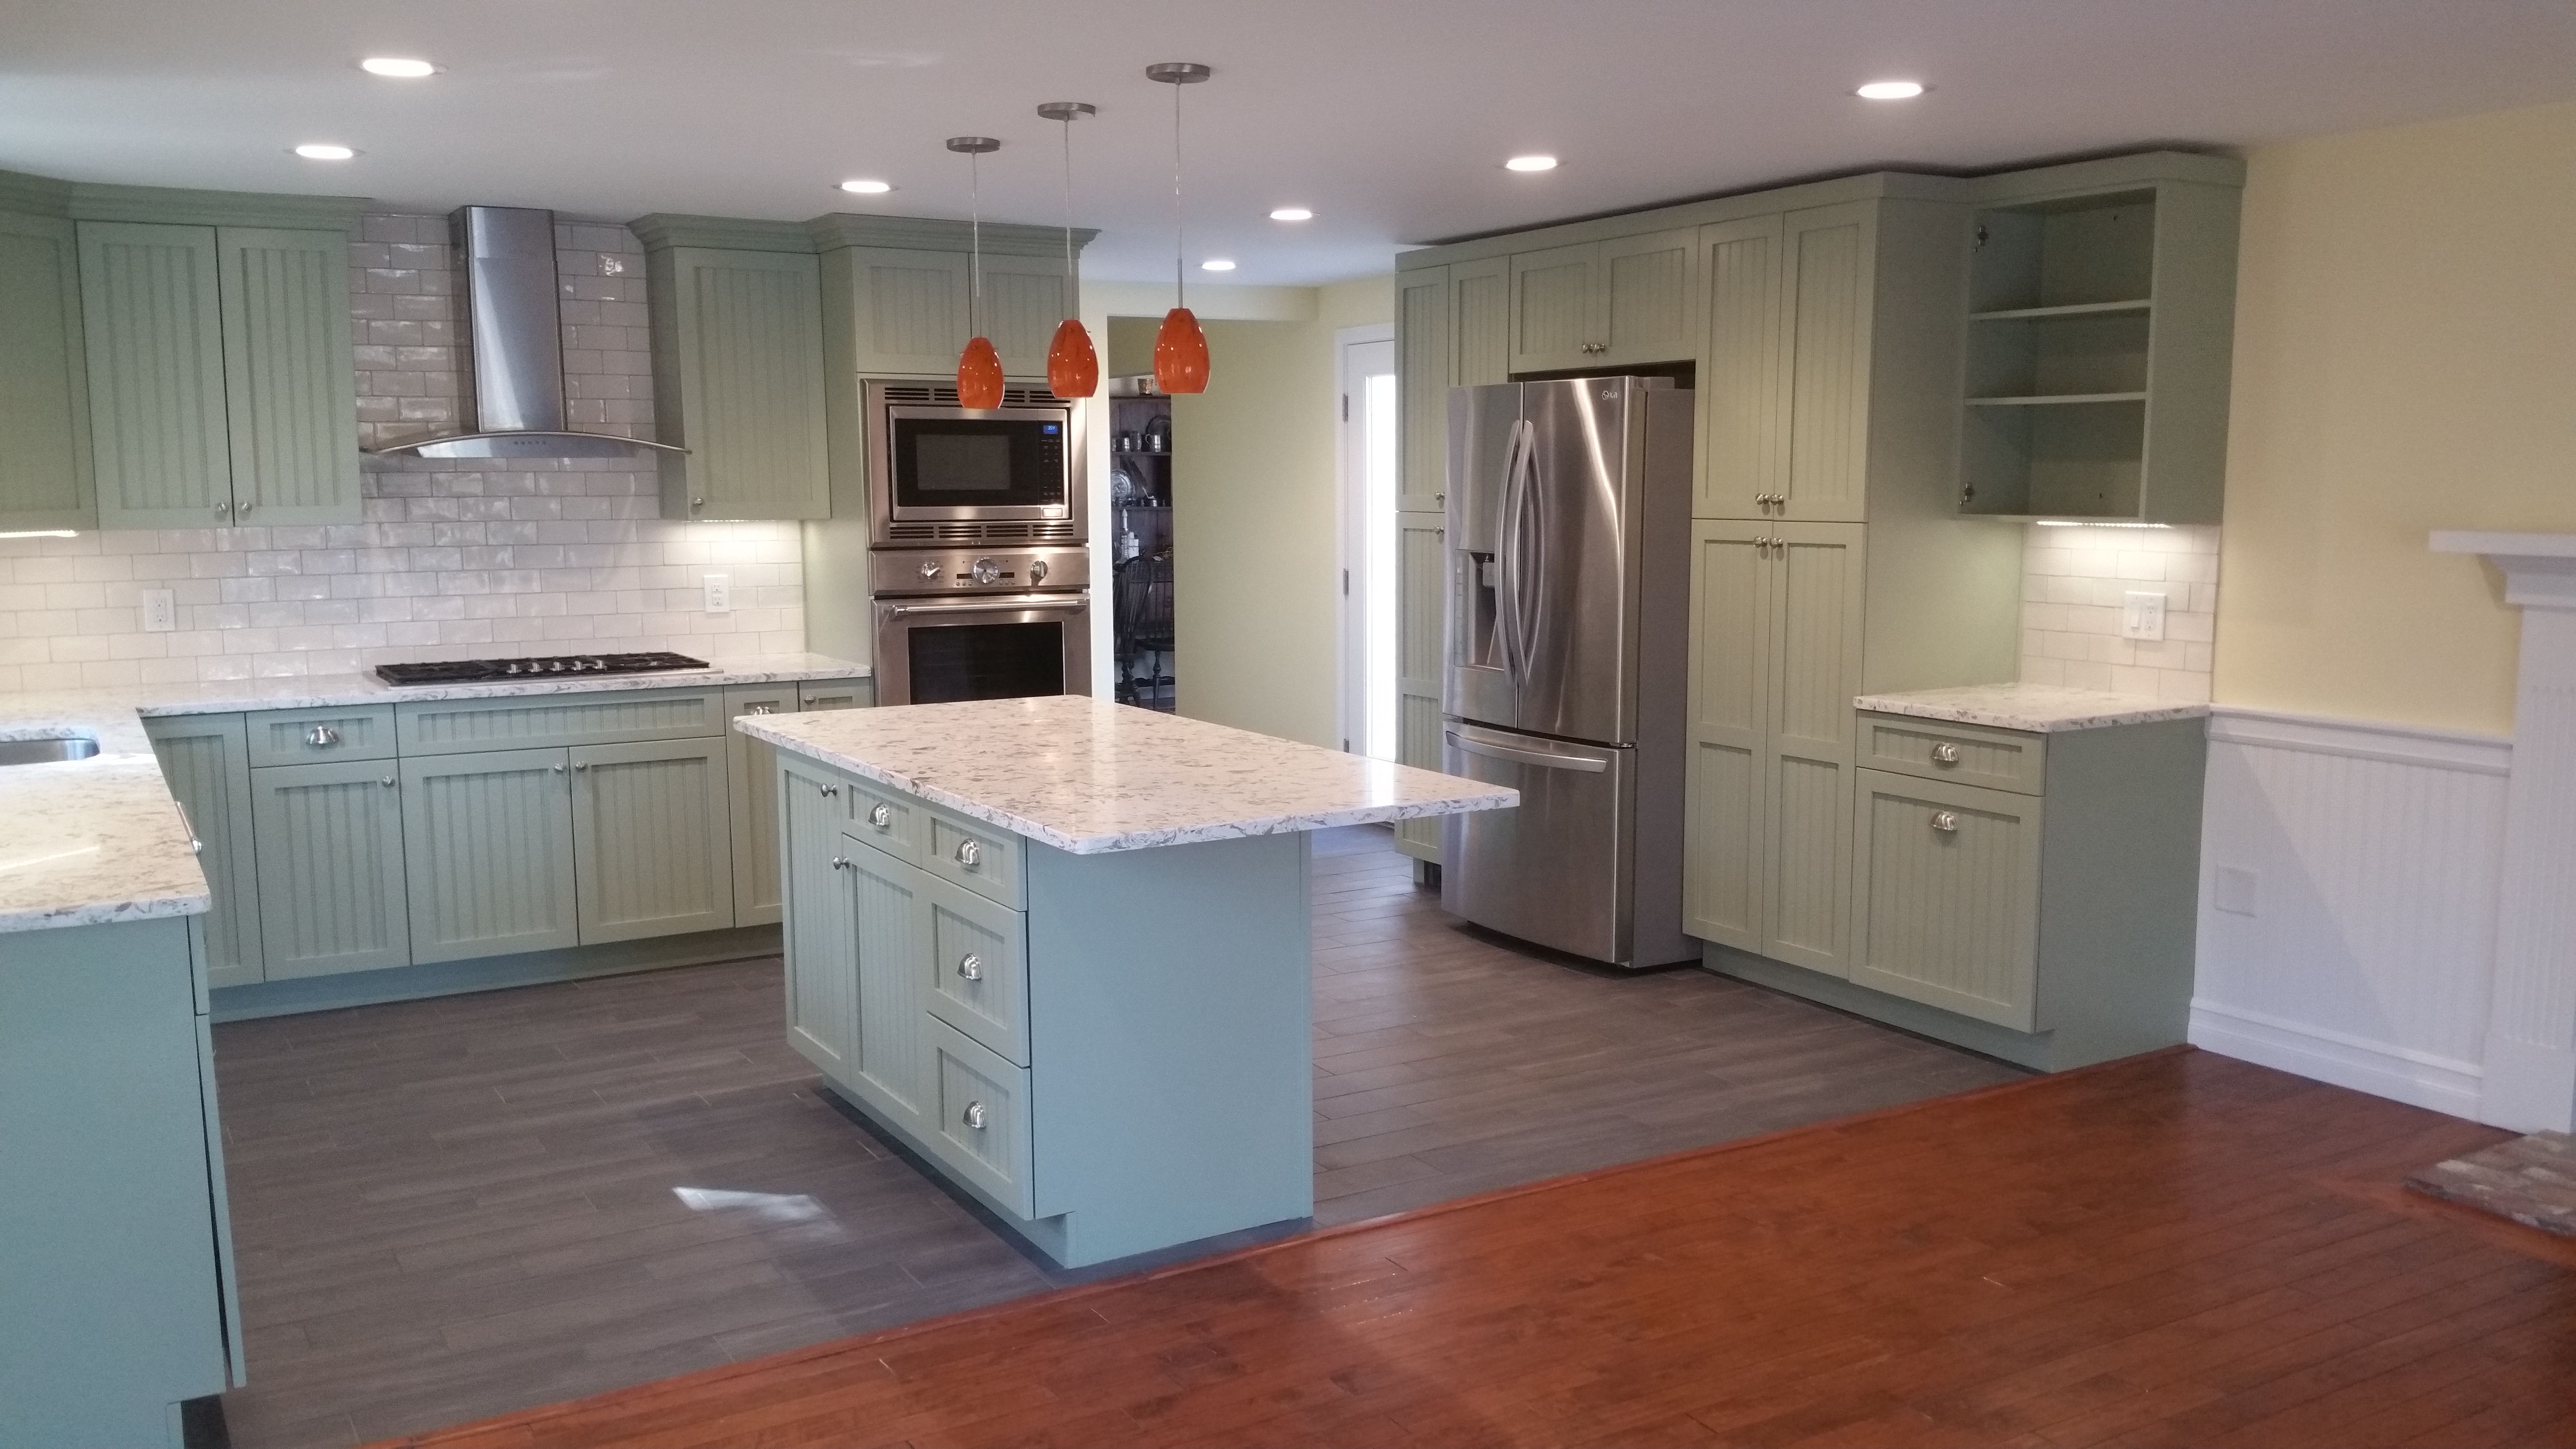
Dedicated circuits, GFCI protection, recessed and under-cabinet task lighting, and island pendants.

🔧

Plumbing

Sinks, faucets, disposals, dishwasher and icemaker lines, and relocation where the layout calls for it.

🏗

Full Installation

Demolition through finish carpentry, run by a licensed Massachusetts contractor who is on site.

Designing around an Orleans view

On the Pleasant Bay and Nauset side, plenty of Orleans houses have a view that is the entire reason the house exists. The mistake we most often get called in to correct is a kitchen where somebody put a run of wall cabinets across the window wall.

The alternatives are better than they sound. Move the storage to the opposite wall and go full height there, so you gain more cabinet volume than you lost. Use a peninsula or island to hold what would have been in base cabinets on the view side. Keep the sink under the window with nothing above it and light the work surface from the ceiling instead of the underside of a cabinet. Where a range needs to be on that wall, a low-profile or downdraft ventilation solution can keep the sightline open.

The other consideration on the bay side is light. Rock Harbor and Skaket face west and get spectacular late afternoon sun that will wash out a glossy countertop and heat a room considerably. We take the orientation into account when specifying finish sheen and when planning where the seating goes.

The Old King's Highway district in Orleans

Orleans is one of the six towns in the Old King's Highway Regional Historic District, along with Sandwich, Barnstable, Yarmouth, Dennis and Brewster. In Orleans the district covers the Route 6A corridor and adjacent properties rather than the whole town, so whether it applies to you depends on where the house sits.

If it does apply, the rule is the same as elsewhere in the district: exterior alterations visible from a public way need a Certificate of Appropriateness from the town committee before a building permit can issue. Interior kitchen work — cabinets, counters, flooring, layout, appliances — is not reviewed. The trigger points for a kitchen project are new or resized windows, changed doors, skylights and exterior vent terminations. We design to avoid them where they are not worth the process, and plan for the review when they are.

Year-round homes, summer rentals, and the difference in spec

Orleans has an unusually even mix of full-time residents and properties that are rented for part of the year, and we specify differently for each.

For a year-round Orleans kitchen the priority is how the room performs daily: the work triangle, the landing space, the storage that matches how you actually cook, and finishes chosen because you will look at them every morning for fifteen years. For a property that rents, durability and simplicity move up the list. Quartz rather than marble. Drawer bases so a renter can find the pot without unloading a cupboard. Hardware that will not loosen. Flooring that survives sand and wet feet. A layout legible enough that someone who arrived an hour ago can make dinner in it.

Plenty of Orleans houses are both — lived in nine months and rented for three — and that combination is its own design problem. We are happy to work through it with you.

Sewer work in downtown Orleans

Orleans has been phasing in a downtown wastewater collection system over recent years, and depending on where your property sits that can mean street work, connection requirements or timing considerations that interact with a renovation schedule. It rarely affects an interior kitchen remodel directly, but if your project involves any plumbing beyond the house or coincides with work on your street, it is worth confirming the current status with the town before we lock in a schedule. We will raise it if it looks relevant to your address.

How a Orleans Kitchen Project Runs

1

Consultation

A free visit to your home or a sit-down at the North Eastham showroom to talk through what is not working and what the budget is.

2

Design & Selection

Layout drawings, then cabinet doors, countertops, hardware and fixtures chosen from samples you can hold.

3

Written Proposal

Detailed scope of work, specified products and suppliers, payment schedule, and our licence and insurance details.

4

Construction

Demolition, framing, electrical, plumbing, flooring, cabinets, countertops, tile and finish work, coordinated by Vern.

5

Completion

Countertop templating and install, appliance hookup, final walkthrough, punch list and cleanup.

Every ADU Needs a Kitchen

Orleans homeowners looking at an accessory dwelling unit now work under the statewide rule allowing one by right on most single-family lots, up to 900 square feet or half the main dwelling. The kitchen in a unit that size is a design problem in itself — compact appliances, full-height storage, and no wasted circulation.

Our sister company handles accessory dwelling unit design and construction across the Lower Cape, and we build the kitchens that go inside them.

Visit Lower Cape ADU

Orleans Kitchen Remodeling Questions

How quickly can you get to an Orleans job site?

Our showroom and office are in North Eastham, roughly ten minutes up Route 6. In practice that means site visits happen the same day when something needs a decision, material runs are quick, and the crew arrives at a normal hour rather than after a long commute. Orleans is about as convenient a town as we work in.

Is my Orleans house in the Old King's Highway district?

It depends on the location. The district in Orleans follows the Route 6A corridor and adjacent properties rather than covering the whole town. If it does apply, only exterior changes visible from a public way need review — nothing about your cabinets, counters or layout. We confirm the status of your property during the design phase.

Can you design a kitchen that keeps our water view?

Yes, and it is a common Orleans request. The approach is to move storage off the view wall and make it up in full-height cabinetry elsewhere, use an island or peninsula for the base storage you gave up, and handle ventilation with a low-profile or downdraft solution if the range has to sit on that wall. You typically end up with more usable storage than you started with, not less.

Do you work on rental properties?

Regularly. Rental kitchens get specified for durability and legibility — quartz counters, drawer bases, robust hardware, flooring that handles sand and water, and a layout a guest can understand immediately. If the house is both lived in and rented, we design for the harder of the two uses.

We Also Serve These Towns Near Orleans

Orleans is one of nine Cape Cod communities we work in. Each town page covers the local building considerations that apply there.

Ready to Start Your Orleans Kitchen?

Consultations are free, whether at your Orleans home or at our showroom at Unit #7, 4250 State Highway in North Eastham, next to Ace Hardware. Bring photos and measurements if you have them; if you do not, we will take them.

Call 508-737-7609 Today

Or send us an email to schedule  ·  Monday–Friday 8:00 AM–5:00 PM, Saturday by appointment