🍂 New for Fall 2026: Sage Kitchens Fall 2026: Sage 🏡 Every ADU needs a kitchen. Ours too → Cape Cod ADUs →

Kitchen Remodeling in Provincetown, MA

Call 508-737-7609 for a Free Consultation

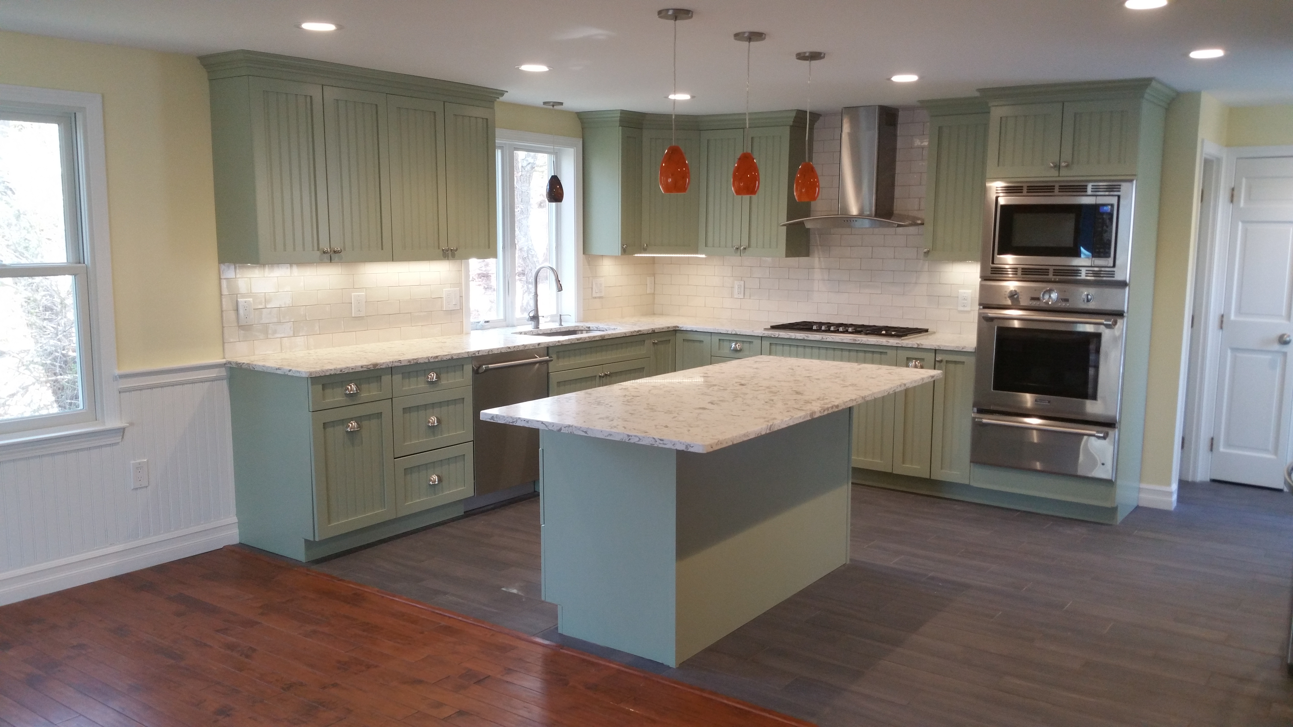
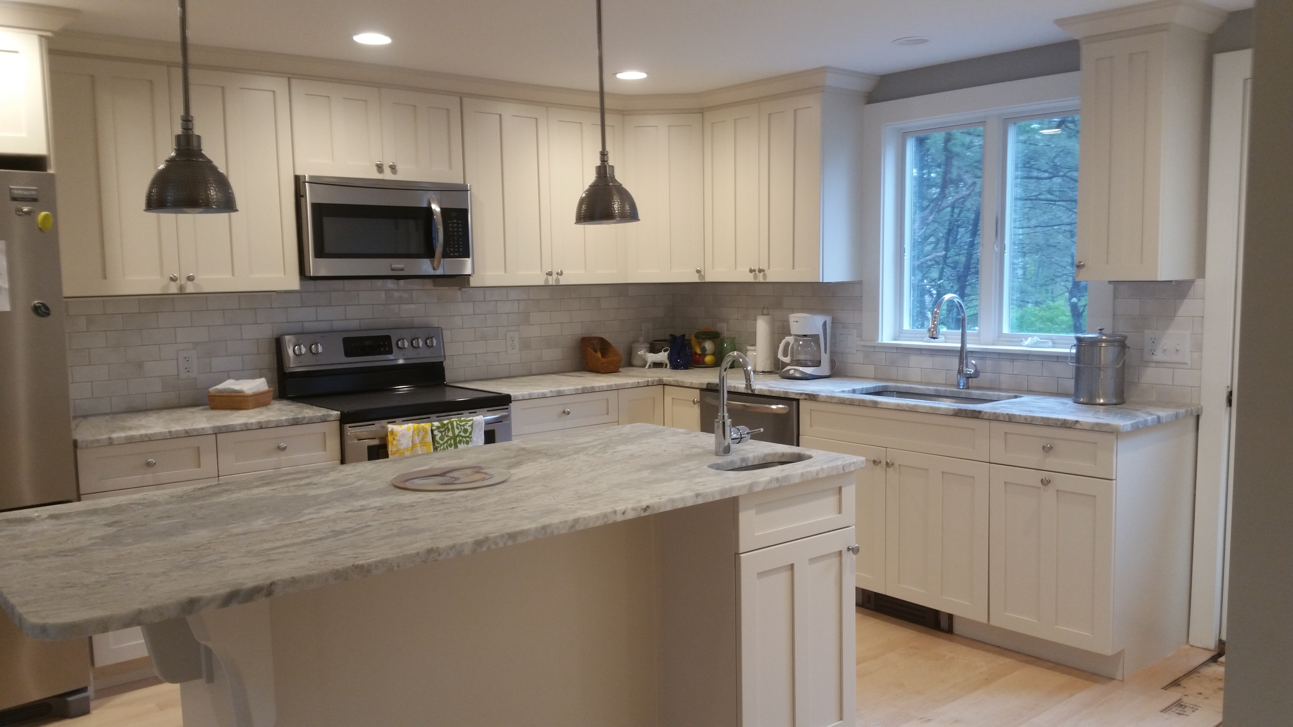
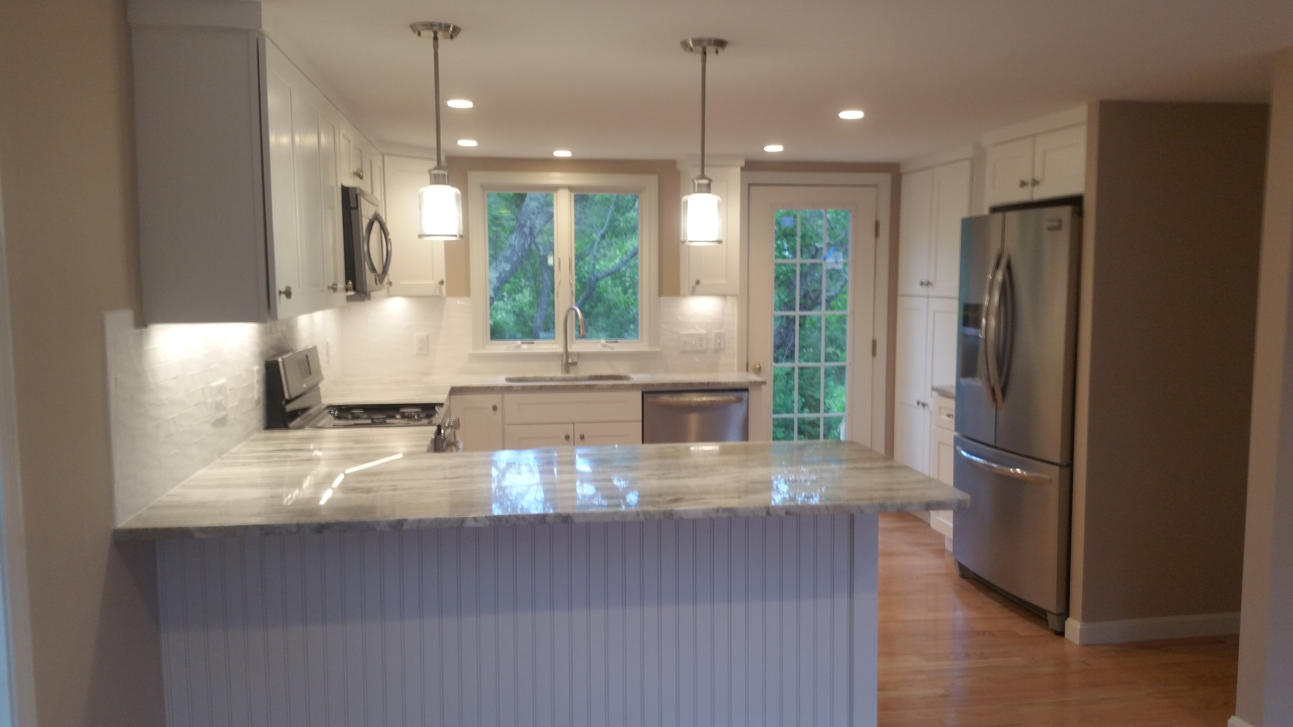
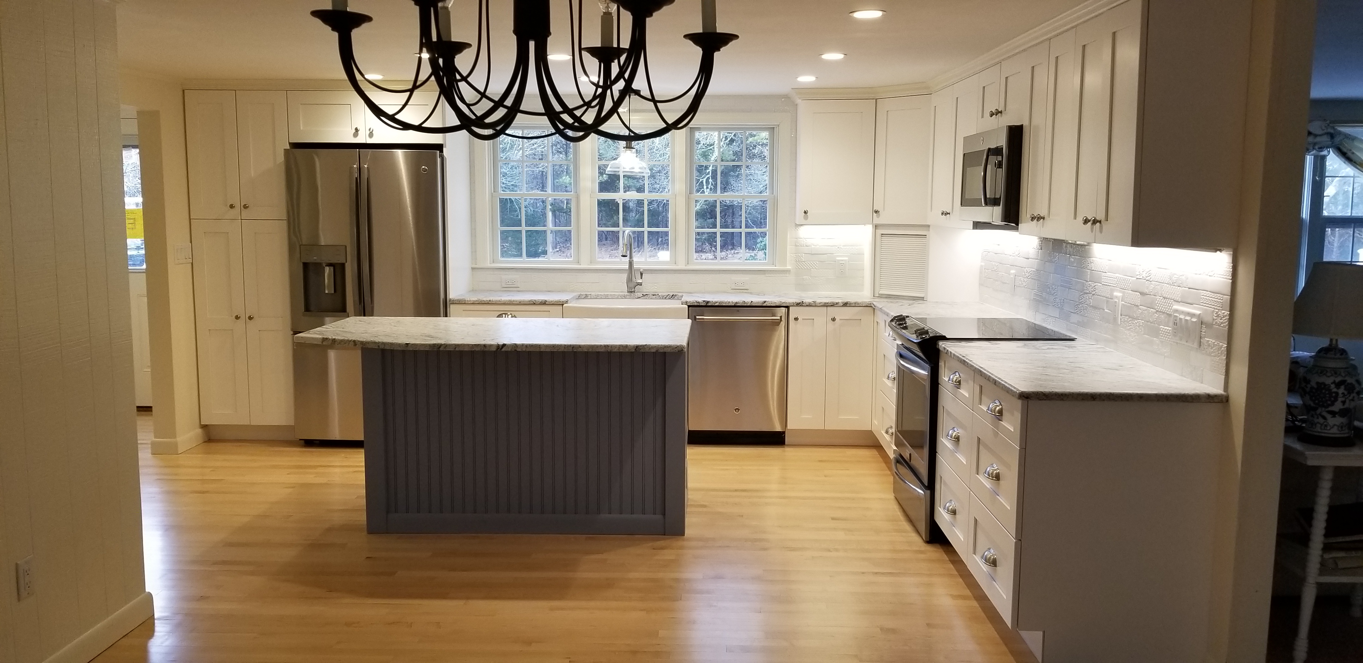
Complete Kitchen Remodeling for Provincetown Homes

East End, West End, Commercial Street condos — small kitchens made to work, with the historic district handled properly.

Provincetown is unlike anywhere else we work, and a kitchen remodel here is unlike anywhere else too. The lots are small, many of the buildings are eighteenth and nineteenth century, a great deal of the housing has been converted to condominium, Commercial Street is narrow and one-way, and nearly everything is inside the historic district. None of that makes a good kitchen impossible. It makes planning matter far more than it does in a town with a driveway and a garage.

On Cape Kitchens works in Provincetown regularly from our base in North Eastham, roughly forty minutes down Route 6. Owner and designer Vern Hatt is a Massachusetts licensed and insured contractor (Construction Supervisor License #CS62739, Home Improvement Contractor License #177590), and his background in design and permitting is the reason Provincetown projects go smoothly — the review requirements get addressed at the design stage, before a schedule has been promised to anyone.

Most of what we do here falls into three categories: antique half-Capes and full Capes in the East and West Ends, condominium units carved out of larger historic buildings, and year-round homes further from the centre where the constraints ease. Each has its own approach.
What a Provincetown Kitchen Remodel Includes

🎨

Custom Design

A layout drawn for how you actually cook, measured on site rather than adapted from a catalogue plan.

🗄

Quality Cabinets

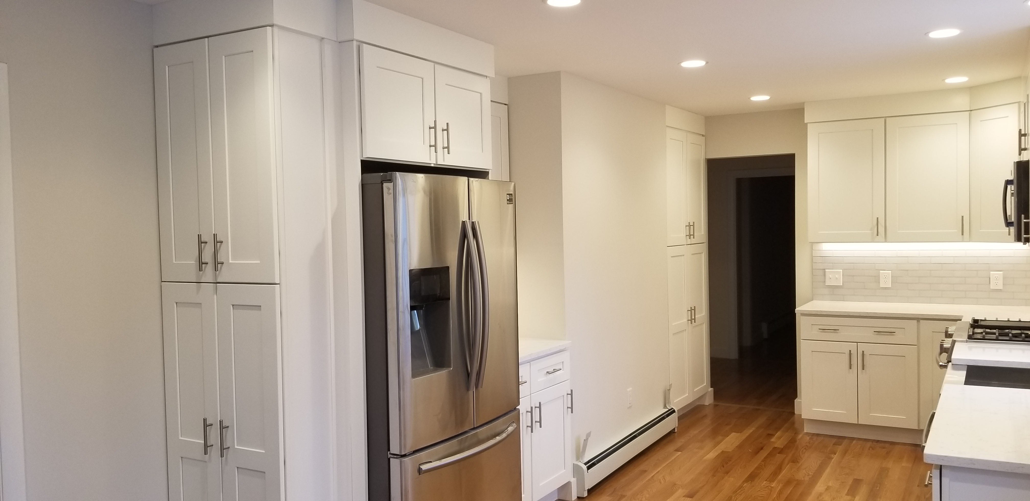
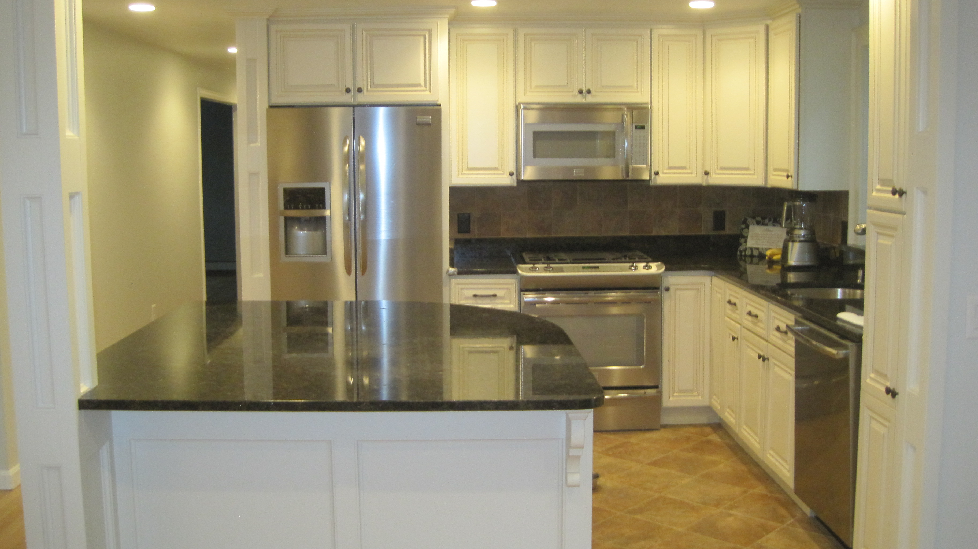
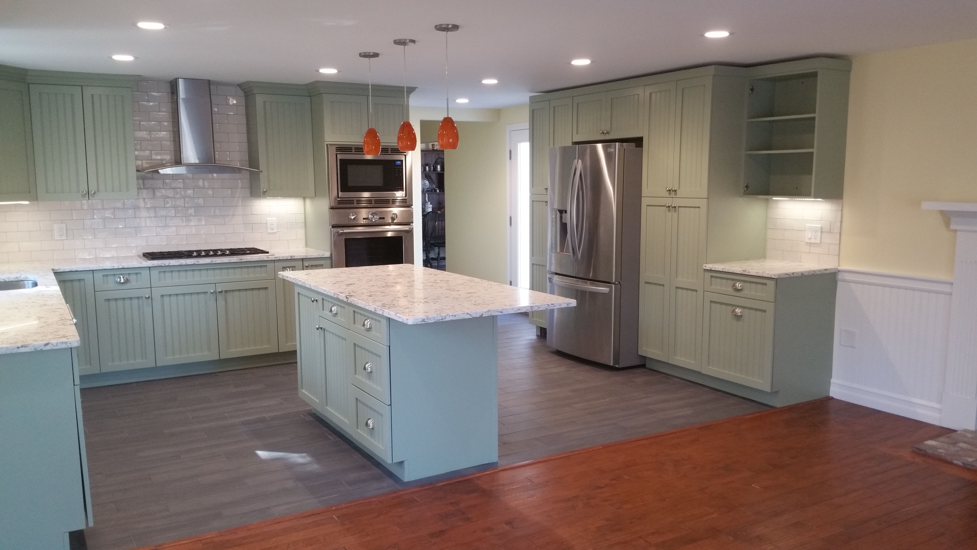
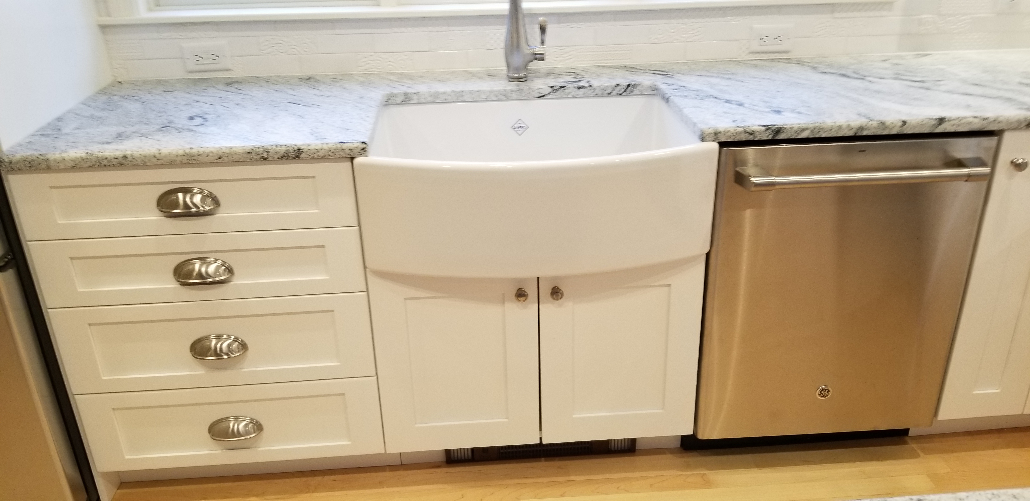
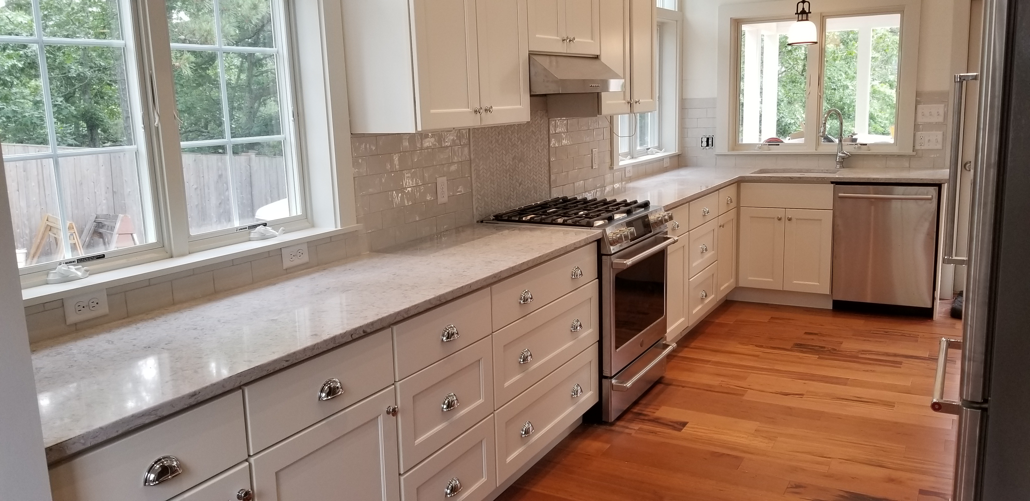
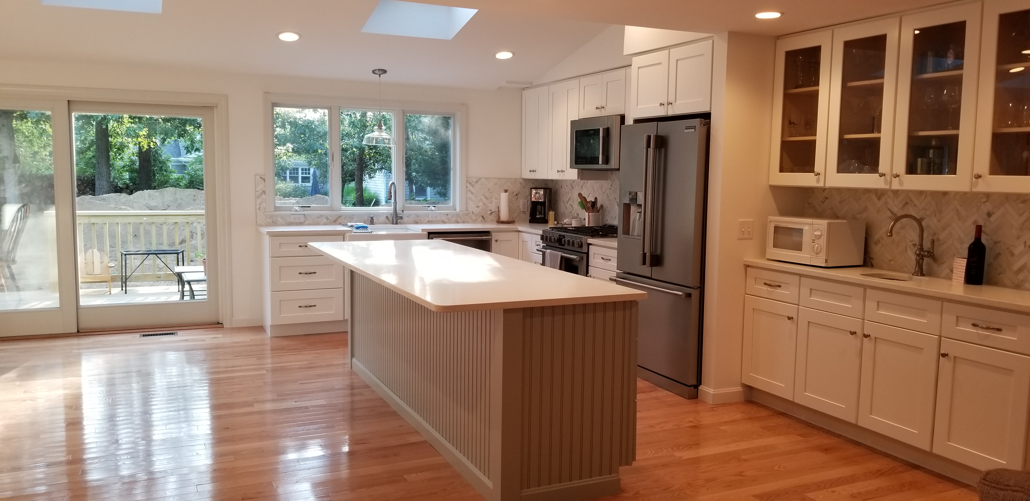
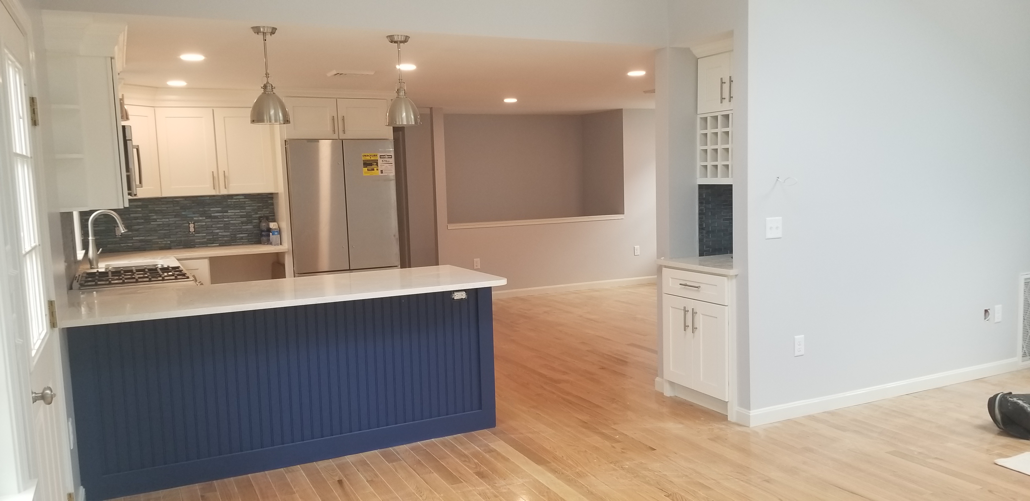
U.S. Cabinet Depot, Forevermark and Versiniti Custom Cabinets in painted, stained and custom finishes.

🪨

Countertops

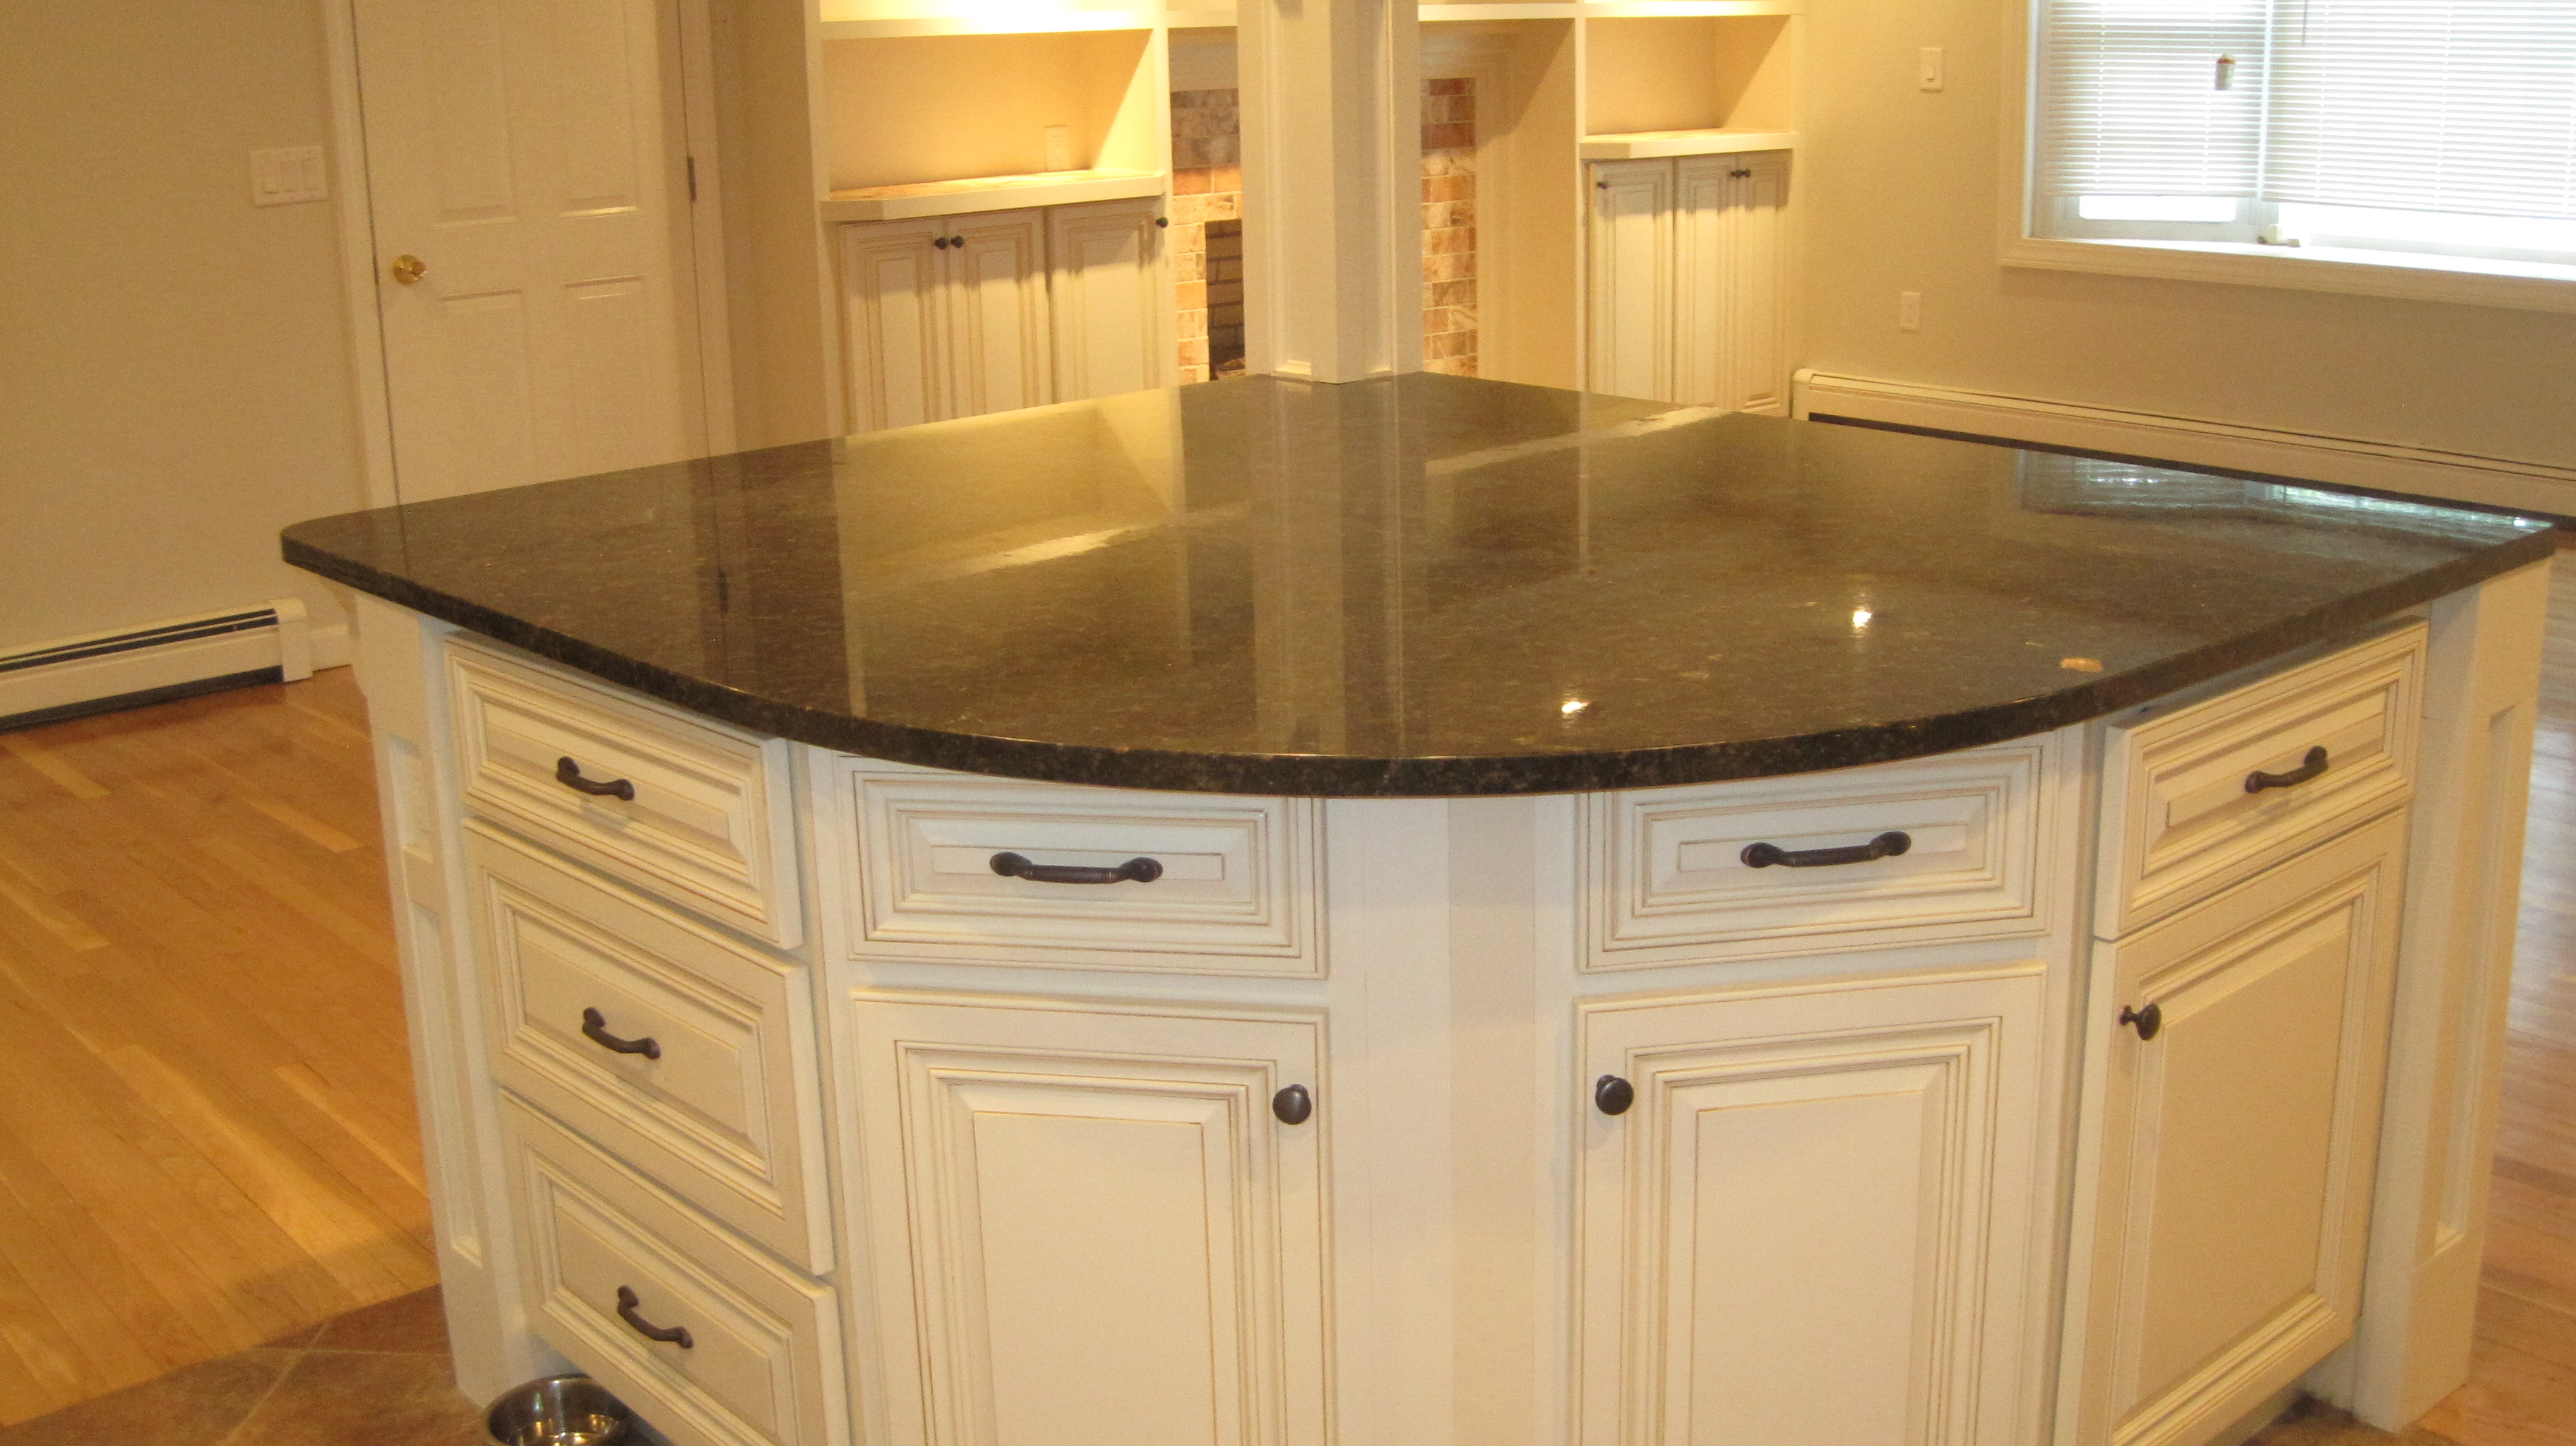
Granite, quartz and solid surface, professionally templated after installation for an exact fit.

💡

Lighting & Electrical

Dedicated circuits, GFCI protection, recessed and under-cabinet task lighting, and island pendants.

🔧

Plumbing

Sinks, faucets, disposals, dishwasher and icemaker lines, and relocation where the layout calls for it.

🏗

Full Installation

Demolition through finish carpentry, run by a licensed Massachusetts contractor who is on site.

The historic district and your building permit

This is the single most important thing for a Provincetown homeowner to understand before starting. Under Chapter 15 of the town's general bylaws, no building permit for construction or for alteration of an exterior architectural feature within the historic district can be issued until the Historic District Commission has issued a certificate. That is a hard sequence, not a suggestion.

The good news for kitchen projects: the commission reviews exterior features visible from a public way. Your cabinets, countertops, appliances, flooring, tile and interior layout are outside its jurisdiction entirely. You can gut the inside of the room without a hearing.

The trap is ventilation. A properly ducted range hood has to terminate somewhere, and if that somewhere is a wall or roof plane visible from the street, it is an exterior alteration and it goes to the HDC. Same for a new window over the sink, a changed door, or a skylight. We resolve this at design: either route the duct to a face that is not visible from a public way, use a recirculating hood with good filtration where ducting is genuinely impractical, or file for the certificate and build the review calendar into the schedule from day one. What we do not do is discover it after demolition.

Making a small Provincetown kitchen genuinely work

A lot of Provincetown kitchens are galleys of sixty or eighty square feet. The instinct is to treat that as a compromise. It is not — small kitchens are often the most efficient kitchens there are, provided nothing in them is wasted.

  • Appliances sized to the room. A 24-inch range, a counter-depth or 24-inch refrigerator, and a drawer dishwasher recover an enormous amount of usable counter in a galley. Induction cooktops free up the space a gas connection needs and produce less waste heat in a room with no volume to absorb it.
  • Cabinets to the ceiling. In a small kitchen the space above a 30-inch wall cabinet is the cheapest storage you will ever buy. We carry them up.
  • Drawers, not doors. In a galley you cannot step back to see into the depth of a base cabinet. Drawers bring the contents out to you.
  • Integrated appliance panels so a small room does not read as a row of competing stainless boxes.
  • Pocket or barn doors where a swing door is stealing three square feet of a room that has none to spare.
  • Light-reflective finishes and real under-cabinet lighting, because a small dark kitchen feels half its actual size.

Logistics on Commercial Street

The practical side of a Provincetown remodel deserves as much planning as the design. Commercial Street is narrow and one-way, parking is limited, and delivery access in season ranges from difficult to impossible. Many units are on upper floors of buildings with narrow stairs and tight turns — which means cabinet sizing has to account for what will physically get up the stairwell, and a large one-piece countertop may need to be reconsidered as seamed sections.

We measure access before we order, not after. Where a unit is in a condominium, we handle the association requirements — certificates of insurance, approved work hours, common-area protection — as part of the job. And we schedule Provincetown work for the off-season wherever possible, because the difference between a November delivery and a July one on Commercial Street is measured in hours per trip.

If you are buying a Provincetown property

We are often asked to look at a unit before the sale closes, so the buyer knows what a kitchen would actually involve — whether the plumbing stack fixes the sink location, whether ducting a hood is realistic, what the stairwell will accept, and whether the association or the HDC would be part of the process. It is a short visit and it has saved more than one client from an expensive assumption.

How a Provincetown Kitchen Project Runs

1

Consultation

A free visit to your home or a sit-down at the North Eastham showroom to talk through what is not working and what the budget is.

2

Design & Selection

Layout drawings, then cabinet doors, countertops, hardware and fixtures chosen from samples you can hold.

3

Written Proposal

Detailed scope of work, specified products and suppliers, payment schedule, and our licence and insurance details.

4

Construction

Demolition, framing, electrical, plumbing, flooring, cabinets, countertops, tile and finish work, coordinated by Vern.

5

Completion

Countertop templating and install, appliance hookup, final walkthrough, punch list and cleanup.

Every ADU Needs a Kitchen

Provincetown's small lots make accessory dwelling units complicated, but the statewide by-right allowance has put them back on the table for owners with the land to do it. An ADU kitchen at this scale is exactly the small-footprint design problem we solve in Provincetown every year.

Our sister company handles accessory dwelling unit design and construction across the Lower Cape, and we build the kitchens that go inside them.

Visit Lower Cape ADU

Provincetown Kitchen Remodeling Questions

Does my Provincetown kitchen remodel need Historic District Commission approval?

The interior work does not. The HDC reviews exterior architectural features visible from a public way, so cabinets, counters, appliances, tile, flooring and layout are entirely outside its scope. What does need a certificate is a new or altered window or door, a skylight, or an exterior vent hood termination on a visible face — and the certificate has to be issued before the building permit. We identify that at design and plan the schedule around it.

Can I have a proper vented range hood?

Usually, but the route matters. Ducting to a face not visible from a public way avoids HDC review entirely. Where that is not possible, the options are to file for a certificate, or to use a high-quality recirculating hood with charcoal filtration. Recirculating is a genuine compromise on odour and moisture removal and we will be straight with you about that rather than pretending otherwise.

Will full-size appliances fit in my unit?

Sometimes, and often you would not want them to. In a galley of eighty square feet a 24-inch range and a counter-depth refrigerator give back counter space that matters more day to day than the extra capacity. We measure the stairwell and door swings before ordering anything — a refrigerator that will not turn the corner on the stairs is a problem that gets discovered at the worst possible moment.

How do you handle deliveries and parking on Commercial Street?

By scheduling around it. Off-season work is dramatically easier, deliveries get planned for specific windows, and we size and seam materials with the actual access route in mind. If the unit is in a condominium we deal with the association paperwork and work-hour restrictions as part of the project rather than leaving it with you.

We Also Serve These Towns Near Provincetown

Provincetown is one of nine Cape Cod communities we work in. Each town page covers the local building considerations that apply there.

Ready to Start Your Provincetown Kitchen?

Consultations are free, whether at your Provincetown home or at our showroom at Unit #7, 4250 State Highway in North Eastham, next to Ace Hardware. Bring photos and measurements if you have them; if you do not, we will take them.

Call 508-737-7609 Today

Or send us an email to schedule  ·  Monday–Friday 8:00 AM–5:00 PM, Saturday by appointment